Welcome to this stunning American Legend Home, located in the highly sought-after Star Trail subdivision of Prosper. Spanning over 2,200 square feet, this meticulously designed residence offers a perfect blend of luxury and comfort, featuring 4 spacious bedrooms, 2.5 baths, a dedicated study, and an inviting family room. Amenities include engineered wood floors throughout the main living areas, decorative light fixtures, thoughtful paint selections that add character and warmth to each room, and framed mirrors that enhance the home’s modern aesthetic. The family room is the heart of the home, which boasts a cozy fireplace with gas logs, perfect for gatherings. Large windows allow natural light to flood the space, creating a light and airy atmosphere. The kitchen is a chef's dream, equipped with SS appliances, including a gas cooktop and double ovens. The expansive island features a farm sink and is adorned with stunning quartz countertops. Extensive upgraded cabinetry with hardware and pendant lighting add to the kitchen's elegance. The charming breakfast nook includes a built-in beverage center with quartz countertops, floating shelves, and glass-inlay upper cabinets, making it a perfect spot for morning coffee or casual dining. The luxurious primary suite is a retreat in itself, featuring an en suite bath with dual closets, a free-standing tub, and a separate shower accented with decorative tile. The double vanities, topped with quartz counters and under-mount sinks, add a touch of sophistication. This home makes a lasting impression with its attractive curb appeal and is situated within a neighborhood that feeds into exemplary Prosper Schools, this home is not just a residence but part of a vibrant community. Enjoy the convenience of being close to a variety of entertainment venues, including restaurants, shops, and golf courses. This home offers a perfect blend of style, comfort, and functionality, making it an ideal choice for families and individuals alike.
Sold
Price Unknown
2130 Sun Meadow Dr, Prosper, TX 75078
4beds
2,201sqft
Single Family Residence
Built in 2020
6,969 Square Feet Lot
$561,500 Zestimate®
$--/sqft
$3,223 Estimated rent
Home value
$561,500
$533,000 - $590,000
$3,223/mo
Zestimate® history
Owner options
List your home for rent
$3,223/mo
Rent Zestimate®
Find your next renter with Zillow Rental Manager. Plus, with online applications, you can quickly screen prospective tenants – for free.
$3,223/mo
Rent Zestimate®
Refinance and save
$361/mo
Est. payment
Refinancing to a lower rate could help reduce your monthly payments and save thousands over the life of the loan.
$361/mo
Est. payment
Explore your selling options
Work with a Zillow partner agent
Leverage their expertise and Zillow's premium Showcase listings to get your home seen by more buyers.
Get startedList with your own agent
Get your home in front of millions of buyers by listing it on Zillow.
Learn how to do itSell it yourself
Take full control of how buyers see your home on Zillow by listing For Sale by Owner (FSBO).
List your homeWhat's special
Zillow last checked:
Listing updated:
Listed by:
Nikki Butcher 0556682 4698777587,
Ebby Halliday Realtors 972-335-6564,
John Butcher 0591679 214-415-9787,
Ebby Halliday Realtors
Bought with:
Non-Mls Member
NON MLS
Source: NTREIS,MLS#: 20997953
Facts & features
Interior
Bedrooms & bathrooms
- Bedrooms: 4
- Bathrooms: 3
- Full bathrooms: 2
- 1/2 bathrooms: 1
Primary bedroom
- Features: Ceiling Fan(s), En Suite Bathroom, Separate Shower, Walk-In Closet(s)
- Level: First
- Dimensions: 14 x 16
Bedroom
- Features: Split Bedrooms
- Level: First
- Dimensions: 12 x 11
Bedroom
- Features: Split Bedrooms, Walk-In Closet(s)
- Level: First
- Dimensions: 11 x 13
Bedroom
- Features: Split Bedrooms, Walk-In Closet(s)
- Level: First
- Dimensions: 11 x 11
Kitchen
- Features: Kitchen Island, Pantry, Solid Surface Counters, Walk-In Pantry
- Level: First
- Dimensions: 10 x 18
Living room
- Features: Ceiling Fan(s), Fireplace
- Level: First
- Dimensions: 15 x 17
Office
- Level: First
- Dimensions: 12 x 11
Utility room
- Level: First
- Dimensions: 6 x 7
Heating
- Fireplace(s), Natural Gas
Cooling
- Attic Fan, Central Air, Ceiling Fan(s), Electric
Appliances
- Included: Some Gas Appliances, Dishwasher, Gas Cooktop, Disposal, Gas Water Heater, Microwave, Plumbed For Gas, Tankless Water Heater
Features
- Decorative/Designer Lighting Fixtures, High Speed Internet, Kitchen Island, Open Floorplan, Smart Home, Cable TV, Walk-In Closet(s), Wired for Sound
- Flooring: Carpet, Ceramic Tile, Wood
- Has basement: No
- Number of fireplaces: 1
- Fireplace features: Gas, Gas Starter
Interior area
- Total interior livable area: 2,201 sqft
Property
Parking
- Total spaces: 2
- Parking features: Driveway, Garage, Garage Door Opener
- Attached garage spaces: 2
- Has uncovered spaces: Yes
Features
- Levels: One
- Stories: 1
- Patio & porch: Covered
- Pool features: None
- Fencing: Wood
Lot
- Size: 6,969 Square Feet
- Features: Interior Lot, Landscaped
Details
- Parcel number: R1183000U02201
- Other equipment: Irrigation Equipment
Construction
Type & style
- Home type: SingleFamily
- Architectural style: Traditional,Detached
- Property subtype: Single Family Residence
- Attached to another structure: Yes
Materials
- Brick
- Roof: Composition
Condition
- Year built: 2020
Utilities & green energy
- Sewer: Public Sewer
- Water: Public
- Utilities for property: Electricity Available, Electricity Connected, Natural Gas Available, Sewer Available, Separate Meters, Water Available, Cable Available
Community & HOA
Community
- Features: Community Mailbox, Sidewalks
- Security: Security System
- Subdivision: Star Trail Ph Three
HOA
- Has HOA: Yes
- Services included: All Facilities
- HOA fee: $361 quarterly
- HOA name: CMA Management
- HOA phone: 972-943-2800
Location
- Region: Prosper
Financial & listing details
- Tax assessed value: $664,629
- Annual tax amount: $12,838
- Date on market: 7/11/2025
- Cumulative days on market: 7 days
- Listing terms: Cash,Conventional,FHA,Texas Vet,VA Loan
- Electric utility on property: Yes
Price history
| Date | Event | Price |
|---|---|---|
| 9/26/2025 | Listing removed | $3,500$2/sqft |
Source: Zillow Rentals Report a problem | ||
| 9/20/2025 | Price change | $3,500-12.5%$2/sqft |
Source: Zillow Rentals Report a problem | ||
| 9/14/2025 | Price change | $4,000-11.1%$2/sqft |
Source: Zillow Rentals Report a problem | ||
| 9/2/2025 | Listed for rent | $4,500$2/sqft |
Source: Zillow Rentals Report a problem | ||
| 8/1/2025 | Sold | -- |
Source: NTREIS #20997953 Report a problem | ||
| 7/21/2025 | Pending sale | $600,000$273/sqft |
Source: NTREIS #20997953 Report a problem | ||
| 7/20/2025 | Contingent | $600,000$273/sqft |
Source: NTREIS #20997953 Report a problem | ||
| 7/11/2025 | Listed for sale | $600,000-4%$273/sqft |
Source: NTREIS #20949883 Report a problem | ||
| 7/2/2025 | Contingent | $625,000$284/sqft |
Source: NTREIS #20949883 Report a problem | ||
| 5/28/2025 | Price change | $625,000-3.8%$284/sqft |
Source: NTREIS #20949883 Report a problem | ||
| 4/29/2025 | Price change | $650,000-3.7%$295/sqft |
Source: NTREIS #20851630 Report a problem | ||
| 3/19/2025 | Price change | $675,000-3.6%$307/sqft |
Source: NTREIS #20851630 Report a problem | ||
| 3/11/2025 | Price change | $700,000-3.4%$318/sqft |
Source: NTREIS #20851630 Report a problem | ||
| 2/24/2025 | Listed for sale | $725,000$329/sqft |
Source: NTREIS #20851630 Report a problem | ||
Public tax history
| Year | Property taxes | Tax assessment |
|---|---|---|
| 2025 | $10,513 -3.2% | $664,629 +3.1% |
| 2024 | $10,860 +0.3% | $644,860 -0.3% |
| 2023 | $10,832 -10.3% | $646,586 +17.1% |
| 2022 | $12,073 +74.4% | $552,142 +77.1% |
| 2021 | $6,922 +255.9% | $311,843 +263.5% |
| 2020 | $1,945 | $85,800 |
Find assessor info on the county website
Neighborhood: 75078
Nearby homes
- $707,6004 bd3 ba3k sqft2120 Sun Meadow Dr, Prosper, TX 75078Off Market
- $606,9003 bd2 ba2.2k sqft2140 Sun Meadow Dr, Prosper, TX 75078Off Market
- $590,4004 bd3 ba2.2k sqft2110 Sun Meadow Dr, Prosper, TX 75078Off Market
- $735,1005 bd4 ba3.1k sqft2131 Summerside Ln, Prosper, TX 75078Off Market
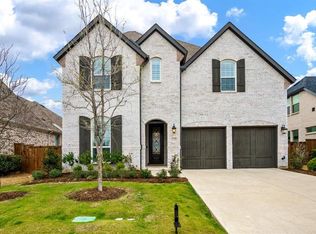
- $--4 bd3 ba2.9k sqft2141 Summerside Ln, Prosper, TX 75078Sold
- $584,8004 bd3 ba2.3k sqft2121 Summerside Ln, Prosper, TX 75078Off Market
- $982,7004 bd4 ba3.4k sqft2150 Sun Meadow Dr, Prosper, TX 75078Off Market
- $846,6005 bd3 ba3.5k sqft2100 Sun Meadow Dr, Prosper, TX 75078Off Market
Nearby schools
GreatSchools rating
- 9/10JOYCE HALL ELGrades: PK-5Distance: 0.2 mi
- NAMoseley Middle SchoolGrades: 6-8Distance: 1.8 mi
- 7/10Prosper High SchoolGrades: 9-12Distance: 2.2 mi
Schools provided by the listing agent
- Elementary: Joyce Hall
- Middle: Reynolds
- High: Prosper
- District: Prosper ISD
Source: NTREIS. This data may not be complete. We recommend contacting the local school district to confirm school assignments for this home.
Get a cash offer in 3 minutes
Find out how much your home could sell for in as little as 3 minutes with a no-obligation cash offer.
Estimated market value
$561,500
Get a cash offer in 3 minutes
Find out how much your home could sell for in as little as 3 minutes with a no-obligation cash offer.
Estimated market value
$561,500
- Texas
- Collin County
- Prosper
- 75078
- 2130 Sun Meadow Dr
Nearby cities
Nearby neighborhoods
Nearby zip codes
Other Prosper Topics
