Newly built impressive spacious home which features 3,189 square feet of living space, vaulted ceilings, four spacious bedrooms, a gameroom, and 3.5 luxurious bathrooms. The exterior is adorned with brick and stone accents, providing a timeless appeal.
The interior offers an open-concept design where the kitchen flows seamlessly into the family room, creating an ideal space for entertaining. The primary bedroom serves as a serene retreat with abundant natural light and a luxurious ensuite bathroom featuring tile flooring, a garden tub, a separate shower, and split vanities.
Additional highlights include a convenient powder bath and a large gameroom perfect for hosting movie nights or activities.
Located in a vibrant community with resort-style amenities including a clubhouse, pool, playground, park, and scenic walking trails, this home truly has it all.
For sale
$419,999
2130 Sunnymede Dr, Forney, TX 75126
4beds
3,175sqft
Single Family Residence
Built in 2023
5,662 Square Feet Lot
$414,900 Zestimate®
$132/sqft
$62/mo HOA
What's special
Abundant natural lightTile flooringFour spacious bedroomsLuxurious ensuite bathroomVaulted ceilingsConvenient powder bathSplit vanities
- 187 days
- 34
- 2
Zillow last checked:
Listing updated:
Listed by:
Wesley Hill 0716801 903-720-3150,
Berkshire HathawayHS PenFed TX 214-257-1111
Source: NTREIS,MLS#: 21176493
Facts & features
Interior
Bedrooms & bathrooms
- Bedrooms: 4
- Bathrooms: 4
- Full bathrooms: 3
- 1/2 bathrooms: 1
Primary bedroom
- Features: Walk-In Closet(s)
- Level: First
- Dimensions: 17 x 13
Bedroom
- Features: Walk-In Closet(s)
- Level: Second
- Dimensions: 15 x 12
Bedroom
- Features: Walk-In Closet(s)
- Level: Second
- Dimensions: 14 x 12
Bedroom
- Features: Walk-In Closet(s)
- Level: Second
- Dimensions: 14 x 12
Primary bathroom
- Features: Built-in Features, Garden Tub/Roman Tub, Linen Closet, Solid Surface Counters, Separate Shower
- Level: First
- Dimensions: 12 x 8
Breakfast room nook
- Level: First
- Dimensions: 10 x 12
Kitchen
- Features: Built-in Features, Granite Counters, Kitchen Island, Pantry
- Level: First
- Dimensions: 18 x 16
Living room
- Level: First
- Dimensions: 18 x 16
Utility room
- Features: Utility Room
- Level: First
- Dimensions: 8 x 5
Heating
- Central
Cooling
- Central Air
Appliances
- Included: Built-In Gas Range, Dryer, Dishwasher, Electric Oven, Disposal, Microwave, Refrigerator
Features
- Built-in Features, Pantry, Smart Home, Walk-In Closet(s)
- Has basement: No
- Has fireplace: No
Interior area
- Total interior livable area: 3,175 sqft
Video & virtual tour
Property
Parking
- Total spaces: 2
- Parking features: Concrete
- Attached garage spaces: 2
Features
- Levels: Two
- Stories: 2
- Patio & porch: Covered
- Pool features: None, Community
Lot
- Size: 5,662 Square Feet
Details
- Parcel number: 229544
Construction
Type & style
- Home type: SingleFamily
- Architectural style: Detached
- Property subtype: Single Family Residence
- Attached to another structure: Yes
Materials
- Foundation: Slab
- Roof: Composition
Condition
- Year built: 2023
Utilities & green energy
- Sewer: Public Sewer
- Water: Public
- Utilities for property: Electricity Available, Electricity Connected, Natural Gas Available, Sewer Available, Water Available
Community & HOA
Community
- Features: Clubhouse, Fitness Center, Lake, Park, Pool, Sidewalks, Tennis Court(s)
- Security: Security System, Fire Alarm, Security Service
- Subdivision: Devonshire Village 20
HOA
- Has HOA: Yes
- Services included: All Facilities, Association Management, Maintenance Grounds, Maintenance Structure
- HOA fee: $62 monthly
- HOA name: Devonshire Residential Association
- HOA phone: 972-552-2820
Location
- Region: Forney
Financial & listing details
- Price per square foot: $132/sqft
- Tax assessed value: $419,990
- Annual tax amount: $11,555
- Date on market: 3/6/2026
- Cumulative days on market: 189 days
- Listing terms: Cash,Conventional,FHA,VA Loan
Estimated market value
$414,900
$394,000 - $436,000
$3,320/mo
Price history
| Date | Event | Price |
|---|---|---|
| 4/13/2026 | Price change | $419,999-2.1%$132/sqft |
Source: NTREIS #21176493 Report a problem | ||
| 3/6/2026 | Listed for sale | $429,000+2.1%$135/sqft |
Source: NTREIS #21176493 Report a problem | ||
| 5/30/2024 | Sold | -- |
Source: NTREIS #20482802 Report a problem | ||
| 5/9/2024 | Pending sale | $419,990$132/sqft |
Source: NTREIS #20482802 Report a problem | ||
| 4/24/2024 | Price change | $419,990-8.3%$132/sqft |
Source: NTREIS #20482802 Report a problem | ||
| 4/24/2024 | Price change | $458,171+9.1%$144/sqft |
Source:  HistoryMaker Homes Report a problem HistoryMaker Homes Report a problem | ||
| 4/10/2024 | Price change | $419,990-5.4%$132/sqft |
Source: HistoryMaker Homes Report a problem | ||
| 4/6/2024 | Price change | $443,990+5.7%$140/sqft |
Source: HistoryMaker Homes Report a problem | ||
| 3/27/2024 | Price change | $419,990+0.5%$132/sqft |
Source: HistoryMaker Homes Report a problem | ||
| 3/8/2024 | Price change | $417,990-2.1%$132/sqft |
Source: HistoryMaker Homes Report a problem | ||
| 2/28/2024 | Price change | $426,990+0.5%$134/sqft |
Source: NTREIS #20482802 Report a problem | ||
| 11/22/2023 | Price change | $424,990-1.2%$134/sqft |
Source: HistoryMaker Homes Report a problem | ||
| 11/15/2023 | Listed for sale | $429,990$135/sqft |
Source: HistoryMaker Homes Report a problem | ||
Public tax history
| Year | Property taxes | Tax assessment |
|---|---|---|
| 2025 | $9,753 +13.6% | $419,990 +17.9% |
| 2024 | $8,587 | $356,145 |
Find assessor info on the county website
Monthly payment
Est. payment
Payment breakdown
Explore the cost of this home by adjusting the details. Changes won't be saved.Climate risks
Neighborhood: Devonshire
Nearby schools
Schools provided by the listing agent
- Elementary: Griffin
- Middle: Jackson,Rhodes
- High: North Forney
- District: Forney ISD
Source: NTREIS. This data may not be complete. We recommend contacting the local school district to confirm school assignments for this home.


Similar homes
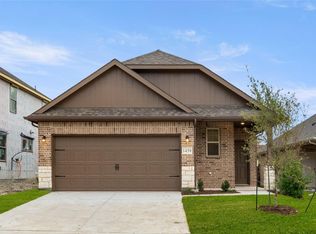
- $389,9904 bd3 ba2.3k sqft1206 Cider Mill Ln, Forney, TX 75126New Construction
 NTREIS
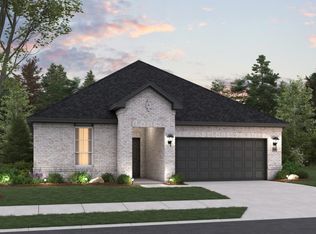
 - $389,9904 bd3 ba2.1k sqft1215 Willet Sound Ln, Forney, TX 75126New Construction
 NTREIS
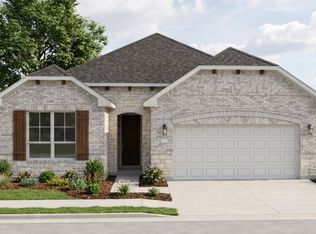
 - $427,4904 bd3 ba2.6k sqft1212 Bonchester Ln, Forney, TX 75126New Construction
 NTREIS
 - $374,9904 bd3 ba2.3k sqft2114 Sunnymede Dr, Forney, TX 75126New Construction
 NTREIS
