MULTIPLE OFFERS RECEIVED. Best and final due Sunday, April 14th at 3pm ***** Organic, modern starter home in quiet community on the East Side of Algonquin with newly updated furnace, AC, water heater and windows. The neutral palette and open floor plan make this home desirable to a wide array of buyers. The home is perfect for hosting, especially in the summer with the expansive backyard on the corner. Updated landscape bloom with cottage style flowers popping with pinks, purples, white, blues and yellow. The neighborhood is lively in an understated way, with a majority of neighbors finding friendships in one another (you could easily borrow sugar from anyone). ***** Welcome to 2130 Tahoe Parkway, a modern starter home has been thoughtfully enhanced with numerous upgrades, ensuring a comfortable and convenient living experience. ***** Step inside to discover that this home has been meticulously modernized with new light fixtures, outlets, and switches, lending a contemporary touch to every room. Enjoy the convenience of Alexa-controlled lighting in the kitchen and a new light with a speaker in the upstairs bath. ***** The property also boasts enhanced security features, including a Ring Security System with cameras at the front door, backyard, and street side of the house, providing peace of mind for you and your loved ones. ***** Additional updates include a new garage door and opener, equipped with app and keypad operation for added convenience. The installation of a storm door at the front entrance further enhances the home's functionality and curb appeal. ***** The bathrooms have been upgraded with new vanities, plumbing, and shelving, while the kitchen has been refreshed with painted cabinets and a new garbage disposal. The outdoor space has also been revitalized with updated landscaping, additional flower beds, and brand-new outdoor spigots, ensuring a vibrant and inviting atmosphere. This home also features a new dishwasher, dryer, and vent covers, adding to the overall appeal and functionality of the property. ***** Don't miss the opportunity to make this meticulously updated home yours. Schedule a showing today and experience the elevated comfort and convenience of 2130 Tahoe Parkway.
Closed
$375,000
2130 Tahoe Pkwy, Algonquin, IL 60102
3beds
1,658sqft
Single Family Residence
Built in 1989
0.29 Acres Lot
$430,400 Zestimate®
$226/sqft
$2,796 Estimated rent
Home value
$430,400
$409,000 - $452,000
$2,796/mo
Zestimate® history
Owner options
List your home for rent
$2,796/mo
Rent Zestimate®
Find your next renter with Zillow Rental Manager. Plus, with online applications, you can quickly screen prospective tenants – for free.
$2,796/mo
Rent Zestimate®
Refinance and save
$2,761/mo
Est. payment
Refinancing to a lower rate could help reduce your monthly payments and save thousands over the life of the loan.
$2,761/mo
Est. payment
Explore your selling options
Work with a Zillow partner agent
Leverage their expertise and Zillow's premium Showcase listings to get your home seen by more buyers.
Get startedList with your own agent
Get your home in front of millions of buyers by listing it on Zillow.
Learn how to do itSell it yourself
Take full control of how buyers see your home on Zillow by listing For Sale by Owner (FSBO).
List your homeWhat's special
New garage doorUpdated landscape bloomUpdated landscapingNew lightNewly updated furnaceOpen floor planOutdoor space
Zillow last checked:
Listing updated:
Listed by:
Amy Foote, ABR,GRI,SFR 224-699-9499,
Compass
Bought with:
Jose Herrera
HomeSmart Connect
Source: MRED as distributed by MLS GRID,MLS#: 12024019
Facts & features
Interior
Bedrooms & bathrooms
- Bedrooms: 3
- Bathrooms: 2
- Full bathrooms: 1
- 1/2 bathrooms: 1
Rooms
- Room types: Eating Area, Foyer
Primary bedroom
- Features: Flooring (Hardwood)
- Level: Second
- Area: 204 Square Feet
- Dimensions: 17X12
Bedroom 2
- Features: Flooring (Hardwood)
- Level: Second
- Area: 143 Square Feet
- Dimensions: 13X11
Bedroom 3
- Features: Flooring (Hardwood)
- Level: Second
- Area: 99 Square Feet
- Dimensions: 11X9
Dining room
- Features: Flooring (Hardwood)
- Level: Main
- Area: 130 Square Feet
- Dimensions: 13X10
Eating area
- Features: Flooring (Hardwood)
- Level: Main
- Area: 77 Square Feet
- Dimensions: 11X7
Family room
- Features: Flooring (Hardwood)
- Level: Main
- Area: 260 Square Feet
- Dimensions: 20X13
Foyer
- Features: Flooring (Hardwood)
- Level: Main
- Area: 32 Square Feet
- Dimensions: 8X4
Kitchen
- Features: Kitchen (Eating Area-Table Space, Pantry-Closet), Flooring (Hardwood)
- Level: Main
- Area: 108 Square Feet
- Dimensions: 12X9
Living room
- Features: Flooring (Hardwood)
- Level: Main
- Area: 165 Square Feet
- Dimensions: 15X11
Heating
- Natural Gas, Forced Air
Cooling
- Central Air
Appliances
- Included: Humidifier
- Laundry: In Unit
Features
- Walk-In Closet(s)
- Flooring: Hardwood
- Basement: Unfinished,Crawl Space,Partial
- Number of fireplaces: 1
- Fireplace features: Wood Burning, Family Room
Interior area
- Total structure area: 0
- Total interior livable area: 1,658 sqft
Property
Parking
- Total spaces: 2.5
- Parking features: Concrete, Garage Door Opener, On Site, Garage Owned, Attached, Garage
- Attached garage spaces: 2.5
- Has uncovered spaces: Yes
Accessibility
- Accessibility features: No Disability Access
Features
- Stories: 2
- Patio & porch: Patio, Porch
- Fencing: Fenced
Lot
- Size: 0.29 Acres
- Dimensions: 135 X 95
- Features: Corner Lot
Details
- Additional structures: Shed(s)
- Parcel number: 1935403011
- Special conditions: None
- Other equipment: Water-Softener Owned, Ceiling Fan(s), Sump Pump
Construction
Type & style
- Home type: SingleFamily
- Architectural style: Colonial
- Property subtype: Single Family Residence
Materials
- Vinyl Siding
- Foundation: Concrete Perimeter
- Roof: Asphalt
Condition
- New construction: No
- Year built: 1989
- Major remodel year: 2022
Details
- Builder model: FOREST
Utilities & green energy
- Electric: 100 Amp Service
- Sewer: Public Sewer
- Water: Public
Community & HOA
Community
- Features: Park, Curbs, Sidewalks, Street Lights, Street Paved
- Security: Carbon Monoxide Detector(s)
- Subdivision: Copper Oaks
HOA
- Services included: None
Location
- Region: Algonquin
Financial & listing details
- Price per square foot: $226/sqft
- Tax assessed value: $364,452
- Annual tax amount: $6,746
- Date on market: 4/11/2024
- Listing terms: FHA
- Ownership: Fee Simple
Price history
| Date | Event | Price |
|---|---|---|
| 5/17/2024 | Sold | $375,000+7.1%$226/sqft |
Source:  MRED as distributed by MLS GRID #12024019 Report a problem MRED as distributed by MLS GRID #12024019 Report a problem | ||
| 4/15/2024 | Contingent | $350,000$211/sqft |
Source: MRED as distributed by MLS GRID #12024019 Report a problem | ||
| 4/11/2024 | Listed for sale | $350,000+34.6%$211/sqft |
Source: MRED as distributed by MLS GRID #12024019 Report a problem | ||
| 11/20/2020 | Sold | $260,000$157/sqft |
Source: MRED as distributed by MLS GRID #10887481 Report a problem | ||
| 10/16/2020 | Pending sale | $260,000$157/sqft |
Source: RE/MAX Suburban #10887481 Report a problem | ||
| 10/12/2020 | Listed for sale | $260,000+7.4%$157/sqft |
Source: RE/MAX Suburban #10887481 Report a problem | ||
| 1/14/2004 | Sold | $242,000+36.7%$146/sqft |
Source: Public Record Report a problem | ||
| 8/31/1999 | Sold | $177,000$107/sqft |
Source: Public Record Report a problem | ||
Public tax history
| Year | Property taxes | Tax assessment |
|---|---|---|
| 2024 | $8,877 +5.4% | $121,484 +11.8% |
| 2023 | $8,426 +24.9% | $108,652 +28.3% |
| 2022 | $6,746 +4.3% | $84,667 +7.3% |
| 2021 | $6,467 +2.8% | $78,877 +3.7% |
| 2020 | $6,293 | $76,085 +4.5% |
| 2019 | -- | $72,823 +2.7% |
| 2018 | $6,186 +2.2% | $70,897 +6.1% |
| 2017 | $6,054 +1.6% | $66,790 +6.6% |
| 2016 | $5,957 | $62,643 -3.6% |
| 2013 | $5,957 | $64,969 -14.7% |
| 2011 | -- | $76,156 -6.4% |
| 2010 | -- | $81,389 -9.4% |
| 2009 | -- | $89,794 |
| 2008 | -- | $89,794 +8.2% |
| 2006 | -- | $82,967 +4.9% |
| 2005 | $5,124 +12.7% | $79,107 +7% |
| 2004 | $4,548 +3.4% | $73,959 +7.5% |
| 2003 | $4,398 +5% | $68,831 +7% |
| 2002 | $4,188 +2.4% | $64,328 +5.7% |
| 2001 | $4,091 +5.8% | $60,836 +3.7% |
| 2000 | $3,868 | $58,665 |
Find assessor info on the county website
Neighborhood: 60102
Nearby homes
- $460,0004 bd3 ba2.1k sqft2120 Tahoe Pkwy, Algonquin, IL 60102Off Market
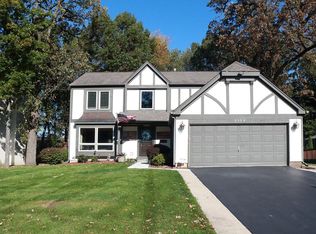
- $428,4003 bd2 ba2.2k sqft1150 Glacier Pkwy, Algonquin, IL 60102Off Market

- $427,8004 bd3 ba1.8k sqft2200 Tahoe Pkwy, Algonquin, IL 60102Off Market
- $454,5004 bd4 ba3.1k sqft1230 Prairie Dr, Algonquin, IL 60102Off Market
- $395,0004 bd3 ba1.8k sqft2110 Tahoe Pkwy, Algonquin, IL 60102Sold
- $399,0004 bd3 ba2.8k sqft2131 Tahoe Pkwy, Algonquin, IL 60102Sold
- $415,0004 bd3 ba3.9k sqft1300 Prairie Dr, Algonquin, IL 60102Sold
- $365,0003 bd2 ba1.6k sqft2121 Tahoe Pkwy, Algonquin, IL 60102Sold
Nearby schools
GreatSchools rating
- 7/10Algonquin Lakes Elementary SchoolGrades: K-5Distance: 1 mi
- 6/10Algonquin Middle SchoolGrades: 6-8Distance: 1.1 mi
- 6/10Dundee-Crown High SchoolGrades: 9-12Distance: 1.9 mi
Schools provided by the listing agent
- Elementary: Algonquin Lakes Elementary Schoo
- Middle: Algonquin Middle School
- High: Dundee-Crown High School
- District: 300
Source: MRED as distributed by MLS GRID. This data may not be complete. We recommend contacting the local school district to confirm school assignments for this home.
Get a cash offer in 3 minutes
Find out how much your home could sell for in as little as 3 minutes with a no-obligation cash offer.
Estimated market value
$430,400
Get a cash offer in 3 minutes
Find out how much your home could sell for in as little as 3 minutes with a no-obligation cash offer.
Estimated market value
$430,400
- Illinois
- McHenry County
- Algonquin
- 60102
- 2130 Tahoe Pkwy
Nearby cities
Nearby zip codes
Other Algonquin Topics
