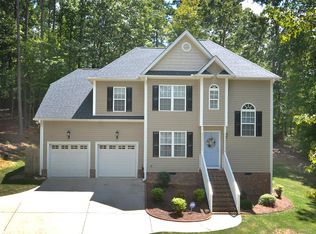
Beautiful ranch-style home featuring an oversized bonus room above the garage, offering flexible space for a media room, office or guest area. The home includes an attached side entry two car garage and sits on a very private lot. Enjoy relaxing on the inviting front porch or cozy evenings by the gas log fireplace. Inside, you will find a well appointed kitchen with a nice pantry, a spacious laundry room, and generously sized bedrooms throughout. This home offers comfort, functionality and privacy all in one!
Pending
Price cut: $11K (7/30)
$375,000
2130 Turquoise Ln, Franklinton, NC 27525
3beds
1,882sqft
Single Family Residence
Built in 2008
0.93 Acres Lot
$367,300 Zestimate®
$199/sqft
$-- HOA
What's special
- 114 days
- 145
- 1
Likely to sell faster than
Zillow last checked:
Listing updated:
Listed by:
Shaylan Good 402-770-5873,
Mark Spain Real Estate
Source: Doorify MLS,MLS#: 10174034
Facts & features
Interior
Bedrooms & bathrooms
- Bedrooms: 3
- Bathrooms: 2
- Full bathrooms: 2
- Main level bedrooms: 3
Primary bedroom
- Level: Main
- Area: 167.7 Square Feet
- Dimensions: 13.0 x 12.9
Bedroom 2
- Level: Main
- Area: 121 Square Feet
- Dimensions: 12.1 x 10.0
Bedroom 3
- Level: Main
- Area: 158.72 Square Feet
- Dimensions: 12.4 x 12.8
Primary bathroom
- Level: Main
- Area: 95.04 Square Feet
- Dimensions: 10.8 x 8.8
Bathroom 2
- Level: Main
- Area: 47.17 Square Feet
- Dimensions: 8.9 x 5.3
Dining room
- Level: Main
- Area: 115.25 Square Feet
- Dimensions: 11.4 x 10.11
Kitchen
- Level: Main
- Area: 116.16 Square Feet
- Dimensions: 8.8 x 13.2
Laundry
- Level: Main
- Area: 43.44 Square Feet
- Dimensions: 5.11 x 8.5
Living room
- Level: Main
- Area: 258.96 Square Feet
- Dimensions: 16.6 x 15.6
Heating
- None
Cooling
- Central Air
Appliances
- Included: Dishwasher, Range, Water Heater
- Laundry: Laundry Room
Features
- Granite Counters, Soaking Tub, Separate Shower
- Flooring: Carpet, Hardwood, Luxury Vinyl
- Fireplace features: Living Room
Interior area
- Total structure area: 1,882
- Total interior livable area: 1,882 sqft
- Finished area above ground: 1,882
- Finished area below ground: 0
Property
Parking
- Total spaces: 2
- Parking features: Garage
- Garage spaces: 2
Features
- Levels: One and One Half
- Stories: 1
Lot
- Size: 0.93 Acres
- Features: Private
Details
- Parcel number: 183600158979
- Special conditions: Standard
Construction
Type & style
- Home type: SingleFamily
- Architectural style: Ranch
- Property subtype: Single Family Residence
Materials
- Vinyl Siding
- Foundation: Raised
- Roof: Shingle
Condition
- Updated/Remodeled
- New construction: No
- Year built: 2008
Utilities & green energy
- Sewer: Septic Tank
- Water: Well
Community & HOA
Community
- Subdivision: Starmont Forest
HOA
- Has HOA: No
Location
- Region: Franklinton
Financial & listing details
- Price per square foot: $199/sqft
- Tax assessed value: $340,388
- Annual tax amount: $2,139
- Date on market: 6/14/2026
- Listing agreement: Exclusive Right To Sell
- Listing terms: Cash,Conventional,FHA,VA Loan
Estimated market value
$367,300
$349,000 - $386,000
$2,037/mo
Price history
| Date | Event | Price |
|---|---|---|
| 8/27/2026 | Pending sale | $375,000$199/sqft |
Source: | ||
| 7/30/2026 | Price change | $375,000-2.8%$199/sqft |
Source: | ||
| 7/16/2026 | Price change | $386,000-2.3%$205/sqft |
Source: | ||
| 6/14/2026 | Listed for sale | $395,000+3.1%$210/sqft |
Source: | ||
| 5/6/2026 | Sold | $383,000+97.9%$204/sqft |
Source: Public Record Report a problem | ||
| 8/7/2015 | Sold | $193,500$103/sqft |
Source: Public Record Report a problem | ||
| 7/6/2015 | Listed for sale | $193,500+1.8%$103/sqft |
Source: Coldwell Banker Advantage #2017494 Report a problem | ||
| 6/2/2015 | Listing removed | $190,000$101/sqft |
Source: Owner Report a problem | ||
| 3/5/2015 | Listed for sale | $190,000-1.6%$101/sqft |
Source: Owner Report a problem | ||
| 7/1/2009 | Sold | $193,000$103/sqft |
Source: Public Record Report a problem | ||
Public tax history
| Year | Property taxes | Tax assessment |
|---|---|---|
| 2025 | $2,172 +3.5% | $340,388 +3% |
| 2024 | $2,099 +18.8% | $330,597 +44.9% |
| 2023 | $1,767 +1.2% | $228,172 |
| 2022 | $1,746 +7% | $228,172 |
| 2021 | $1,631 | $228,172 |
| 2020 | $1,631 | $228,172 |
| 2019 | $1,631 | $228,172 |
| 2018 | $1,631 +25.5% | $228,172 +18.8% |
| 2016 | $1,300 | $191,996 |
| 2015 | $1,300 -22.7% | $191,996 |
| 2014 | $1,681 | $191,996 |
| 2013 | $1,681 | $191,996 |
| 2012 | -- | $191,996 |
| 2011 | -- | $191,996 |
| 2010 | -- | $191,996 +2.5% |
| 2009 | -- | $187,277 |
Find assessor info on the county website
Monthly payment
Est. payment
Payment breakdown
Explore the cost of this home by adjusting the details. Changes won't be saved.Climate risks
Neighborhood: 27525
Nearby schools
Schools provided by the listing agent
- Elementary: Granville - Tar River Elementary
- Middle: Granville - Granville Central Middle School
- High: Granville - South Granville High
Source: Doorify MLS. This data may not be complete. We recommend contacting the local school district to confirm school assignments for this home.