Luxury living in sought-after Bella Casa! This exceptional 4,359 sq. ft. home offers 12 thoughtfully designed rooms, a desirable first-floor primary suite, and a spacious three-car garage in the highly acclaimed Apex Friendship School District. Curb appeal abounds with a classic brick front, durable fiber cement siding, and a welcoming front courtyard. Enjoy a private, wooded backyard featuring a screened porch, paver patio, and solar accent lighting—perfect for relaxing or entertaining! Inside, 10-foot ceilings on the main level, 9-foot ceilings upstairs, extensive crown molding, and a dramatic curved staircase with upgraded open railing create an impressive first impression! The soaring two-story family room showcases custom built-ins and a fireplace, while the flexible first-floor office is ideal as a home office, library, or additional living space. The chef-inspired kitchen is designed for both everyday living and entertaining with a large center island, two prep sinks, stainless steel appliances, tile backsplash, glass-front upper cabinets, soft-close cabinetry and drawers, remote-controlled under-cabinet lighting, a butler's pantry, and a walk-in pantry with custom wood shelving! The main-level primary suite is a true retreat, offering vaulted ceilings, crown molding, a spacious sitting area with a double-sided fireplace, a luxurious bath with separate vanities, private water closet, linen closet, and an oversized walk-in closet with soaring ceilings. Upstairs you'll find a versatile game room, flexible loft, office nook with built-in bookcases and storage, and three spacious secondary bedrooms! Two bedrooms share a Jack-and-Jill bath, each with its own private vanity, while the third bedroom features a walk-in closet and convenient access to a separate full bath. Additional highlights include an efficient 3-zone HVAC system for customized comfort throughout the home, a tankless gas water heater, first-floor laundry, flexible living spaces, and abundant storage throughout! Residents of Bella Casa enjoy outstanding amenities including a community pool, tennis courts, walking trails, and beautifully maintained common areas. Seller is offering $3,000 toward the buyer's closing costs or prepaids. In addition, our preferred lender is offering up to 1% in lender credit, which can be applied toward closing costs or to help reduce the interest rate.
Sold for $1,180,000
$1,180,000
2130 Vittorio Ln, Apex, NC 27502
4beds
4,405sqft
Single Family Residence
Built in 2017
9,583 Square Feet Lot
$1,178,700 Zestimate®
$268/sqft
$4,498 Estimated rent
Home value
$1,178,700
$1.12M - $1.24M
$4,498/mo
Zestimate® history
Owner options
List your home for rent
$4,498/mo
Rent Zestimate®
Find your next renter with Zillow Rental Manager. Plus, with online applications, you can quickly screen prospective tenants – for free.
$4,498/mo
Rent Zestimate®
Refinance and save
$7,346/mo
Est. payment
Refinancing to a lower rate could help reduce your monthly payments and save thousands over the life of the loan.
$7,346/mo
Est. payment
Explore your selling options
Work with a Zillow partner agent
Leverage their expertise and Zillow's premium Showcase listings to get your home seen by more buyers.
Get startedList with your own agent
Get your home in front of millions of buyers by listing it on Zillow.
Learn how to do itSell it yourself
Take full control of how buyers see your home on Zillow by listing For Sale by Owner (FSBO).
List your homeWhat's special
Paver patioRemote-controlled under-cabinet lightingDesirable first-floor primary suiteExtensive crown moldingSolar accent lightingWelcoming front courtyardClassic brick front
Zillow last checked:
Listing updated:
Listed by:
Samara Presley 919-883-7451,
Smart Choice Realty Company
Bought with:
Karthik Kaduvettipalayam Sankarappan, 345094
Vivanta Realty LLC
Source: Doorify MLS,MLS#: 10179353
Facts & features
Interior
Bedrooms & bathrooms
- Bedrooms: 4
- Bathrooms: 4
- Full bathrooms: 3
- 1/2 bathrooms: 1
- Main level bedrooms: 1
Primary bedroom
- Level: Main
- Area: 471.75 Square Feet
- Dimensions: 25.5 x 18.5
Bedroom 2
- Level: Second
- Area: 189.75 Square Feet
- Dimensions: 11.5 x 16.5
Bedroom 3
- Level: Second
- Area: 126.5 Square Feet
- Dimensions: 11.0 x 11.5
Bedroom 4
- Level: Second
- Area: 121 Square Feet
- Dimensions: 11.0 x 11.0
Bonus room
- Level: Second
- Area: 546 Square Feet
- Dimensions: 19.5 x 28.0
Breakfast room
- Level: Main
- Area: 109.25 Square Feet
- Dimensions: 9.5 x 11.5
Dining room
- Level: Main
- Area: 204 Square Feet
- Dimensions: 12.0 x 17.0
Other
- Level: Main
- Area: 260 Square Feet
- Dimensions: 13.0 x 20.0
Kitchen
- Level: Main
- Area: 357 Square Feet
- Dimensions: 14.0 x 25.5
Laundry
- Level: Main
- Area: 44 Square Feet
- Dimensions: 5.5 x 8.0
Living room
- Level: Main
- Area: 378 Square Feet
- Dimensions: 21.0 x 18.0
Loft
- Level: Second
- Area: 132 Square Feet
- Dimensions: 12.0 x 11.0
Office
- Level: Second
- Area: 120 Square Feet
- Dimensions: 12.0 x 10.0
Office
- Level: Main
- Area: 159.5 Square Feet
- Dimensions: 11.0 x 14.5
Heating
- Electric, Fireplace(s), Heat Pump, None
Cooling
- Central Air, Ceiling Fan(s), Zoned
Appliances
- Included: Double Oven, Dishwasher, Gas Cooktop, Gas Water Heater, Oven, Range Hood, Stainless Steel Appliance(s), Water Heater, Wall Oven
- Laundry: Inside, Laundry Room
Features
- Breakfast Bar, Beamed Ceilings, Built-in Features, Bookcases, Ceiling Fan(s), Chandelier, Crown Molding, Coffered Ceiling(s), Double Vanity, Entrance Foyer, Granite Counters, High Ceilings, Kitchen Island, Open Floorplan, Pantry, Primary Downstairs, Recessed Lighting, Soaking Tub, Stone Counters, Vaulted Ceiling(s), Walk-In Closet(s), Butler's Pantry, Separate Shower, Bathtub/Shower Combination, Walk-In Shower, Water Closet
- Flooring: Carpet, Hardwood, Tile, Wood
- Doors: French Doors
- Basement: Crawl Space
- Number of fireplaces: 2
- Fireplace features: Bedroom, Double Sided, Fire Pit, Family Room, Gas, Gas Log, Primary Bedroom
- Common walls with other units/homes: No Common Walls
Interior area
- Total structure area: 4,405
- Total interior livable area: 4,405 sqft
- Finished area above ground: 4,405
- Finished area below ground: 0
Property
Parking
- Total spaces: 3
- Parking features: Attached, Driveway, Garage Faces Front, Garage Faces Side, Garage, Kitchen Level
- Garage spaces: 3
- Has uncovered spaces: Yes
Features
- Levels: Two
- Stories: 2
- Patio & porch: Covered, Enclosed, Front Porch, Patio, Porch, Rear Porch, Screened
- Exterior features: Fire Pit, Rain Gutters
- Has view: Yes
- View description: Trees/Woods
Lot
- Size: 9,583 Square Feet
Details
- Parcel number: 073103011609000 0437431
- Zoning: MD-CZ
- Special conditions: Standard
Construction
Type & style
- Home type: SingleFamily
- Architectural style: Traditional
- Property subtype: Single Family Residence
Materials
- Brick, Fiber Cement
- Foundation: Crawlspace
- Roof: Shingle
Condition
- New construction: No
- Year built: 2017
Utilities & green energy
- Sewer: Public Sewer
- Water: Public
Community & HOA
Community
- Features: Park, Playground, Pool, Suburban, Tennis Court(s)
- Security: Smoke Detector(s), Security System
- Subdivision: Bella Casa
HOA
- Has HOA: Yes
- Amenities included: Playground, Pool, Tennis Court(s)
- Services included: None
- HOA fee: $265 quarterly
- HOA name: Bella Casa- Omega Mgmt
- HOA phone: 919-461-0102
Location
- Region: Apex
Financial & listing details
- Price per square foot: $268/sqft
- Tax assessed value: $1,030,865
- Annual tax amount: $9,020
- Date on market: 7/10/2026
- Listing agreement: Exclusive Agency
- Listing terms: Cash,Conventional,VA Loan
Price history
| Date | Event | Price |
|---|---|---|
| 8/24/2026 | Sold | $1,180,000$268/sqft |
Source:  Doorify MLS #10179353 Report a problem Doorify MLS #10179353 Report a problem | ||
| 7/14/2026 | Pending sale | $1,180,000$268/sqft |
Source: Doorify MLS #10179353 Report a problem | ||
| 7/10/2026 | Listed for sale | $1,180,000+99%$268/sqft |
Source: Doorify MLS #10179353 Report a problem | ||
| 6/21/2017 | Sold | $593,000$135/sqft |
Source: Public Record Report a problem | ||
Public tax history
| Year | Property taxes | Tax assessment |
|---|---|---|
| 2025 | $9,020 +2.3% | $1,030,865 |
| 2024 | $8,818 +25% | $1,030,865 +60.8% |
| 2023 | $7,055 +6.5% | $641,270 |
| 2022 | $6,622 +4% | $641,270 |
| 2021 | $6,369 +1% | $641,270 |
| 2020 | $6,304 -0.4% | $641,270 +15.5% |
| 2019 | $6,327 | $555,314 |
| 2018 | $6,327 | $555,314 +296.7% |
| 2017 | -- | $140,000 |
Find assessor info on the county website
Neighborhood: 27502
Nearby homes
- $1,003,3005 bd4 ba3.8k sqft2136 Vittorio Ln, Apex, NC 27502Off Market
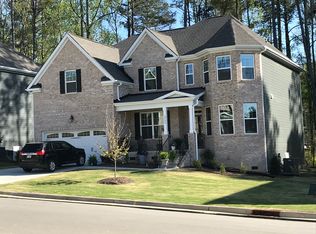
- $1,071,1005 bd4 ba4.2k sqft2126 Vittorio Ln, Apex, NC 27502Off Market
- $972,8005 bd4 ba3.8k sqft2140 Vittorio Ln, Apex, NC 27502Off Market
- $1,090,8005 bd5 ba4.2k sqft2120 Vittorio Ln, Apex, NC 27502Off Market
- $917,5005 bd4 ba3.6k sqft2127 Vittorio Ln, Apex, NC 27502Off Market
- $875,0005 bd4 ba3.3k sqft2135 Vittorio Ln, Apex, NC 27502Sold
- $900,7005 bd4 ba3.6k sqft2139 Vittorio Ln, Apex, NC 27502Off Market
- $925,2005 bd4 ba3.6k sqft2117 Vittorio Ln, Apex, NC 27502Off Market
Nearby schools
GreatSchools rating
- 7/10Scotts Ridge ElementaryGrades: PK-5Distance: 1.4 mi
- 10/10Apex Friendship MiddleGrades: 6-8Distance: 0.6 mi
- 9/10Apex Friendship HighGrades: 9-12Distance: 0.7 mi
Schools provided by the listing agent
- Elementary: Wake - Scotts Ridge Elementary
- Middle: Wake - Apex Friendship Middle
- High: Wake - Apex Friendship High
Source: Doorify MLS. This data may not be complete. We recommend contacting the local school district to confirm school assignments for this home.
Get a cash offer in 3 minutes
Find out how much your home could sell for in as little as 3 minutes with a no-obligation cash offer.
Estimated market value
$1,178,700
Get a cash offer in 3 minutes
Find out how much your home could sell for in as little as 3 minutes with a no-obligation cash offer.
Estimated market value
$1,178,700
- North Carolina
- Wake County
- Apex
- 27502
- 2130 Vittorio Ln
