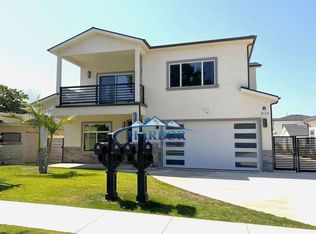
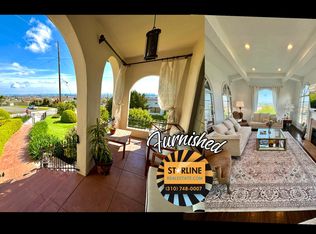
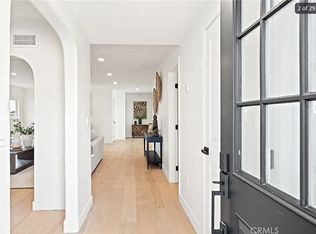
BRAND-NEW CONSTRUCTION & READY FOR MOVE-IN! Experience modern living in this stunning new 5-bedroom, 5-bathroom residence located within an intimate gated community offering privacy and a peaceful setting. Never before occupied, this beautifully designed home welcomes you with a charming covered front porch and bright, open interiors featuring soaring ceilings, abundant natural light, and thoughtfully selected finishes throughout. The formal living room offers a welcoming space for relaxing and entertaining, while the inviting family room features a sleek black wood-paneled electric fireplace and sliding glass doors that open to a covered patio for easy indoor-outdoor living. Adjacent to the family room, the spacious kitchen and dining area serve as the heart of the home, offering generous counter space, ample cabinetry, a versatile walk-in pantry, and brand-new appliances. Designed for both everyday living and entertaining, this space is ideal for everything from casual meals to holiday gatherings. Upstairs, four spacious bedrooms each feature their own en-suite bathroom. The luxurious primary suite includes a fireplace, walk-in closet, and direct access to a shared front balcony. Its spa-inspired bathroom features dual vanities, a freestanding soaking tub, and a walk-in shower. One secondary bedroom also offers access to a private balcony with neighborhood views. A main-level bedroom and bathroom provide exceptional flexibility for guests, a home office, or multi-generational living. Additional highlights include a two-car attached garage, convenient laundry area, and quality craftsmanship throughout. Located in a gated, low-maintenance community, this exceptional home offers privacy, contemporary design, and convenience, with shopping, dining, schools, and major transportation routes just minutes away. Brand-new, move-in ready, and available to lease now come make this beautiful home yours!
House for rent
$7,800/moFees may apply
2130 W 238th St, Torrance, CA 90501
5beds
3,148sqft
Price may not include required fees and charges. Learn more|
Singlefamily
Available now
No pets
Air conditioner, central air
In unit laundry
2 Attached garage spaces parking
Central
What's special
Quality craftsmanship throughoutCharming covered front porchAbundant natural lightThoughtfully selected finishes throughoutAmple cabinetryLuxurious primary suiteTwo-car attached garage
- 5 days |
- -- |
- -- |
Zillow last checked:
Listing updated:
Travel times

Let’s turn your rent into credit progress
Build credit history with every on-time payment and get credit for the payment you’re already making.
Facts & features
Interior
Bedrooms & bathrooms
- Bedrooms: 5
- Bathrooms: 5
- Full bathrooms: 2
- 3/4 bathrooms: 3
Rooms
- Room types: Great Room, Kitchen, Living Room
Heating
- Central
Cooling
- Air Conditioner, Central Air
Appliances
- Included: Dishwasher, Dryer, Gas Range, Refrigerator, Washer
- Laundry: In Unit, Inside, Laundry Closet
Features
- High Ceilings, Pantry, Pantry, Recessed Lighting, Walk In Closet
- Has fireplace: Yes
Interior area
- Total interior livable area: 3,148 sqft
Property
Parking
- Total spaces: 2
- Parking features: Attached, Garage
- Has attached garage: Yes
- Details: Contact manager
Features
- Stories: 2
- Exterior features: 6-10 Units/Acre, Lighting, Walk In Closet
- Pool features: Contact manager
- Has view: Yes
- View description: Contact manager
Lot
- Features: Front Yard
Details
- Additional structures: Garage(s)
Construction
Type & style
- Home type: SingleFamily
- Property subtype: SingleFamily
Materials
- Roof: Composition
Condition
- Year built: 2026
Community & HOA
Community
- Features: Curbs, Sidewalks, Street Lights, Suburban
Location
- Region: Torrance
Financial & listing details
- Lease term: 12 Months
Nearby apartments for rent

Price history
| Date | Event | Price |
|---|---|---|
| 9/3/2026 | Listed for rent | $7,800-1.9%$2/sqft |
Source: CRMLS #SB26191039 Report a problem | ||
| 8/31/2026 | Sold | $1,770,000-1.6%$562/sqft |
Source:  CRMLS #SB26124988 Report a problem CRMLS #SB26124988 Report a problem | ||
| 8/9/2026 | Listing removed | $7,950$3/sqft |
Source: CRMLS #SB26171472 Report a problem | ||
| 8/9/2026 | Pending sale | $1,799,000$571/sqft |
Source: CRMLS #SB26132346 Report a problem | ||
| 8/6/2026 | Listed for rent | $7,950$3/sqft |
Source: CRMLS #SB26171472 Report a problem | ||
| 6/11/2026 | Listed for sale | $1,799,000-2.7%$571/sqft |
Source: CRMLS #SB26124988 Report a problem | ||
| 6/7/2026 | Listing removed | $1,849,000$587/sqft |
Source:  CLAW #26647189 Report a problem CLAW #26647189 Report a problem | ||
| 5/28/2026 | Price change | $1,849,000-2.4%$587/sqft |
Source: CLAW #26647189 Report a problem | ||
| 5/11/2026 | Price change | $1,895,000-5.2%$602/sqft |
Source: CLAW #26647189 Report a problem | ||
| 5/6/2026 | Listed for sale | $1,999,000$635/sqft |
Source: CLAW #26647189 Report a problem | ||
| 5/3/2026 | Pending sale | $1,999,000$635/sqft |
Source: CLAW #26647189 Report a problem | ||
| 3/19/2026 | Contingent | $1,999,000$635/sqft |
Source: CLAW #26647189 Report a problem | ||
| 2/25/2026 | Price change | $1,999,000-11.1%$635/sqft |
Source: CLAW #26647189 Report a problem | ||
| 2/10/2026 | Price change | $2,249,000-6.1%$714/sqft |
Source: CLAW #26647189 Report a problem | ||
| 2/4/2026 | Listed for sale | $2,395,000$761/sqft |
Source: CLAW #26647189 Report a problem | ||
Neighborhood: Southeast Torrance
Nearby schools
GreatSchools rating
- 6/10John Adams Elementary SchoolGrades: K-5Distance: 0.1 mi
- 6/10J. H. Hull Middle SchoolGrades: 6-8Distance: 0.5 mi
- 9/10Torrance High SchoolGrades: 9-12Distance: 1.5 mi