Welcome to city-smart living in Roscoe Village. This light-filled 3-bedroom, 2-bath condo in a boutique elevator building checks all the boxes: a full east-side layout, one parking spot, private outdoor space, and thoughtful updates throughout. The owners recently invested over $20,000 in HVAC, mechanicals, fresh paint, and custom built-ins, so it's move-in ready and made to last. Step inside to find a bright, open kitchen featuring crisp white cabinetry with glass-panel inserts and a GE stainless steel appliance package. The kitchen flows seamlessly into a dining area and spacious living room - perfect for cozy nights in or entertaining before heading out to enjoy the neighborhood. Step onto your private outdoor deck for morning coffee, evening wine, or your growing plant collection. The primary suite offers generous space with room for a king bed and seating area, a walk-in closet, and a spa-inspired ensuite with double sinks, a soaking tub, and a walk-in shower with seating and body sprays. Two additional bedrooms offer flexibility for a guest room, home office, or workout space. The HOA is well-managed with approximately $48,000 in reserves, providing peace of mind. The location is unbeatable - close to both the expressway and Lake Shore Drive, making city access effortless. You're within walking distance of several local parks, including Fellger Playlot Park, Hamlin Park, and Clark Playlot, all perfect for a morning run or weekend unwind. Steps from your door, you'll find Roscoe Street's lineup of cafes, shops, and taverns: grab brunch at Kitsch'n on Roscoe, enjoy dinner at Le Sud Mediterranean Kitchen, or meet friends for drinks at Village Tap. This is Roscoe Village living - stylish, spacious, and surrounded by neighborhood charm. Move right in and make it yours.
Closed
$574,900
2130 W Belmont Ave Unit 2A, Chicago, IL 60618
3beds
--sqft
Condominium, Single Family Residence
Built in 2006
-- sqft lot
$598,700 Zestimate®
$--/sqft
$3,829 Estimated rent
Home value
$598,700
$539,000 - $665,000
$3,829/mo
Zestimate® history
Owner options
List your home for rent
$3,829/mo
Rent Zestimate®
Find your next renter with Zillow Rental Manager. Plus, with online applications, you can quickly screen prospective tenants – for free.
$3,829/mo
Rent Zestimate®
Refinance and save
$4,261/mo
Est. payment
Refinancing to a lower rate could help reduce your monthly payments and save thousands over the life of the loan.
$4,261/mo
Est. payment
Explore your selling options
Work with a Zillow partner agent
Leverage their expertise and Zillow's premium Showcase listings to get your home seen by more buyers.
Get startedList with your own agent
Get your home in front of millions of buyers by listing it on Zillow.
Learn how to do itSell it yourself
Take full control of how buyers see your home on Zillow by listing For Sale by Owner (FSBO).
List your homeWhat's special
Private outdoor deckPrimary suiteFull east-side layoutPrivate outdoor spaceSpa-inspired ensuiteBright open kitchenDining area
Zillow last checked:
Listing updated:
Listed by:
Edward Grochowiak 312-694-3448,
@properties Christie's International Real Estate
Bought with:
George Tully
@properties Christie's International Real Estate
Source: MRED as distributed by MLS GRID,MLS#: 12508518
Facts & features
Interior
Bedrooms & bathrooms
- Bedrooms: 3
- Bathrooms: 2
- Full bathrooms: 2
Rooms
- Room types: Walk In Closet, Balcony/Porch/Lanai
Primary bedroom
- Features: Flooring (Hardwood), Bathroom (Full)
- Level: Main
- Area: 288 Square Feet
- Dimensions: 24X12
Bedroom 2
- Features: Flooring (Hardwood)
- Level: Main
- Area: 143 Square Feet
- Dimensions: 13X11
Bedroom 3
- Features: Flooring (Hardwood)
- Level: Main
- Area: 100 Square Feet
- Dimensions: 10X10
Balcony porch lanai
- Features: Flooring (Other)
- Level: Main
- Area: 84 Square Feet
- Dimensions: 14X6
Dining room
- Level: Main
- Area: 200 Square Feet
- Dimensions: 10X20
Kitchen
- Features: Flooring (Hardwood)
- Level: Main
- Area: 100 Square Feet
- Dimensions: 10X10
Laundry
- Features: Flooring (Other)
- Level: Main
- Area: 35 Square Feet
- Dimensions: 7X5
Living room
- Features: Flooring (Hardwood)
- Level: Main
- Area: 182 Square Feet
- Dimensions: 13X14
Walk in closet
- Level: Main
- Area: 48 Square Feet
- Dimensions: 8X6
Heating
- Natural Gas
Cooling
- Central Air
Appliances
- Included: Microwave, Range, Refrigerator
- Laundry: In Unit, Laundry Closet
Features
- Storage, Walk-In Closet(s), Open Floorplan, Granite Counters
- Flooring: Hardwood
- Basement: None
- Number of fireplaces: 1
- Fireplace features: Gas Log, Living Room
Interior area
- Total structure area: 0
Property
Parking
- Total spaces: 1
- Parking features: Assigned, Yes, Owned
Accessibility
- Accessibility features: No Disability Access
Details
- Parcel number: 14193300521001
- Special conditions: None
- Other equipment: Ceiling Fan(s)
Construction
Type & style
- Home type: Condo
- Property subtype: Condominium, Single Family Residence
Materials
- Brick
Condition
- New construction: No
- Year built: 2006
Utilities & green energy
- Sewer: Public Sewer
- Water: Lake Michigan
Community & HOA
HOA
- Has HOA: Yes
- Amenities included: Elevator(s), Storage
- Services included: Water, Snow Removal
- HOA fee: $182 monthly
Location
- Region: Chicago
Financial & listing details
- Tax assessed value: $526,570
- Annual tax amount: $9,283
- Date on market: 11/5/2025
- Listing terms: Conventional
- Ownership: Condo
Price history
| Date | Event | Price |
|---|---|---|
| 12/14/2025 | Sold | $574,900 |
Source:  MRED as distributed by MLS GRID #12508518 Report a problem MRED as distributed by MLS GRID #12508518 Report a problem | ||
| 12/10/2025 | Pending sale | $574,900 |
Source: MRED as distributed by MLS GRID #12508518 Report a problem | ||
| 11/11/2025 | Contingent | $574,900 |
Source: MRED as distributed by MLS GRID #12508518 Report a problem | ||
| 11/5/2025 | Listed for sale | $574,900+9.3% |
Source: MRED as distributed by MLS GRID #12508518 Report a problem | ||
| 6/1/2023 | Sold | $526,000+5.2% |
Source: MRED as distributed by MLS GRID #11743477 Report a problem | ||
| 4/4/2023 | Contingent | $500,000 |
Source: MRED as distributed by MLS GRID #11743477 Report a problem | ||
| 4/1/2023 | Listed for sale | $500,000+6.4% |
Source: MRED as distributed by MLS GRID #11743477 Report a problem | ||
| 2/27/2021 | Listing removed | -- |
Source: MRED as distributed by MLS GRID #10970850 Report a problem | ||
| 1/14/2021 | Listed for sale | $469,999 |
Source: MRED as distributed by MLS GRID #10970850 Report a problem | ||
| 2/19/2020 | Listing removed | $2,900 |
Source: Jameson Sotheby's International Realty #10597517 Report a problem | ||
| 1/29/2020 | Price change | $2,900-1.7% |
Source: Jameson Sotheby's International Realty #10597517 Report a problem | ||
| 12/2/2019 | Listed for rent | $2,950+5.4% |
Source: Jameson Sothebys Intl Realty #10583668 Report a problem | ||
| 6/13/2017 | Listing removed | $2,800 |
Source: Jameson Sothebys Intl Realty #09627549 Report a problem | ||
| 5/25/2017 | Price change | $2,800-6.7% |
Source: Jameson Sothebys Intl Realty #09627549 Report a problem | ||
| 5/16/2017 | Listed for rent | $3,000 |
Source: Jameson Sotheby's International Realty #09627549 Report a problem | ||
Public tax history
| Year | Property taxes | Tax assessment |
|---|---|---|
| 2024 | $9,571 +3.1% | $52,657 +19.7% |
| 2023 | $9,283 +2.6% | $43,999 |
| 2022 | $9,050 +2.3% | $43,999 |
| 2021 | $8,848 +4% | $43,999 +15.2% |
| 2020 | $8,511 +1% | $38,206 -8.9% |
| 2019 | $8,428 +1.7% | $41,947 |
| 2018 | $8,286 +17.1% | $41,947 +27.6% |
| 2017 | $7,075 +7.5% | $32,868 |
| 2016 | $6,583 +9.3% | $32,868 |
| 2015 | $6,023 +15.8% | $32,868 +17.2% |
| 2014 | $5,202 +2% | $28,035 |
| 2013 | $5,099 -28% | $28,035 -29% |
| 2012 | $7,083 +6.3% | $39,474 -4% |
| 2011 | $6,665 -9% | $41,128 -8.6% |
| 2010 | $7,322 +4.4% | $44,995 |
| 2009 | $7,016 +1.6% | $44,995 -6.5% |
| 2008 | $6,903 +270.6% | $48,122 +267% |
| 2007 | $1,863 | $13,114 |
Find assessor info on the county website
Neighborhood: Roscoe Village
Nearby homes
- $600,0003 bd2 ba-- sqft2130 W Belmont Ave UNIT 4D, Chicago, IL 60618Sold
- $638,2003 bd2 ba26k sqft2130 W Belmont Ave UNIT 2C, Chicago, IL 60618Off Market

- $634,2003 bd2 ba26k sqft2130 W Belmont Ave UNIT 2D, Chicago, IL 60618Off Market
- $581,5003 bd2 ba1.6k sqft2130 W Belmont Ave UNIT 2B, Chicago, IL 60618Sold
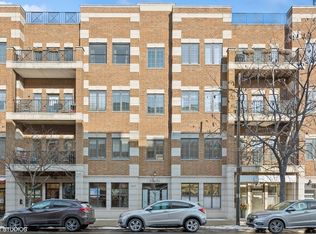
- $548,1003 bd2 ba26k sqft2130 W Belmont Ave UNIT 3C, Chicago, IL 60618Off Market
- $592,5003 bd2 ba-- sqft2130 W Belmont Ave UNIT 3A, Chicago, IL 60618Sold
- $634,7003 bd2 ba1.6k sqft2130 W Belmont Ave UNIT 3D, Chicago, IL 60618Off Market
- $621,9003 bd2 ba26k sqft2130 W Belmont Ave UNIT 3B, Chicago, IL 60618Off Market
Nearby schools
GreatSchools rating
- 10/10Audubon Elementary SchoolGrades: PK-8Distance: 0.4 mi
- 3/10Lake View High SchoolGrades: 9-12Distance: 1.3 mi
Schools provided by the listing agent
- Elementary: Audubon Elementary School
- District: 299
Source: MRED as distributed by MLS GRID. This data may not be complete. We recommend contacting the local school district to confirm school assignments for this home.
Get a cash offer in 3 minutes
Find out how much your home could sell for in as little as 3 minutes with a no-obligation cash offer.
Estimated market value
$598,700
Get a cash offer in 3 minutes
Find out how much your home could sell for in as little as 3 minutes with a no-obligation cash offer.
Estimated market value
$598,700
- Illinois
- Cook County
- Chicago
- 60618
- Roscoe Village
- 2130 W Belmont Ave Unit 2A
Nearby cities
Nearby neighborhoods
Nearby zip codes
Other Chicago Topics
