Skip main navigation
Closed
  • $1,342,500

    2130 W Churchill St, Chicago, IL 60647

    4beds
    --sqft
    Single Family Residence
    Built in 1996
    2,400 Square Feet Lot
    $1,640,400 Zestimate®
    $--/sqft
    $5,897 Estimated rent

    Home value

    $1,640,400

    $1.54M - $1.76M

    $5,897/mo

    Zestimate® history
    Loading
    Loading...

    Owner options

    List your home for rent

    $5,897/mo

    Rent Zestimate®

    Find your next renter with Zillow Rental Manager. Plus, with online applications, you can quickly screen prospective tenants – for free.

    Learn more

    $5,897/mo

    Rent Zestimate®

    Refinance and save

    $7,902/mo

    Est. payment

    Refinancing to a lower rate could help reduce your monthly payments and save thousands over the life of the loan.

    See today's rates

    $7,902/mo

    Est. payment

    Explore your selling options

    Work with a Zillow partner agent

    Leverage their expertise and Zillow's premium Showcase listings to get your home seen by more buyers.

    Get started

    List with your own agent

    Get your home in front of millions of buyers by listing it on Zillow.

    Learn how to do it

    Sell it yourself

    Take full control of how buyers see your home on Zillow by listing For Sale by Owner (FSBO).

    List your home

    What's special

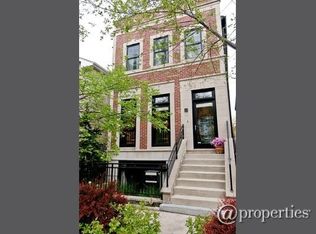
    BUCKTOWN: PRIME LOCATION - STUNNING SINGLE-FAMILY HOME!! Located on an ideal Bucktown block steps from The 606 Trail. This fabulous south facing single family home has been extensively updated for today's style. The desirable open concept layout, 4 bed, 3.5 bath home has 4 outdoor spaces, amazing light, and plenty of storage! The kitchen is a home chef's dream, every detail carefully planned & executed. Renovated in 2018, the oversized Caesarstone waterfall island comfortably seats four allowing the chef and guests to gather. The Miele clean touch steel induction range, Miele dishwasher & GE counter depth refrigerator transform daily cooking into a joyous event. The kitchen opens to a lovely family room which passes to the back deck and full garage deck with pergola for a seamless transition to outdoor living. Beautiful maple hardwood floors flow throughout the first and second levels. The staircase set in the center of the home creates an extra wide living space. The flexible layout allows for multiple seating opportunities and great gathering areas. The second level offers three generously sized bedrooms with vaulted ceilings and spectacular light. The primary suite is exquisite with a spacious spa like bath with skylights. The two secondary bedrooms share a lovely hall bathroom. Second floor laundry provides the ultimate function. The lower level was refinished in 2023 including the new gas fireplace w/remote and creation of a separate office/gym space by the front sliding doors (separated by glass doors which still allow plenty of light throughout the downstairs). Two car garage. New MARVIN windows and glass doors (2018); new roof (2017) and custom-built CALIFORNIA CLOSETS (2018) throughout entire home, Exterior decks painted (2024). Walk to Churchill & Ehrler Parks, Pulaski school, Damen blue line and all that Bucktown has to offer!

    Zillow last checked:

    Listing updated:

    Listing courtesy of:

    Cheryl Turchi-Bussmann 773-432-0200,

    @properties Christie's International Real Estate,

    Brett Novack 773-848-1464,

    @properties Christie's International Real Estate

    Bought with:

    Ryan Gossett

    Compass

    Source: MRED as distributed by MLS GRID,MLS#: 12021932MLS Logo

    Facts & features

    Interior

    Bedrooms & bathrooms
    • Bedrooms: 4
    • Bathrooms: 4
    • Full bathrooms: 3
    • 1/2 bathrooms: 1
    Primary bedroom
    • Features: Flooring (Hardwood), Window Treatments (Blinds), Bathroom (Full)
    • Level: Second
    • Area: 187 Square Feet
    • Dimensions: 17X11
    Bedroom 2
    • Features: Flooring (Hardwood), Window Treatments (Blinds)
    • Level: Second
    • Area: 156 Square Feet
    • Dimensions: 12X13
    Bedroom 3
    • Features: Flooring (Hardwood), Window Treatments (Blinds)
    • Level: Second
    • Area: 120 Square Feet
    • Dimensions: 8X15
    Bedroom 4
    • Features: Flooring (Carpet), Window Treatments (Blinds)
    • Level: Lower
    • Area: 130 Square Feet
    • Dimensions: 13X10
    Balcony porch lanai
    • Level: Second
    • Area: 72 Square Feet
    • Dimensions: 9X8
    Breakfast room
    • Features: Flooring (Hardwood)
    • Level: Main
    • Area: 136 Square Feet
    • Dimensions: 8X17
    Deck
    • Level: Second
    • Area: 361 Square Feet
    • Dimensions: 19X19
    Deck
    • Level: Main
    • Area: 104 Square Feet
    • Dimensions: 13X8
    Dining room
    • Features: Flooring (Hardwood)
    • Level: Main
    • Dimensions: COMBO
    Family room
    • Features: Flooring (Carpet)
    • Level: Lower
    • Area: 527 Square Feet
    • Dimensions: 17X31
    Great room
    • Features: Flooring (Hardwood)
    • Level: Main
    • Area: 187 Square Feet
    • Dimensions: 17X11
    Kitchen
    • Features: Kitchen (Eating Area-Breakfast Bar), Flooring (Hardwood)
    • Level: Main
    • Area: 126 Square Feet
    • Dimensions: 9X14
    Laundry
    • Features: Flooring (Ceramic Tile)
    • Level: Second
    • Area: 30 Square Feet
    • Dimensions: 3X10
    Living room
    • Features: Flooring (Hardwood), Window Treatments (Blinds)
    • Level: Main
    • Area: 476 Square Feet
    • Dimensions: 17X28
    Office
    • Features: Flooring (Wood Laminate), Window Treatments (Curtains/Drapes)
    • Level: Lower
    • Area: 153 Square Feet
    • Dimensions: 17X9
    Walk in closet
    • Level: Second
    • Area: 36 Square Feet
    • Dimensions: 9X4
    Heating
    • Natural Gas, Forced Air, Zoned
    Cooling
    • Central Air, Zoned
    Appliances
    • Included: Range, Microwave, Dishwasher, Refrigerator, Washer, Dryer, Disposal, Stainless Steel Appliance(s)
    • Laundry: Upper Level, Gas Dryer Hookup, In Unit, Laundry Closet
    Features
    • Flooring: Hardwood
    • Windows: Skylight(s)
    • Basement: Finished,Exterior Entry,Full,Daylight
    • Number of fireplaces: 2
    • Fireplace features: Wood Burning, Gas Log, Living Room
    Interior area
    • Total structure area: 0

    Property

    Parking
    • Total spaces: 2
    • Parking features: Off Alley, Garage Door Opener, On Site, Garage Owned, Detached, Garage
    • Garage spaces: 2
    • Has uncovered spaces: Yes
    Accessibility
    • Accessibility features: No Disability Access
    Features
    • Levels: Tri-Level
    • Stories: 3
    • Patio & porch: Deck, Patio
    Lot
    • Size: 2,400 sqft
    • Dimensions: 24X100
    Details
    • Parcel number: 14313160290000
    • Special conditions: None

    Construction

    Type & style
    • Home type: SingleFamily
    • Property subtype: Single Family Residence
    Materials
    • Brick, Stone, Concrete
    • Foundation: Concrete Perimeter
    • Roof: Asphalt
    Condition
    • New construction: No
    • Year built: 1996

    Utilities & green energy

    • Electric: 200+ Amp Service
    • Sewer: Public Sewer
    • Water: Lake Michigan

    Community & neighborhood

    Community
    • Community features: Park, Curbs, Sidewalks, Street Lights, Street Paved
    Location
    • Region: Chicago

    HOA & financial

    HOA
    • Services included: None

    Other

    Other facts
    • Listing terms: Conventional
    • Ownership: Fee Simple

    Price history

    DateEventPrice
    6/11/2024Sold$1,342,500-2.4%
    Source: MRED as distributed by MLS GRID #12021932 Report a problem
    6/1/2024Pending sale$1,375,000
    Source: MRED as distributed by MLS GRID #12021932 Report a problem
    4/13/2024Contingent$1,375,000
    Source: MRED as distributed by MLS GRID #12021932 Report a problem
    4/5/2024Price change$1,375,000-1.8%
    Source: MRED as distributed by MLS GRID #12021932 Report a problem
    3/14/2024Listed for sale$1,399,900+21.2%
    Source: MRED as distributed by MLS GRID #12000667 Report a problem
    4/15/2021Sold$1,155,000+12.7%
    Source: MRED as distributed by MLS GRID #10981582 Report a problem
    8/11/2018Sold$1,025,000-4.7%
    Source: Public Record Report a problem
    6/14/2018Pending sale$1,075,000
    Source: Compass Real Estate #09923806 Report a problem
    4/21/2018Price change$1,075,000-4.4%
    Source: Compass Real Estate #09923806 Report a problem
    2/27/2018Price change$1,124,000-2.2%
    Source: Scott Radis #09832572 Report a problem
    1/23/2018Price change$1,149,000-4.2%
    Source: Scott Radis #09832572 Report a problem
    1/13/2018Listed for sale$1,199,000+233.1%
    Source: Scott Radis #09832572 Report a problem
    3/21/2001Sold$360,000
    Source: Public Record Report a problem

    Public tax history

    YearProperty taxesTax assessment
    2024-- $136,000 +29.2%
    2023$21,583 +2.7%$105,244
    2022$21,015 +2.2%$105,244
    2021$20,561 -1.3%$105,244 +9.3%
    2020$20,840 -1.3%$96,313 -8%
    2019$21,110 -0.9%$104,689 -5.9%
    2018$21,308 +26%$111,304 +35.9%
    2017$16,905 -0.8%$81,906 -6.5%
    2016$17,044 +9.5%$87,594
    2015$15,571 +31.1%$87,594 +31.5%
    2014$11,878 +2.1%$66,587
    2013$11,632 +4%$66,587
    2012$11,181 -1.2%$66,587 -7.4%
    2011$11,321 -9.7%$71,880 -10.7%
    2010$12,537 -9.6%$80,448 -9.6%
    2009$13,873 +19.4%$88,966 +9.8%
    2008$11,619 +1%$81,000
    2007$11,504 -1.1%$81,000
    2006$11,628 -9.5%$81,000 +3%
    2005$12,854 +1%$78,663
    2004$12,724 -1.7%$78,663 -3.9%
    2003$12,949 $81,830

    Find assessor info on the county website

    Neighborhood: Bucktown

    Nearby schools

    GreatSchools rating
    Schools provided by the listing agent
    • Elementary: Pulaski International
    • Middle: Pulaski International
    • High: Clemente Community Academy Senio
    • District: 299

    Source: MRED as distributed by MLS GRID. This data may not be complete. We recommend contacting the local school district to confirm school assignments for this home.

    Get a cash offer in 3 minutes
    Find out how much your home could sell for in as little as 3 minutes with a no-obligation cash offer.
    Estimated market value
    $1,640,400
    Get a cash offer in 3 minutes
    Find out how much your home could sell for in as little as 3 minutes with a no-obligation cash offer.
    Estimated market value
    $1,640,400