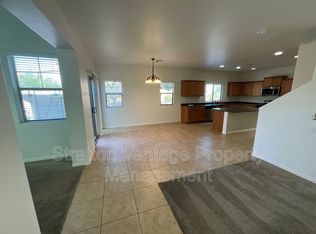
Meticulously maintained home located within the pristine gated community of Northgate! Gently lived in the by original owners, this home features one of the most desirable floorplans, offering 3 bedrooms plus an office/den for all your household needs. The kitchen is equipped with lots of counter space, an eat-in island, ample cabinet storage, and a pantry. The extended outdoor patio is custom - one of a kind in this community and sure to meet even the most discerning buyers' needs! Recent upgrades include 2025 Whirlpool washer dryer and newer water heater. The community showcases plenty of amenities including a swimming pool, spa, a large playground, and basketball courts. Convenient access to shopping, dining, freeways, and great golf, this is a one-of-a-kind home you won't want to miss!
Sold for $422,500
$422,500
2130 W LE MARCHE Avenue, Phoenix, AZ 85023
3beds
1,871sqft
Single Family Residence
Built in 2009
2,533 Square Feet Lot
$421,500 Zestimate®
$226/sqft
$2,262 Estimated rent
Home value
$421,500
$400,000 - $443,000
$2,262/mo
Zestimate® history
Owner options
List your home for rent
$2,262/mo
Rent Zestimate®
Find your next renter with Zillow Rental Manager. Plus, with online applications, you can quickly screen prospective tenants – for free.
$2,262/mo
Rent Zestimate®
Refinance and save
$2,897/mo
Est. payment
Refinancing to a lower rate could help reduce your monthly payments and save thousands over the life of the loan.
$2,897/mo
Est. payment
Explore your selling options
Work with a Zillow partner agent
Leverage their expertise and Zillow's premium Showcase listings to get your home seen by more buyers.
Get startedList with your own agent
Get your home in front of millions of buyers by listing it on Zillow.
Learn how to do itSell it yourself
Take full control of how buyers see your home on Zillow by listing For Sale by Owner (FSBO).
List your homeWhat's special
Zillow last checked:
Listing updated:
Listed by:
Katie Henderson 602-214-7151,
My Home Group Real Estate
Bought with:
Joan Lucas, BR704041000
Realty ONE Group
Source: ARMLS,MLS#: 6994069
Facts & features
Interior
Bedrooms & bathrooms
- Bedrooms: 3
- Bathrooms: 3
- Full bathrooms: 2
- 1/2 bathrooms: 1
Heating
- Electric
Cooling
- Central Air, Ceiling Fan(s)
Appliances
- Included: Dryer, Washer, Water Softener Owned, Refrigerator, Built-in Microwave, Dishwasher, Disposal, Electric Range, Electric Oven, Electric Cooktop
Features
- Non-laminate Counter, Granite Counters, Double Vanity, Upstairs, Eat-in Kitchen, Kitchen Island, Pantry, Full Bth Master Bdrm
- Windows: Double Pane Windows
- Has basement: No
- Has fireplace: No
Interior area
- Total structure area: 1,871
- Total interior livable area: 1,871 sqft
Property
Parking
- Total spaces: 4
- Parking features: Attached
- Attached garage spaces: 2
- Uncovered spaces: 2
Features
- Stories: 2
- Spa features: None
- Fencing: Block
Lot
- Size: 2,533 Square Feet
- Features: Sprinklers In Front, Desert Front
Details
- Parcel number: 20831490
Construction
Type & style
- Home type: SingleFamily
- Property subtype: Single Family Residence
Materials
- Stucco, Wood Frame, Painted
- Roof: Tile
Condition
- Year built: 2009
Details
- Builder name: Pulte
Utilities & green energy
- Sewer: Public Sewer
- Water: City Water
Community & HOA
Community
- Features: Pool, Gated, Community Spa, Community Spa Htd, Playground, Biking/Walking Path
- Subdivision: NORTHGATE
HOA
- Has HOA: Yes
- Services included: Maintenance Grounds, Front Yard Maint
- HOA fee: $443 quarterly
- HOA name: Northgate
- HOA phone: 480-551-4300
Location
- Region: Phoenix
Financial & listing details
- Price per square foot: $226/sqft
- Tax assessed value: $360,000
- Annual tax amount: $2,785
- Date on market: 3/19/2026
- Cumulative days on market: 54 days
- Listing terms: Cash,Conventional,FHA,VA Loan
- Ownership: Fee Simple
Price history
| Date | Event | Price |
|---|---|---|
| 6/22/2026 | Sold | $422,500-0.6%$226/sqft |
Source:  ARMLS #6994069 Report a problem ARMLS #6994069 Report a problem | ||
| 5/12/2026 | Pending sale | $424,900$227/sqft |
Source: ARMLS #6994069 Report a problem | ||
| 5/7/2026 | Price change | $424,900-1.2%$227/sqft |
Source: ARMLS #6994069 Report a problem | ||
| 4/9/2026 | Price change | $429,900-1.1%$230/sqft |
Source: ARMLS #6994069 Report a problem | ||
| 3/19/2026 | Listed for sale | $434,900+89.1%$232/sqft |
Source: ARMLS #6994069 Report a problem | ||
| 3/29/2022 | Listing removed | -- |
Source: Zillow Rental Manager Report a problem | ||
| 3/15/2022 | Listed for rent | $2,400$1/sqft |
Source: Zillow Rental Manager Report a problem | ||
| 3/9/2018 | Sold | $230,000+21.1%$123/sqft |
Source: Public Record Report a problem | ||
| 11/5/2009 | Sold | $189,987$102/sqft |
Source: Public Record Report a problem | ||
Public tax history
| Year | Property taxes | Tax assessment |
|---|---|---|
| 2025 | $2,740 +4% | $36,000 -1.3% |
| 2024 | $2,633 +1.9% | $36,470 +60.9% |
| 2023 | $2,584 +2% | $22,661 -4.3% |
| 2022 | $2,533 +0.2% | $23,680 +9.3% |
| 2021 | $2,527 +1.9% | $21,660 +4.4% |
| 2020 | $2,480 +2.9% | $20,750 +4.5% |
| 2019 | $2,411 | $19,860 +6.7% |
| 2018 | $2,411 +0.3% | $18,620 +10.1% |
| 2017 | $2,403 +9.4% | $16,910 -2.9% |
| 2016 | $2,196 +3.4% | $17,410 +0.5% |
| 2015 | $2,123 | $17,320 +10.2% |
| 2014 | -- | $15,710 +17.9% |
| 2013 | -- | $13,320 -8.6% |
| 2012 | -- | $14,580 -5.3% |
| 2011 | -- | $15,400 +126.5% |
| 2009 | -- | $6,800 +1.2% |
| 2008 | -- | $6,720 |
Find assessor info on the county website
Neighborhood: Deer Valley
Nearby homes
- $364,8003 bd2 ba1.4k sqft2128 W Le Marche Ave, Phoenix, AZ 85023Off Market

- $404,1003 bd2 ba1.8k sqft2134 W Le Marche Ave, Phoenix, AZ 85023Off Market
- $412,6003 bd3 ba1.6k sqft2126 W Le Marche Ave, Phoenix, AZ 85023Off Market

- $335,3002 bd2 ba1.3k sqft2136 W Le Marche Ave, Phoenix, AZ 85023Off Market

- $398,9003 bd2 ba1.8k sqft2145 W Scully Dr, Phoenix, AZ 85023Off Market
- $365,7002 bd3 ba1.5k sqft16131 N 21st Ln, Phoenix, AZ 85023Off Market
- $371,8002 bd3 ba1.5k sqft2138 W Le Marche Ave, Phoenix, AZ 85023Off Market
- $387,5003 bd3 ba1.6k sqft16119 N 21st Ln, Phoenix, AZ 85023Off Market
Nearby schools
GreatSchools rating
- 4/10John Jacobs Elementary SchoolGrades: PK-6Distance: 1 mi
- 5/10Mountain Sky Middle SchoolGrades: 7-8Distance: 1.4 mi
- 9/10Thunderbird High SchoolGrades: 9-12Distance: 1.4 mi
Schools provided by the listing agent
- Elementary: John Jacobs Elementary School
- Middle: Mountain Sky Middle School
- High: Thunderbird High School
- District: Washington Elementary School District
Source: ARMLS. This data may not be complete. We recommend contacting the local school district to confirm school assignments for this home.
Get a cash offer in 3 minutes
Find out how much your home could sell for in as little as 3 minutes with a no-obligation cash offer.
Estimated market value
$421,500
Get a cash offer in 3 minutes
Find out how much your home could sell for in as little as 3 minutes with a no-obligation cash offer.
Estimated market value
$421,500
- Arizona
- Maricopa County
- Phoenix
- 85023
- Deer Valley
- 2130 W LE MARCHE Avenue
Nearby cities
Nearby neighborhoods
Nearby zip codes
Other Phoenix Topics
