Experience the convenience of a low-maintenance lifestyle of townhome living or an excellent investment opportunity. Both bedrooms have their own en suite. This freshly updated 2-bedroom, 2.5-bath townhome offers strong rental appeal, low maintenance, and a convenient location with easy access to major highways, restaurants, and stores. Washer, Dryer and Refrigerator convey. Recent updates include a new HVAC system (2022), luxury vinyl plank flooring (2023), freshly painted interior and kitchen cabinets, and stylish new light fixtures throughout. The functional floor plan features a welcoming foyer, spacious living and dining area, and a kitchen with ample storage and bar seating. A private patio overlooking open green space and mature trees provides an attractive outdoor living area that tenants and owners alike will appreciate. Upstairs, both generously sized bedrooms feature private en-suite bathrooms and large closets, making the layout ideal for roommates, young professionals, or small families. With a low HOA and easy-maintenance lifestyle, this move-in-ready townhome is an excellent option for investors seeking a rental property or buyers looking for a home with long-term value in one of Raleigh's most convenient locations.
Pending
Price cut: $3K (8/29)
$211,500
2130 Walnut Bluffs Ln, Raleigh, NC 27610
2beds
1,117sqft
Townhouse
Built in 2001
871 Square Feet Lot
$206,900 Zestimate®
$189/sqft
$90/mo HOA
What's special
Welcoming foyerLarge closetsPrivate en-suite bathroomsGenerously sized bedrooms
- 53 days
- 495
- 46
Likely to sell faster than
Zillow last checked:
Listing updated:
Listed by:
Glenn Schubert 984-233-9068,
Daymark Realty,
Pamela Kay Schubert 984-365-5294,
Daymark Realty
Source: Doorify MLS,MLS#: 10184177
Facts & features
Interior
Bedrooms & bathrooms
- Bedrooms: 2
- Bathrooms: 3
- Full bathrooms: 2
- 1/2 bathrooms: 1
Primary bedroom
- Level: Second
- Area: 173.4 Square Feet
- Dimensions: 17.0 x 10.2
Bedroom 2
- Level: Second
- Area: 135.34 Square Feet
- Dimensions: 13.4 x 10.1
Dining room
- Level: Main
- Area: 124.62 Square Feet
- Dimensions: 13.4 x 9.3
Kitchen
- Level: Main
- Area: 138 Square Feet
- Dimensions: 13.8 x 10.0
Living room
- Level: Main
- Area: 202.3 Square Feet
- Dimensions: 17.0 x 11.9
Heating
- Natural Gas, None
Cooling
- Central Air, Gas
Appliances
- Included: Dryer, Dishwasher, Free-Standing Electric Range, Free-Standing Refrigerator, Ice Maker, Range, Refrigerator, Range Hood, Washer
- Laundry: Laundry Closet, Inside, In Kitchen
Features
- Double Vanity, Open Floorplan, Recessed Lighting, Stone Counters
- Flooring: Carpet, Wood
- Common walls with other units/homes: 2+ Common Walls,No One Above,No One Below
Interior area
- Total structure area: 1,117
- Total interior livable area: 1,117 sqft
- Finished area above ground: 1,117
- Finished area below ground: 0
Property
Parking
- Total spaces: 2
- Parking features: Open
- Uncovered spaces: 2
Features
- Levels: Two
- Stories: 2
Lot
- Size: 871 Square Feet
- Features: Sloped
Details
- Parcel number: 1732080854
- Zoning: R-6
- Special conditions: Standard
Construction
Type & style
- Home type: Townhouse
- Architectural style: Colonial
- Property subtype: Townhouse
Materials
- Brick Veneer, Vinyl Siding
- Foundation: Slab
- Roof: Asphalt
Condition
- New construction: No
- Year built: 2001
Utilities & green energy
- Sewer: Public Sewer
- Water: Public
Community & HOA
Community
- Features: Curbs
- Subdivision: Walnut Bluffs
HOA
- Has HOA: Yes
- Amenities included: Maintenance
- Services included: Maintenance Grounds
- HOA fee: $90 monthly
- HOA name: Pindell-Wilson Property
- HOA phone: 919-676-4008
Location
- Region: Raleigh
Financial & listing details
- Price per square foot: $189/sqft
- Tax assessed value: $231,744
- Annual tax amount: $2,126
- Date on market: 8/4/2026
- Listing agreement: Exclusive Right To Sell
- Listing terms: Cash,Conventional
- Ownership type: Townhouse
Estimated market value
$206,900
$197,000 - $217,000
$1,586/mo
Price history
| Date | Event | Price |
|---|---|---|
| 9/21/2026 | Pending sale | $211,500$189/sqft |
Source:  Doorify MLS #10184177 Report a problem Doorify MLS #10184177 Report a problem | ||
| 8/29/2026 | Price change | $211,500-1.4%$189/sqft |
Source: Doorify MLS #10184177 Report a problem | ||
| 8/25/2026 | Price change | $214,500-0.2%$192/sqft |
Source: Doorify MLS #10184177 Report a problem | ||
| 8/4/2026 | Listed for sale | $215,000+81.4%$192/sqft |
Source: Doorify MLS #10184177 Report a problem | ||
| 9/27/2018 | Sold | $118,500+1.3%$106/sqft |
Source: Public Record Report a problem | ||
| 9/10/2018 | Pending sale | $117,000$105/sqft |
Source: Keller Williams Realty United #2201755 Report a problem | ||
| 9/7/2018 | Listed for sale | $117,000$105/sqft |
Source: Keller Williams Realty United #2201755 Report a problem | ||
| 7/6/2018 | Pending sale | $117,000$105/sqft |
Source: Keller Williams Realty United #2201755 Report a problem | ||
| 7/4/2018 | Listed for sale | $117,000+23.2%$105/sqft |
Source: Keller Williams Realty United #2201755 Report a problem | ||
| 7/15/2016 | Listing removed | $945+2.2%$1/sqft |
Source: Oak City Properties Report a problem | ||
| 7/7/2015 | Listing removed | $925$1/sqft |
Source: Oak City Properties Report a problem | ||
| 7/2/2015 | Listed for rent | $925$1/sqft |
Source: Oak City Properties Report a problem | ||
| 8/2/2007 | Sold | $95,000-12.5%$85/sqft |
Source: Public Record Report a problem | ||
| 7/28/2005 | Sold | $108,613+20.7%$97/sqft |
Source: Public Record Report a problem | ||
| 4/29/2002 | Sold | $90,000$81/sqft |
Source: Public Record Report a problem | ||
Public tax history
| Year | Property taxes | Tax assessment |
|---|---|---|
| 2025 | $2,041 +0.4% | $231,744 |
| 2024 | $2,033 +43% | $231,744 +80.3% |
| 2023 | $1,421 +7.5% | $128,541 |
| 2022 | $1,321 +4% | $128,541 |
| 2021 | $1,271 +34.1% | $128,541 |
| 2020 | $948 +73.1% | $128,541 +60.6% |
| 2019 | $548 +57.5% | $80,049 |
| 2018 | $348 -59.2% | $80,049 |
| 2017 | $853 +2.1% | $80,049 |
| 2016 | $836 -19.4% | $80,049 -18.5% |
| 2015 | $1,037 +5.4% | $98,199 |
| 2014 | $984 | $98,199 |
| 2013 | -- | $98,199 |
| 2012 | -- | $98,199 |
| 2011 | -- | $98,199 |
| 2010 | -- | $98,199 |
| 2009 | -- | $98,199 |
| 2008 | -- | -- |
| 2007 | -- | -- |
| 2006 | -- | -- |
| 2005 | -- | -- |
| 2004 | -- | -- |
| 2003 | -- | -- |
| 2002 | -- | -- |
Find assessor info on the county website
Monthly payment
Est. payment
Payment breakdown
Explore the cost of this home by adjusting the details. Changes won't be saved.Climate risks
Neighborhood: Southeast Raleigh
Nearby schools
Schools provided by the listing agent
- Elementary: Wake - Barwell Road Elementary
- Middle: Wake - Carnage Middle
- High: Wake - South Garner High
Source: Doorify MLS. This data may not be complete. We recommend contacting the local school district to confirm school assignments for this home.
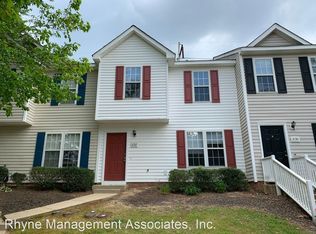
- $205,2003 bd2 ba1.2k sqft2132 Walnut Bluffs Ln, Raleigh, NC 27610Off Market
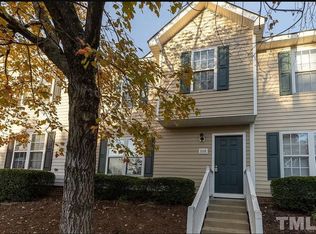
- $216,1003 bd3 ba1.1k sqft2128 Walnut Bluffs Ln, Raleigh, NC 27610Off Market
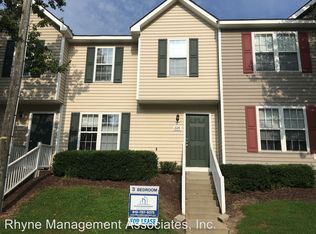
- $205,9003 bd2 ba1.2k sqft2126 Walnut Bluffs Ln, Raleigh, NC 27610Off Market
- $206,900-- bd2 ba1.1k sqft2134 Walnut Bluffs Ln, Raleigh, NC 27610Off Market
Similar homes
- $240,0003 bd3 ba1.1k sqft809 Elkhart Dr, Raleigh, NC 27610For Sale
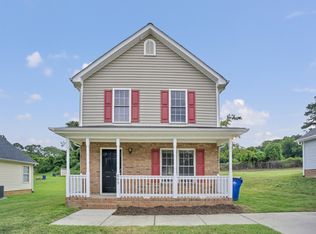
 MLS ID #10190792, Ryan Whitney. Doorify MLS
 - $220,0002 bd2 ba1.1k sqft5003 Avenida Del Sol Dr, Raleigh, NC 27616For Sale
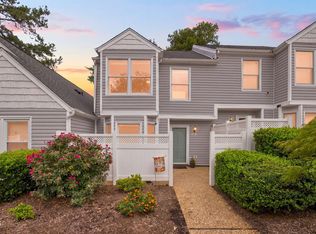 MLS ID #10185000, Matt Steele. Doorify MLS
 - $225,0003 bd3 ba1.1k sqft2826 Herndon Village Way, Raleigh, NC 27610For Sale
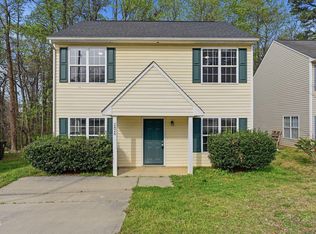 MLS ID #10155620, Yadi Ramon Herrera. Doorify MLS
 - $205,0002 bd3 ba1k sqft2646 Blackwolf Run Ln, Raleigh, NC 27604For Sale
 MLS ID #10180908, Angie Cole. Doorify MLS
 - $223,0002 bd3 ba1.1k sqft4704 Parkville Dr, Raleigh, NC 27604For SaleMLS ID #10182225, Angela Yvette Hill. Doorify MLS
- $259,9003 bd3 ba1.3k sqft5309 Big Bass Dr, Raleigh, NC 27610For SaleMLS ID #10164784, Sheryl Merritt. Doorify MLS
- $199,9002 bd3 ba1.2k sqft4425 Roller Ct, Raleigh, NC 27604For SaleMLS ID #10182937, Carlin O'Brien. Doorify MLS
- $222,0002 bd3 ba1.2k sqft4340 Bona Ct, Raleigh, NC 27604For SaleMLS ID #10178671, Lisa Corrin. Doorify MLS
- $220,0002 bd3 ba1.1k sqftBlk B , Raleigh, NC 27616For SaleMLS ID #10180436, Brooke Blankenship. Doorify MLS
- $229,0002 bd3 ba1.1k sqft5122 Thornton Knoll Way, Raleigh, NC 27616For SaleMLS ID #10185220, Amy Gretenstein. Doorify MLS
- $225,0002 bd2 ba1.2k sqft8232 McGuire Dr, Raleigh, NC 27616For SaleMLS ID #10166056, Judy Hagopian Edwards. Doorify MLS
- $215,0003 bd2 ba1.1k sqft2800 Trailwood Pines Ln Unit 102, Raleigh, NC 27603For SaleMLS ID #10192541, Paul Huber. Doorify MLS
- $210,0002 bd2 ba959 sqft2950 Trailwood Pines Ln Unit 104, Raleigh, NC 27603For SaleMLS ID #10185766, CJ Jones. Doorify MLS
- $210,0002 bd3 ba1k sqft7404 Sandy Creek Dr, Raleigh, NC 27615For SaleMLS ID #10188591, Deborah Niehaus. Doorify MLS
- $220,0003 bd3 ba1.6k sqft8640 Neuse Landing Ln Unit 105, Raleigh, NC 27616For SaleMLS ID #10191917, Mohammad Mohammad. Doorify MLS
- $219,9003 bd2 ba1.1k sqft8218 Merriweather Cir, Raleigh, NC 27616For SaleMLS ID #10166099, Christopher Wesley Thomas. Doorify MLS
- $235,0002 bd3 ba1.1k sqft1444 Aversboro Rd, Garner, NC 27529For SaleMLS ID #10192542, Jessica B Wescoe. Doorify MLS
- $210,0002 bd3 ba1.1k sqft285 Dairy Rd, Clayton, NC 27520For SaleMLS ID #10188110, Stirling West. Doorify MLS
- $224,9002 bd3 ba1k sqft19 Cheltenham Dr, Clayton, NC 27520For SaleMLS ID #10183565, Caitlyn Seastrunk Bair. Doorify MLS
- $224,5003 bd3 ba1.4k sqft8170 McGuire Dr, Raleigh, NC 27616For SaleMLS ID #10171608, Caren Fried. Doorify MLS
