Welcome to this stunning freestanding condo/cluster home in the desirable MacIntosh Farms community. As you walk through the front door you are welcomed with a completely updated kitchen (2022) featuring quartz countertops and new appliances. The great room with dining room option leads out to a covered porch area in the rear of the home. Perfect for privacy and enjoying the outside.
On the first floor you'll also find the master suite with plenty of closet space and a lovely updated master bath featuring a separate shower and bathtub. The updated half bath and dedicated laundry room are also a plus in this beautiful home!
Head upstairs and you'll find the loft area, which is perfect for additional workspace or a play area, the other two bedrooms and second full bath.
Another great feature is the attached two car garage.
MacIntosh Farms offers its residents swimming pools, tennis courts and walking paths. Something for everyone!!
Welcome to your next home!!
Closed
$340,000
2130 Weatherwood Ln #1760, Broadview Heights, OH 44147
3beds
2,053sqft
Townhouse, Condominium, Multi Family, Single Family Residence
Built in 1995
-- sqft lot
$362,700 Zestimate®
$166/sqft
$2,994 Estimated rent
Home value
$362,700
$326,000 - $403,000
$2,994/mo
Zestimate® history
Owner options
List your home for rent
$2,994/mo
Rent Zestimate®
Find your next renter with Zillow Rental Manager. Plus, with online applications, you can quickly screen prospective tenants – for free.
$2,994/mo
Rent Zestimate®
Refinance and save
$2,643/mo
Est. payment
Refinancing to a lower rate could help reduce your monthly payments and save thousands over the life of the loan.
$2,643/mo
Est. payment
Explore your selling options
Work with a Zillow partner agent
Leverage their expertise and Zillow's premium Showcase listings to get your home seen by more buyers.
Get startedList with your own agent
Get your home in front of millions of buyers by listing it on Zillow.
Learn how to do itSell it yourself
Take full control of how buyers see your home on Zillow by listing For Sale by Owner (FSBO).
List your homeWhat's special
Loft areaCovered porch areaMaster suiteDedicated laundry roomCompletely updated kitchenNew appliancesUpdated master bath
Zillow last checked:
Listing updated:
Listed by:
Rhonda S Buynak rhondabuynak@gmail.com440-376-3623,
Keller Williams Elevate
Bought with:
Sharon M Hajek, 2019000056
RE/MAX Above & Beyond
Source: MLS Now,MLS#: 5090313 Originating MLS: Akron Cleveland Association of REALTORS
Originating MLS: Akron Cleveland Association of REALTORSFacts & features
Interior
Bedrooms & bathrooms
- Bedrooms: 3
- Bathrooms: 3
- Full bathrooms: 2
- 1/2 bathrooms: 1
- Main level bathrooms: 2
- Main level bedrooms: 1
Primary bedroom
- Description: Flooring: Carpet
- Level: First
Bedroom
- Description: Flooring: Carpet
- Level: Second
Bedroom
- Description: Flooring: Carpet
- Level: Second
Primary bathroom
- Level: First
Bathroom
- Level: Second
Eat in kitchen
- Description: Flooring: Luxury Vinyl Tile
- Level: First
Great room
- Description: Flooring: Carpet
- Level: First
Laundry
- Description: Flooring: Luxury Vinyl Tile
- Level: First
Heating
- Forced Air, Gas
Cooling
- Central Air
Appliances
- Included: Dryer, Dishwasher, Microwave, Range, Refrigerator
- Laundry: Main Level
Features
- Basement: None
- Has fireplace: No
Interior area
- Total structure area: 2,053
- Total interior livable area: 2,053 sqft
- Finished area above ground: 2,053
Property
Parking
- Total spaces: 2
- Parking features: Attached, Garage, Paved
- Attached garage spaces: 2
Features
- Levels: Two
- Stories: 2
- Has private pool: Yes
- Pool features: Community
Details
- Parcel number: 58516802D
Construction
Type & style
- Home type: Condo
- Architectural style: Cluster Home
- Property subtype: Townhouse, Condominium, Multi Family, Single Family Residence
Materials
- Vinyl Siding, Wood Siding
- Roof: Asphalt,Fiberglass
Condition
- Year built: 1995
Utilities & green energy
- Sewer: Public Sewer
- Water: Public
Community & HOA
Community
- Features: Common Grounds/Area, Pool, Tennis Court(s)
- Subdivision: Macintosh Farms Condo 02
HOA
- Has HOA: Yes
- Services included: Association Management, Common Area Maintenance, Insurance, Maintenance Grounds, Maintenance Structure, Pool(s), Reserve Fund, Snow Removal
- HOA fee: $244 monthly
- HOA name: Mcintosh Farms
- Second HOA fee: $45 monthly
Location
- Region: Broadview Heights
Financial & listing details
- Price per square foot: $166/sqft
- Tax assessed value: $269,000
- Annual tax amount: $5,247
- Date on market: 12/15/2024
- Cumulative days on market: 52 days
Price history
| Date | Event | Price |
|---|---|---|
| 2/25/2025 | Sold | $340,000-2.9%$166/sqft |
Source:  MLS Now #5090313 Report a problem MLS Now #5090313 Report a problem | ||
| 2/3/2025 | Pending sale | $350,000$170/sqft |
Source: MLS Now #5090313 Report a problem | ||
| 12/15/2024 | Listed for sale | $350,000+30.1%$170/sqft |
Source: MLS Now #5090313 Report a problem | ||
| 1/27/2023 | Sold | $269,000-5.6%$131/sqft |
Source: MLS Now #4423820 Report a problem | ||
| 12/13/2022 | Pending sale | $284,900$139/sqft |
Source:  RE/MAX International #4423820 Report a problem RE/MAX International #4423820 Report a problem | ||
| 12/13/2022 | Contingent | $284,900$139/sqft |
Source: MLS Now #4423820 Report a problem | ||
| 11/17/2022 | Listed for sale | $284,900+26.5%$139/sqft |
Source: MLS Now #4423820 Report a problem | ||
| 10/4/2022 | Sold | $225,275+36.5%$110/sqft |
Source: Public Record Report a problem | ||
| 10/18/2002 | Sold | $165,000$80/sqft |
Source: Public Record Report a problem | ||
Public tax history
| Year | Property taxes | Tax assessment |
|---|---|---|
| 2025 | $5,593 -5.6% | $94,150 |
| 2024 | $5,924 +12.9% | $94,150 +21.7% |
| 2023 | $5,247 +2.8% | $77,390 |
| 2022 | $5,104 -1.5% | $77,390 |
| 2021 | $5,182 +14.8% | $77,390 +20% |
| 2020 | $4,515 +0.6% | $64,470 |
| 2019 | $4,489 +1.3% | $64,470 |
| 2018 | $4,433 +2.8% | $64,470 +6% |
| 2017 | $4,311 +5% | $60,800 |
| 2016 | $4,104 | $60,800 |
| 2015 | $4,104 +4.4% | $60,800 +3% |
| 2014 | $3,931 +1.2% | $59,020 |
| 2013 | $3,883 +3.4% | $59,020 |
| 2012 | $3,757 -1.5% | $59,020 -3.8% |
| 2011 | $3,815 -0.2% | $61,360 |
| 2010 | $3,822 +1.1% | $61,360 |
| 2009 | $3,780 +5.6% | $61,360 -7% |
| 2008 | $3,579 +1.1% | $65,980 |
| 2007 | $3,540 -0.6% | $65,980 |
| 2006 | $3,561 +6.2% | $65,980 +8.8% |
| 2005 | $3,352 +0.1% | $60,620 |
| 2004 | $3,349 +3% | $60,620 |
| 2003 | $3,251 -34.2% | $60,620 +7% |
| 2001 | $4,942 -0.6% | $56,670 |
| 2000 | $4,970 | $56,670 |
Find assessor info on the county website
Neighborhood: 44147
Nearby homes
- $311,8003 bd2 ba1.7k sqft2140 Weatherwood Ln #1761, Broadview Heights, OH 44147Off Market
- $350,6002 bd2 ba1.8k sqft2120 Weatherwood Ln, Broadview Heights, OH 44147Off Market
- $318,7002 bd2 ba1.8k sqft2120 Weatherwood Ln #1759, Broadview Heights, OH 44147Off Market
- $317,0003 bd3 ba2.2k sqft2150 Weatherwood Ln #1762, Broadview Heights, OH 44147Off Market
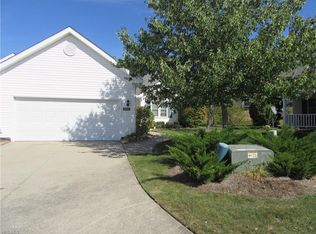
- $363,3003 bd2 ba2k sqft2110 Weatherwood Ln #1758, Broadview Heights, OH 44147Off Market
- $326,3003 bd3 ba1.7k sqft1925 Deerhaven Ln, Broadview Heights, OH 44147Off Market
- $318,4003 bd2 ba1.7k sqft1925 Deerhaven Ln #1755, Broadview Heights, OH 44147Off Market
- $300,5002 bd2 ba1.4k sqft1915 Deerhaven Ln #1756, Broadview Heights, OH 44147Off Market
Nearby schools
GreatSchools rating
- 9/10North Royalton Elementary SchoolGrades: PK-4Distance: 2.1 mi
- 8/10North Royalton Middle SchoolGrades: 5-8Distance: 2.8 mi
- 8/10North Royalton High SchoolGrades: 9-12Distance: 2.7 mi
Schools provided by the listing agent
- District: North Royalton CSD - 1821
Source: MLS Now. This data may not be complete. We recommend contacting the local school district to confirm school assignments for this home.
Get a cash offer in 3 minutes
Find out how much your home could sell for in as little as 3 minutes with a no-obligation cash offer.
Estimated market value
$362,700
Get a cash offer in 3 minutes
Find out how much your home could sell for in as little as 3 minutes with a no-obligation cash offer.
Estimated market value
$362,700
- Ohio
- Cuyahoga County
- Broadview Heights
- 44147
- 2130 Weatherwood Ln Unit 1760
Nearby cities
Nearby zip codes
Other Broadview Heights Topics
- Apartments for Rent in 44147
- Houses for Sale in 44147
- Houses for Rent in 44147
- 44147 Real Estate
- Broadview Heights Condos
- Houses for Sale in Broadview Heights
- Newest Listings in Broadview Heights
- Broadview Heights Home Values
- Broadview Heights Real Estate Agents
- Broadview Heights Refinance
- Broadview Heights Mortgage Rates
