Skip main navigation
Closed
  • $490,000

    2130 Weldonberry Dr, Atlanta, GA 30319

    3beds
    1,845sqft
    Townhouse, Residential
    Built in 2007
    871.2 Square Feet Lot
    $493,300 Zestimate®
    $266/sqft
    $3,001 Estimated rent

    Home value

    $493,300

    $444,000 - $548,000

    $3,001/mo

    Zestimate® history
    Loading
    Loading...

    Owner options

    List your home for rent

    $3,001/mo

    Rent Zestimate®

    Find your next renter with Zillow Rental Manager. Plus, with online applications, you can quickly screen prospective tenants – for free.

    Learn more

    $3,001/mo

    Rent Zestimate®

    Refinance and save

    $3,473/mo

    Est. payment

    Refinancing to a lower rate could help reduce your monthly payments and save thousands over the life of the loan.

    See today's rates

    $3,473/mo

    Est. payment

    Explore your selling options

    Work with a Zillow partner agent

    Leverage their expertise and Zillow's premium Showcase listings to get your home seen by more buyers.

    Get started

    List with your own agent

    Get your home in front of millions of buyers by listing it on Zillow.

    Learn how to do it

    Sell it yourself

    Take full control of how buyers see your home on Zillow by listing For Sale by Owner (FSBO).

    List your home

    What's special

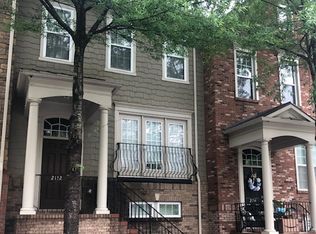
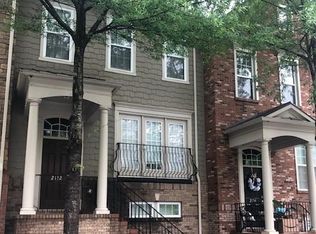
    Exceptional resale in the prestigious gated community of The Views at Lenox Crossing. Tucked away at the rear of the neighborhood, this meticulously maintained townhome blends timeless charm with modern elegance. Featuring a stunning stone, shingle, and brick facade, this home backs to lush greenspace, offering privacy and tranquility. From the moment you arrive, you’ll be welcomed by the charming front porch, with a pocket park just across the street—an ideal extension of your outdoor living space. Upon entering, the open and light-filled interior is designed for both comfort and entertaining, with a spacious fireside family room that flows seamlessly into the chef-inspired eat-in kitchen. Boasting a large island, stainless steel appliances, ample cabinetry, a generous pantry, and a dining area, the kitchen is as functional as it is inviting. Step outside to your private, oversized deck, which overlooks serene greenspace—perfect for relaxing or hosting guests. Upstairs, the expansive primary suite serves as a luxurious retreat. The spa-like bath features dual vanities, a soaking tub/shower, and a spacious walk-in closet. A second guest bedroom with an ensuite bath and walk-in closet, plus a convenient laundry (washer and dryer included), and a large linen closet complete this level. The versatile terrace level offers a guest suite with a full bath, providing endless possibilities for use as a media room, office, or additional bedroom. The oversized two-car garage, with additional driveway parking, ensures space for both vehicles and storage. This home boasts impeccable architectural details, new wide-plank hardwood floors, fresh carpet throughout, and abundant storage. Additionally, both HVAC units were replaced within the last five years, offering peace of mind and year-round comfort. The Views at Lenox Crossing is a well-maintained community that features a saltwater pool and a dedicated dog park. The strong HOA has recently replaced all roofs and repaved the community roads. Conveniently located just minutes from 85, 400, and 285 and a short stroll or bike ride to Brookhaven Village, Briarwood Park and the Peachtree Greenway, this home offers exceptional access to Buckhead, Perimeter, Midtown, Downtown, and a wide variety of dining and shopping options. Don’t miss the opportunity to make this exceptional property your new home.

    Zillow last checked:

    Listing updated:

    Listing Provided by:

    CYNTHIA WALLACE,

    Coldwell Banker Realty 404-252-4908

    Bought with:

    Sekoyia Fife, 427342

    Keller Williams Realty Metro Atlanta

    Source: FMLS GA,MLS#: 7512299MLS Logo

    Facts & features

    Interior

    Bedrooms & bathrooms
    • Bedrooms: 3
    • Bathrooms: 4
    • Full bathrooms: 3
    • 1/2 bathrooms: 1
    Primary bedroom
    • Features: Oversized Master, Split Bedroom Plan
    • Level: Oversized Master, Split Bedroom Plan
    Bedroom
    • Features: Oversized Master, Split Bedroom Plan
    Primary bathroom
    • Features: Double Vanity, Soaking Tub, Tub/Shower Combo
    Dining room
    • Features: Other
    Kitchen
    • Features: Breakfast Room, Cabinets Stain, Eat-in Kitchen, Kitchen Island, Pantry Walk-In, Stone Counters
    Heating
    • Central, Forced Air, Natural Gas, Zoned
    Cooling
    • Ceiling Fan(s), Central Air, Zoned
    Appliances
    • Included: Dishwasher, Disposal, Dryer, Gas Range, Gas Water Heater, Microwave, Range Hood, Refrigerator, Self Cleaning Oven, Washer
    • Laundry: In Hall, Upper Level
    Features
    • Double Vanity, Entrance Foyer, High Ceilings 9 ft Lower, High Ceilings 9 ft Main, High Ceilings 9 ft Upper, High Speed Internet, Walk-In Closet(s)
    • Flooring: Carpet, Ceramic Tile, Hardwood
    • Windows: Insulated Windows
    • Basement: Daylight,Driveway Access,Finished,Finished Bath,Interior Entry
    • Number of fireplaces: 1
    • Fireplace features: Factory Built, Family Room, Gas Log, Gas Starter
    • Common walls with other units/homes: 2+ Common Walls
    Interior area
    • Total structure area: 1,845
    • Total interior livable area: 1,845 sqft

    Property

    Parking
    • Total spaces: 2
    • Parking features: Attached, Drive Under Main Level, Garage, Garage Door Opener, Garage Faces Rear, Parking Lot
    • Attached garage spaces: 2
    Accessibility
    • Accessibility features: None
    Features
    • Levels: Three Or More
    • Patio & porch: Covered, Deck, Front Porch
    • Pool features: None
    • Spa features: None
    • Fencing: None
    • Has view: Yes
    • View description: Trees/Woods
    • Waterfront features: None
    • Body of water: None
    Lot
    • Size: 871.20 sqft
    • Features: Landscaped, Wooded
    Details
    • Additional structures: None
    • Parcel number: 18 201 19 100
    • Other equipment: None
    • Horse amenities: None

    Construction

    Type & style
    • Home type: Townhouse
    • Architectural style: Townhouse,Traditional
    • Property subtype: Townhouse, Residential
    • Attached to another structure: Yes
    Materials
    • Cement Siding, Stone
    • Foundation: Concrete Perimeter
    • Roof: Composition
    Condition
    • Resale
    • New construction: No
    • Year built: 2007

    Utilities & green energy

    • Electric: 110 Volts, 220 Volts in Laundry
    • Sewer: Public Sewer
    • Water: Public
    • Utilities for property: Cable Available, Electricity Available, Natural Gas Available, Phone Available, Sewer Available, Underground Utilities, Water Available
    Green energy
    • Energy efficient items: None
    • Energy generation: None
    • Water conservation: Low-Flow Fixtures

    Community & neighborhood

    Security
    • Security features: Carbon Monoxide Detector(s), Security Gate, Smoke Detector(s)
    Community
    • Community features: Dog Park, Gated, Homeowners Assoc, Near Public Transport, Near Schools, Near Shopping, Near Trails/Greenway, Pool, Sidewalks, Street Lights
    Location
    • Region: Atlanta
    • Subdivision: Views At Lenox Crossing

    HOA & financial

    HOA
    • Has HOA: Yes
    • HOA fee: $445 monthly
    • Services included: Maintenance Grounds, Maintenance Structure, Reserve Fund, Security, Swim

    Other

    Other facts
    • Ownership: Condominium
    • Road surface type: Asphalt, Paved

    Price history

    DateEventPrice
    3/28/2025Sold$490,000-2%$266/sqft
    Source: FMLS GA #7512299 Report a problem
    3/10/2025Pending sale$500,000$271/sqft
    Source: FMLS GA #7512299 Report a problem
    2/12/2025Price change$500,000-2.9%$271/sqft
    Source: FMLS GA #7512299 Report a problem
    1/23/2025Listed for sale$515,000+35.5%$279/sqft
    Source: FMLS GA #7512299 Report a problem
    5/23/2017Sold$380,000$206/sqft
    Source: FMLS GA #5826276 Report a problem
    5/5/2017Pending sale$380,000$206/sqft
    Source: REDFIN CORPORATION #5826276 Report a problem
    5/1/2017Listed for sale$380,000$206/sqft
    Source: REDFIN CORPORATION #5826276 Report a problem
    4/23/2017Pending sale$380,000$206/sqft
    Source: REDFIN CORPORATION #5826276 Report a problem
    4/5/2017Listed for sale$380,000$206/sqft
    Source: REDFIN CORPORATION #5826276 Report a problem
    4/5/2017Pending sale$380,000$206/sqft
    Source: REDFIN CORPORATION #5826276 Report a problem
    3/30/2017Listed for sale$380,000+15.5%$206/sqft
    Source: REDFIN CORPORATION #5826276 Report a problem
    12/8/2016Listing removed$2,499+11.1%$1/sqft
    Source: Owner Report a problem
    1/17/2013Listing removed$2,249$1/sqft
    Source: Hotpads for Rent Report a problem
    12/4/2012Listed for rent$2,249$1/sqft
    Source: www.RentalAds.com Report a problem
    7/19/2009Listing removed$329,000$178/sqft
    Source: Listhub #3786441 Report a problem
    3/26/2009Listed for sale$329,000+6.5%$178/sqft
    Source: Listhub #3786441 Report a problem
    11/5/2008Sold$309,000+12.4%$167/sqft
    Source: Public Record Report a problem
    10/8/2007Sold$275,000$149/sqft
    Source: Agent Provided Report a problem

    Public tax history

    YearProperty taxesTax assessment
    2025$8,685 +7.2%$203,000 +4.7%
    2024$8,103 +0.6%$193,960 -1.4%
    2023$8,058 +14.4%$196,680 +16.3%
    2022$7,041 +5.4%$169,080 +5.3%
    2021$6,681 -1.4%$160,640
    2020$6,773 +6.7%$160,640 +7%
    2019$6,347 +5.2%$150,120 +4.4%
    2018$6,033 +31.2%$143,760 -1%
    2017$4,598 +11.1%$145,160 +11%
    2016$4,139 $130,800 +29.8%
    2014$4,139 $100,760
    2013-- $100,760 -10.7%
    2012-- $112,800 -6.4%
    2011-- $120,560
    2010$3,776 $120,560
    2009$3,776 +133.1%$120,560 -7.9%
    2008$1,620 $130,920

    Find assessor info on the county website

    Neighborhood: 30319

    Nearby schools

    GreatSchools rating
    Schools provided by the listing agent
    • Elementary: Woodward
    • Middle: Sequoyah - DeKalb
    • High: Cross Keys

    Source: FMLS GA. This data may not be complete. We recommend contacting the local school district to confirm school assignments for this home.

    Get a cash offer in 3 minutes
    Find out how much your home could sell for in as little as 3 minutes with a no-obligation cash offer.
    Estimated market value
    $493,300
    Get a cash offer in 3 minutes
    Find out how much your home could sell for in as little as 3 minutes with a no-obligation cash offer.
    Estimated market value
    $493,300