Welcome to Unit 405 at 2130 Weston Road - a rarely offered, exceptionally spacious 3-bedroom, 2-bathroom condo with 1,295 sq ft (MPAC) of bright, well-designed living space plus an oversized 135 sq ft balcony/CubiCasa)! This corner unit features large windows in every room, providing abundant natural light and serene south-western exposure overlooking mature trees and the Humber River. Enjoy a carpet-free lifestyle with hardwood floors in the open-concept living/dining room, laminate flooring in all three bedrooms, and tile in the front foyer, kitchen, bathrooms, and laundry room. The large, updated balcony with panoramic views has been recently reconditioned, and the unit features newer windows, a newer sliding door, and an in-suite laundry area equipped with a newer washer and dryer. Located in a well-managed, well-kept and sought-after building, this home is perfect for families, professionals, or downsizers seeking space, convenience, and tranquility. Step outside to enjoy nearby outdoor trails, green space, and easy walking distance to both public and separate schools. Commuters will love the short walk to TTC bus stops, UP Express, GO Station, and the new Eglinton Crosstown LRT. For drivers, you're just minutes to major highways: 401 (3 mins), 400 (4 mins), 427 (8 mins), and 404 (15 mins). Condo fees offer excellent value and include: Water, Cable TV, High-Speed Internet, Parking, Building Insurance, Common Elements, Exercise Room, Party Room, Workshop, Additional Coin-op Laundry Room, and Separate Saunas for Men & Women. This is a fantastic opportunity to own a spacious, well-appointed condo in a convenient and evolving Toronto neighbourhood. Don't miss out on making this wonderful space your new home!
Sold for $360,000
C$360,000
2130 Weston Rd #405, Toronto, ON M9N 3R9
3beds
1,295sqft
Condo/Apt Unit, Residential, Condominium
Built in 1976
-- sqft lot
$-- Zestimate®
C$278/sqft
C$3,141 Estimated rent
Home value
Not available
Estimated sales range
Not available
Not available
Owner options
List your home for rent
C$3,141/mo
Rent Zestimate®
Find your next renter with Zillow Rental Manager. Plus, with online applications, you can quickly screen prospective tenants – for free.
C$3,141/mo
Rent Zestimate®
Refinance and save
C$2,833/mo
Est. payment
Refinancing to a lower rate could help reduce your monthly payments and save thousands over the life of the loan.
C$2,833/mo
Est. payment
Explore your selling options
Work with a Zillow partner agent
Leverage their expertise and Zillow's premium Showcase listings to get your home seen by more buyers.
Get startedList with your own agent
Get your home in front of millions of buyers by listing it on Zillow.
Learn how to do itSell it yourself
Take full control of how buyers see your home on Zillow by listing For Sale by Owner (FSBO).
List your homeWhat's special
Bright well-designed living spaceAbundant natural lightSerene south-western exposureOverlooking mature treesHardwood floorsLaminate flooringNewer windows
Zillow last checked:
Listing updated:
Listed by:
Mark Douglas, Salesperson,
RE/MAX PROFESSIONALS INC DUNDAS STREET WEST
Source: ITSO,MLS®#: 40780871Originating MLS®#: Cornerstone Association of REALTORS®
Facts & features
Interior
Bedrooms & bathrooms
- Bedrooms: 3
- Bathrooms: 2
- Full bathrooms: 1
- 1/2 bathrooms: 1
- Main level bathrooms: 2
- Main level bedrooms: 3
Other
- Features: Laminate
- Level: Main
Bedroom
- Features: Laminate
- Level: Main
Bedroom
- Features: Laminate
- Level: Main
Bathroom
- Features: 4-Piece, Tile Floors
- Level: Main
Other
- Features: 2-Piece, Tile Floors
- Level: Main
Breakfast room
- Features: Tile Floors
- Level: Main
Dining room
- Features: Hardwood Floor
- Level: Main
Kitchen
- Features: Tile Floors
- Level: Main
Laundry
- Features: Tile Floors
- Level: Main
Living room
- Features: Hardwood Floor
- Level: Main
Heating
- Electric Forced Air
Cooling
- Central Air
Appliances
- Included: Dishwasher, Dryer, Refrigerator, Stove, Washer
- Laundry: In-Suite, Laundry Room
Features
- Auto Garage Door Remote(s), Ceiling Fan(s), Sauna
- Windows: Window Coverings
- Has fireplace: No
Interior area
- Total structure area: 1,295
- Total interior livable area: 1,295 sqft
- Finished area above ground: 1,295
Property
Parking
- Total spaces: 1
- Parking features: Exclusive, Private Drive Single Wide
- Garage spaces: 1
Features
- Patio & porch: Open
- Exterior features: Backs on Greenbelt, Controlled Entry
- Has view: Yes
- View description: Creek/Stream, Forest, Park/Greenbelt
- Has water view: Yes
- Water view: Creek/Stream
- Frontage type: West
Lot
- Features: Urban, Airport, City Lot, Near Golf Course, Greenbelt, High Traffic Area, Highway Access, Hospital, Major Anchor, Major Highway, Open Spaces, Park, Place of Worship, Playground Nearby, Public Parking, Public Transit, Regional Mall, School Bus Route, Schools, Trails
- Topography: Flat,Wooded/Treed
Details
- Parcel number: 113810014
- Zoning: R4
Construction
Type & style
- Home type: Condo
- Architectural style: 1 Storey/Apt
- Property subtype: Condo/Apt Unit, Residential, Condominium
- Attached to another structure: Yes
Materials
- Brick
- Roof: Flat
Condition
- 31-50 Years
- New construction: No
- Year built: 1976
Utilities & green energy
- Sewer: Sewer (Municipal)
- Water: Municipal
Community & HOA
HOA
- Has HOA: Yes
- Amenities included: Barbecue, Elevator(s), Fitness Center, Library, Party Room, Sauna, Parking
- Services included: Insurance, Building Maintenance, Cable TV, Common Elements, Maintenance Grounds, Parking, Trash, Property Management Fees, Utilities, Water, Windows
- HOA fee: C$1,312 monthly
- Second HOA fee: C$1,312 monthly
Location
- Region: Toronto
Financial & listing details
- Price per square foot: C$278/sqft
- Annual tax amount: C$1,523
- Date on market: 10/21/2025
- Inclusions: Dishwasher, Dryer, Refrigerator, Stove, Washer, Window Coverings, Existing White Fridge (Bottom-Mount Refrigerator), Glass-Top Stove, Dishwasher, Clothes Washer & Dryer, All Window Coverings, All Electric Light Fixtures/Fan
- Exclusions: None
Price history
| Date | Event | Price |
|---|---|---|
| 2/26/2026 | Sold | C$360,000C$278/sqft |
Source: ITSO #40780871 Report a problem | ||
Public tax history
Tax history is unavailable.
Neighborhood: Weston
Nearby homes
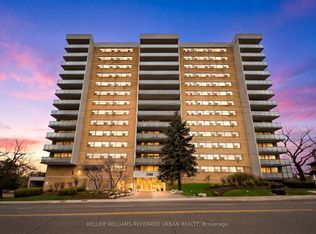
- C$389,0003 bd2 ba-- sqft2130 Weston Rd #1401, Toronto, ON M9N3R9For Sale
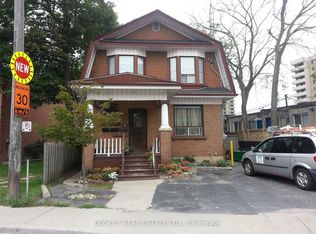
- C$1,4001 bd1 ba-- sqft11 Church St #3, Toronto, ON M9N1M4For Rent
- C$3,0002 bd2 ba-- sqft19 Church St, Toronto, ON M9N1M4For Rent
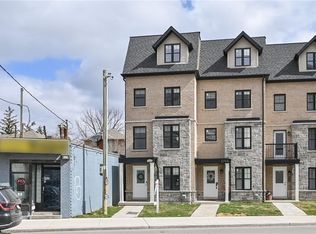
- C$715,0003 bd4 ba2.1k sqft2179C Weston Rd #7, Toronto, ON M9N0B5Sold
- C$--1 bd1 ba580 sqft2190 Weston Rd #12BA9A619, Toronto, ON M9N1Y2Off Market
- C$--2 bd1 ba630 sqft2190 Weston Rd #2-BEDROOM, Toronto, ON M9N1Y2Off Market
- C$--1 bd1 ba360 sqft2190 Weston Rd #1-BEDROOM, Toronto, ON M9N1Y2Off Market
- C$--1 bd1 ba580 sqft2190 Weston Rd #2180, Toronto, ON M9N1Y2Off Market
Nearby schools
GreatSchools rating
No schools nearby
We couldn't find any schools near this home.
- Ontario
- Toronto Division
- Toronto
- M9N 3R9
- Weston
- 2130 Weston Rd Unit 405
