Skip main navigation
Closed
  • Listing Provided by: Platinum Realty of St. Louis
    Bought with: ReeceNichols Real Estate
    Price Unknown

    2130 Willow Way Ct, Chesterfield, MO 63017

    4beds
    2,964sqft
    Single Family Residence
    Built in 1978
    0.27 Acres Lot
    $603,900 Zestimate®
    $--/sqft
    $3,461 Estimated rent

    Home value

    $603,900

    $562,000 - $646,000

    $3,461/mo

    Zestimate® history
    Loading
    Loading...

    Owner options

    List your home for rent

    $3,461/mo

    Rent Zestimate®

    Find your next renter with Zillow Rental Manager. Plus, with online applications, you can quickly screen prospective tenants – for free.

    Learn more

    $3,461/mo

    Rent Zestimate®

    Refinance and save

    $400/mo

    Est. payment

    Refinancing to a lower rate could help reduce your monthly payments and save thousands over the life of the loan.

    See today's rates

    $400/mo

    Est. payment

    Explore your selling options

    Work with a Zillow partner agent

    Leverage their expertise and Zillow's premium Showcase listings to get your home seen by more buyers.

    Get started

    List with your own agent

    Get your home in front of millions of buyers by listing it on Zillow.

    Learn how to do it

    Sell it yourself

    Take full control of how buyers see your home on Zillow by listing For Sale by Owner (FSBO).

    List your home

    What's special

    Updated half bathroomUpdated hall bathNew quartz countertopsAmple storageEat in kitchenPrimary suiteNew stainless appliances
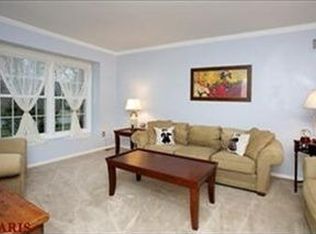
    Back on market and better than ever- come make it yours. This beautifully updates home offers bright, open living spaces and abundant storage throughout. Step inside to a spacious layout featuring a large dining room and living room planked on either side. The expansive family room is filled with natural light from a stunning bay window, seamlessly bringing the outdoors in. just beyond, you'll find a stylishly updated half bath and a generous eat-in kitchen complete with new quartz countertops and stainless steel appliances. Adjacent to the kitchen is a large laundry room with ample storage-perfect for organizing everyday essentials as you enter from the garage. Upstairs, you'll find three well-sized bedrooms that share a updated. At the opposite end of the hall, the primary suite offers a private retreat with an updated en-suite bathroom, a large walk-in closet, and an attached bonus room- ideal for a home office or a flex space, complete with an additional closet. Additional highlights include newer HVAC systems (2020), a new roof in (2022) and a brand new electrical panel (2026). Located in a fantastic area with convenient access to shopping, dining and parks.

    Zillow last checked:

    Listing updated:

    Listing Provided by:

    Shelly N Goevert 314-277-5573,

    Platinum Realty of St. Louis

    Bought with:

    Krissy M Hof, 2014043493

    ReeceNichols Real Estate

    Source: MARIS,MLS#: 25062780MLS LogoOriginating MLS: St. Louis Association of REALTORS

    Facts & features

    Interior

    Bedrooms & bathrooms
    • Bedrooms: 4
    • Bathrooms: 3
    • Full bathrooms: 2
    • 1/2 bathrooms: 1
    • Main level bathrooms: 1
    Primary bedroom
    • Level: Second
    • Area: 238
    • Dimensions: 17x14
    Bedroom 2
    • Level: Second
    • Area: 180
    • Dimensions: 15x12
    Bedroom 3
    • Level: Second
    • Area: 154
    • Dimensions: 14x11
    Bedroom 4
    • Level: Second
    • Area: 154
    • Dimensions: 14x11
    Dining room
    • Level: First
    • Area: 196
    • Dimensions: 14x14
    Family room
    • Level: First
    • Area: 405
    • Dimensions: 27x15
    Kitchen
    • Level: First
    • Area: 300
    • Dimensions: 30x10
    Living room
    • Level: First
    • Area: 210
    • Dimensions: 15x14
    Heating
    • Forced Air
    Cooling
    • Ceiling Fan(s), Central Air
    Appliances
    • Laundry: Main Level
    Features
    • Ceiling Fan(s), Eat-in Kitchen, Entrance Foyer, Solid Surface Countertop(s), Walk-In Closet(s), Wet Bar
    • Basement: Full
    • Number of fireplaces: 1
    Interior area
    • Total structure area: 2,964
    • Total interior livable area: 2,964 sqft
    • Finished area above ground: 2,964

    Property

    Parking
    • Total spaces: 2
    • Parking features: Attached, Garage, Garage Door Opener
    • Attached garage spaces: 2
    Features
    • Levels: Two
    • Patio & porch: Front Porch, Patio
    Lot
    • Size: 0.27 Acres
    • Features: Cul-De-Sac
    Details
    • Parcel number: 20S410241
    • Special conditions: Standard

    Construction

    Type & style
    • Home type: SingleFamily
    • Architectural style: Other
    • Property subtype: Single Family Residence
    Materials
    • Brick Veneer, Masonite
    Condition
    • Year built: 1978

    Utilities & green energy

    • Electric: Ameren
    • Sewer: Public Sewer
    • Water: Public

    Community & neighborhood

    Location
    • Region: Chesterfield
    • Subdivision: Clarkson Woods 5

    HOA & financial

    HOA
    • Has HOA: Yes
    • HOA fee: $400 annually
    • Amenities included: Association Management, Common Ground
    • Services included: Common Area Maintenance
    • Association name: Clarkson Woods

    Other

    Other facts
    • Listing terms: Cash,Conventional

    Price history

    DateEventPrice
    4/18/2026Sold--
    Source: MARIS #25062780 Report a problem
    4/18/2026Pending sale$574,400$194/sqft
    Source: MARIS #25062780 Report a problem
    4/15/2026Listed for sale$574,400$194/sqft
    Source: MARIS #25062780 Report a problem
    4/8/2026Listing removed$574,400+4.6%$194/sqft
    Source: MARIS #25062780 Report a problem
    12/30/2025Listing removed$549,000$185/sqft
    Source: MARIS #25062780 Report a problem
    12/7/2025Pending sale$549,000$185/sqft
    Source: MARIS #25062780 Report a problem
    12/2/2025Price change$549,000-3.5%$185/sqft
    Source: MARIS #25062780 Report a problem
    11/2/2025Price change$569,000-2.7%$192/sqft
    Source: MARIS #25062780 Report a problem
    10/9/2025Listed for sale$585,000$197/sqft
    Source: MARIS #25062780 Report a problem

    Public tax history

    YearProperty taxesTax assessment
    2025$6,399 +1.9%$91,840 +4.3%
    2024$6,278 +2.7%$88,070
    2023$6,115 +11.5%$88,070 +19.9%
    2022$5,486 +0.6%$73,430
    2021$5,455 +3.9%$73,430 +7.6%
    2020$5,252 +3%$68,250
    2019$5,100 $68,250 +8.6%
    2018$5,100 $62,840
    2017$5,100 +2.3%$62,840 +5.6%
    2016$4,986 +1.4%$59,530
    2015$4,917 $59,530 +9.9%
    2014$4,917 +9.3%$54,170
    2013$4,500 $54,170 -10.4%
    2012-- $60,440
    2011-- $60,440 +9.6%
    2010$4,107 +5.9%$55,170
    2009$3,880 -6.9%$55,170 -7.1%
    2008$4,167 +13.9%$59,410
    2007$3,658 $59,410 +22.8%
    2006$3,658 -1.4%$48,370
    2005$3,709 +20.9%$48,370 +21.1%
    2003$3,067 +0.2%$39,950 +0.4%
    2002$3,060 +3.9%$39,800
    2001$2,944 $39,800

    Find assessor info on the county website

    Neighborhood: 63017

    Nearby schools

    GreatSchools rating
    Schools provided by the listing agent
    • Elementary: Kehrs Mill Elem.
    • Middle: Crestview Middle
    • High: Marquette Sr. High

    Source: MARIS. This data may not be complete. We recommend contacting the local school district to confirm school assignments for this home.