****Multiple Offers Received - Seller is calling for Highest & Best submissions by Tuesday, July 7th at 6:00 p.m.**** Built in 1972 and lovingly cared for by the same family for more than five decades, this 4-bedroom, 1.5-bath colonial in Lower Macungie Township is ready for its next chapter. Located within the highly regarded East Penn School District, the home offers a functional floor plan, mature surroundings, and an exceptional location close to shopping, dining, entertainment, and major commuter routes.
A welcoming foyer opens to a spacious living room that flows into the dining room and kitchen, creating a layout well suited for gathering, entertaining, and staying connected. Just two steps down, the sunken family room provides a comfortable retreat with direct access to the attached garage and sliding doors leading to a freshly painted covered deck.
Outside, the backyard offers a peaceful setting framed by mature trees, with a relatively flat lot ideal for relaxing, gardening, play, or hosting friends and family.
Upstairs, you'll find four bedrooms and a full bathroom with a tub and shower combination. The spacious primary bedroom and three additional bedrooms provide plenty of room to spread out, whether you need space for family, guests, or a dedicated home office.
For Buyers who appreciate the chance to personalize a home over time, this property presents a wonderful canvas. Whether preserving some of its vintage charm or envisioning updates that reflect your own style, the layout and setting provide an incredible starting point. The bedrooms feature hardwood flooring, and portions of the main level may also contain original hardwood flooring beneath the carpeting.
Additional storage and future possibilities can be found in the full basement beneath the main footprint of the home.
After more than 50 years with one family, this well-loved home is ready to welcome its next generation of memories.
Pending
$399,995
2130 Wisteria Rd, Macungie, PA 18062
4beds
1,904sqft
:
Get pre-qualified$2,686/mo
Single Family Residence
Built in 1972
10,018 Square Feet Lot
$411,100 Zestimate®
$210/sqft
$-- HOA
What's special
Sunken family roomWelcoming foyerMature surroundingsFunctional floor planBedrooms feature hardwood flooringSpacious primary bedroom
- 38 days |
- 298 |
- 7 |
Likely to sell faster than
Zillow last checked:
Listing updated:
Listed by:
Tara T. Roy 917-626-9065,
EXP Realty LLC 888-397-7352
Source: GLVR,MLS#: 780057 Originating MLS: Lehigh Valley MLS
Originating MLS: Lehigh Valley MLSFacts & features
Interior
Bedrooms & bathrooms
- Bedrooms: 4
- Bathrooms: 2
- Full bathrooms: 1
- 1/2 bathrooms: 1
Bedroom
- Description: MLS won't allow decimals in room sizes, as measured by laser this room is 13' x 10'5"
- Level: Second
- Dimensions: 13.00 x 10.00
Bedroom
- Description: MLS won't allow decimals in room sizes, as measured by laser this room is 15' x 13'1"
- Level: Second
- Dimensions: 15.00 x 13.00
Bedroom
- Description: MLS won't allow decimals in room sizes, as measured by laser this room is 12'11" x 10'3"
- Level: Second
- Dimensions: 12.00 x 10.00
Bedroom
- Description: MLS won't allow decimals in room sizes, as measured by laser this room is 11'2" x 9'11"
- Level: Second
- Dimensions: 11.00 x 9.00
Dining room
- Description: MLS won't allow decimals in room sizes, as measured by laser this room is 12' x 11'4"
- Level: First
- Dimensions: 12.00 x 11.00
Family room
- Description: MLS won't allow decimals in room sizes, as measured by laser this room is 19' x 11'8"
- Level: First
- Dimensions: 16.00 x 11.00
Other
- Description: MLS won't allow decimals in room sizes, as measured by laser this room is 9'7" x 5' (width measured at the tub)
- Level: Second
- Dimensions: 10.00 x 5.00
Half bath
- Description: MLS won't allow decimals in room sizes, as measured by laser this room is 7'11" x 7'x4" (including laundry)
- Level: First
- Dimensions: 7.00 x 7.00
Kitchen
- Description: MLS won't allow decimals in room sizes, as measured by laser this room is 12 x 11'4"
- Level: First
- Dimensions: 14.00 x 11.00
Living room
- Description: MLS won't allow decimals in room sizes, as measured by laser this room is 22"9' x 13'
- Level: First
- Dimensions: 23.00 x 13.00
Heating
- Baseboard, Gas, Radiant
Cooling
- Wall/Window Unit(s)
Appliances
- Included: Dryer, Gas Oven, Gas Range, Gas Water Heater, Refrigerator, Washer
- Laundry: Main Level
Features
- Dining Area, Separate/Formal Dining Room, Entrance Foyer, Eat-in Kitchen, Family Room Main Level
- Flooring: Carpet, Hardwood, Linoleum, Vinyl
- Basement: Concrete
Interior area
- Total interior livable area: 1,904 sqft
- Finished area above ground: 1,904
- Finished area below ground: 0
Video & virtual tour
Property
Parking
- Total spaces: 2
- Parking features: Attached, Driveway, Garage, Garage Door Opener
- Attached garage spaces: 2
- Has uncovered spaces: Yes
Features
- Stories: 2
- Patio & porch: Covered, Deck, Porch
- Exterior features: Deck, Porch
Lot
- Size: 10,018 Square Feet
Details
- Parcel number: 546473344589 1
- Zoning: S-Suburban
- Special conditions: None
Construction
Type & style
- Home type: SingleFamily
- Architectural style: Colonial
- Property subtype: Single Family Residence
Materials
- Vinyl Siding
- Foundation: Basement
- Roof: Asphalt,Fiberglass
Condition
- Unknown
- Year built: 1972
Utilities & green energy
- Sewer: Public Sewer
- Water: Public
Community & HOA
Community
- Subdivision: Ancient Oak West
Location
- Region: Macungie
Financial & listing details
- Price per square foot: $210/sqft
- Tax assessed value: $195,700
- Annual tax amount: $5,160
- Date on market: 7/2/2026
- Cumulative days on market: 38 days
- Ownership type: Fee Simple
Estimated market value
$411,100
$391,000 - $432,000
$2,837/mo
Price history
| Date | Event | Price |
|---|---|---|
| 7/9/2026 | Pending sale | $399,995$210/sqft |
Source:  GLVR #780057 Report a problem GLVR #780057 Report a problem | ||
| 7/2/2026 | Listed for sale | $399,995+1279.3%$210/sqft |
Source: GLVR #780057 Report a problem | ||
| 3/1/1972 | Sold | $29,000$15/sqft |
Source: Agent Provided Report a problem | ||
Public tax history
| Year | Property taxes | Tax assessment |
|---|---|---|
| 2025 | $5,161 +6.8% | $195,700 |
| 2024 | $4,834 +2% | $195,700 |
| 2023 | $4,737 | $195,700 |
| 2022 | $4,737 +4.6% | $195,700 |
| 2021 | $4,527 +1% | $195,700 |
| 2020 | $4,484 +10209.6% | $195,700 |
| 2019 | $43 | $195,700 |
| 2018 | $43 | $195,700 |
| 2017 | -- | $195,700 |
| 2016 | -- | $195,700 |
| 2015 | -- | $195,700 |
| 2014 | -- | $195,700 +246.7% |
| 2012 | -- | $56,450 |
| 2011 | -- | $56,450 |
| 2010 | -- | $56,450 |
| 2009 | -- | $56,450 |
| 2008 | -- | $56,450 |
| 2007 | -- | $56,450 |
| 2006 | -- | $56,450 |
| 2005 | -- | $56,450 |
| 2004 | -- | $56,450 |
| 2003 | -- | $56,450 |
| 2002 | -- | $56,450 |
| 2000 | -- | $56,450 |
Find assessor info on the county website
Monthly payment
Est. payment
Payment breakdown
Explore the cost of this home by adjusting the details. Changes won't be saved.Climate risks
Neighborhood: Ancient Oaks
Nearby schools
GreatSchools rating
- 8/10Alburtis El SchoolGrades: K-5Distance: 1.7 mi
- 7/10Lower Macungie Middle SchoolGrades: 6-8Distance: 1.8 mi
- 8/10Emmaus High SchoolGrades: 9-12Distance: 4.7 mi
Schools provided by the listing agent
- Elementary: Alburtis Elementary School
- Middle: Lower Macungie Middle School
- High: Emmaus High School
- District: East Penn
Source: GLVR. This data may not be complete. We recommend contacting the local school district to confirm school assignments for this home.
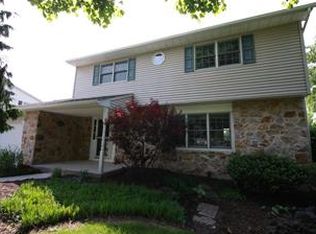
- $473,6004 bd3 ba1.9k sqft2126 Wisteria Rd, Macungie, PA 18062Off Market
- $427,7006 bd3 ba2.1k sqft2136 Wisteria Rd, Macungie, PA 18062Off Market
- $420,0004 bd2 ba2.6k sqft7541 Violet Cir, Macungie, PA 18062Sold
- $369,0003 bd2 ba1.6k sqft7523 Violet Cir, Macungie, PA 18062Sold
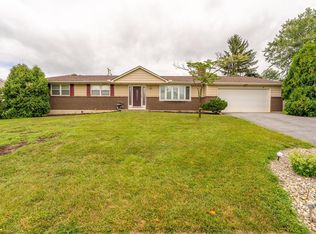
- $420,0004 bd2 ba1.9k sqft2129 Wisteria Rd, Macungie, PA 18062Sold
- $326,6003 bd1 ba1.2k sqft2122 Wisteria Rd, Macungie, PA 18062Off Market
- $351,0003 bd2 ba1.6k sqft7557 Violet Cir, Macungie, PA 18062Sold
- $388,5003 bd2 ba1.6k sqft2135 Wisteria Rd, Macungie, PA 18062Off Market
A local agent can set up tours, give advice and negotiate with sellers.
A local lender can help you make sure your offer is ready when you are.
Similar homes
- $429,9004 bd2 ba1.9k sqft5472 Lower Macungie Rd, Macungie, PA 18062For Sale
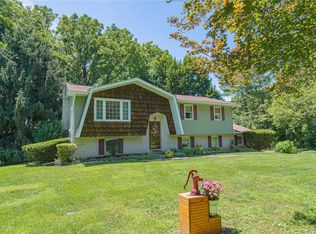 MLS ID #782176, Bob Susko Jr., RE/MAX Real Estate. GLVR
 - $365,0003 bd2 ba1.8k sqft119 Main St, Alburtis, PA 18011For Sale
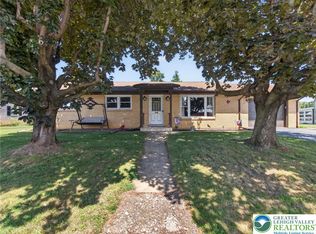 MLS ID #781470, Mick Seislove, BHHS Fox & Roach Macungie. GLVR
 - $289,9003 bd3 ba1.7k sqft2823 Whitemarsh Pl, Macungie, PA 18062For Sale
 MLS ID #782205, Dawn Stump, BHHS Fox & Roach - Allentown. GLVR
 - $389,0003 bd1 ba2.2k sqft506 Liberty St, Emmaus, PA 18049For Sale
 MLS ID #782137, Troy A. Glowa, EXP Realty LLC. GLVR
 - $375,0003 bd1 ba1.7k sqft10144 Dietrich Rd, Breinigsville, PA 18031For SaleMLS ID #781526, Lisa M. Wright, BHHS Fox & Roach Bethlehem. GLVR
- $454,9003 bd3 ba2.4k sqft82 Clay Rd, Mertztown, PA 19539For SaleMLS ID #782129, William R Hall, BHHS Fox & Roach - Allentown. GLVR
- $410,0003 bd2 ba1.8k sqft34 S 41st St, Allentown, PA 18104For SaleMLS ID #780313, Loren K. Keim Jr., CENTURY 21 Keim Realtors. GLVR
- $375,0003 bd3 ba2.6k sqft2151 W Fairview St, Allentown, PA 18104For SaleMLS ID #781974, Doug Frederick, Howard Hanna TheFrederickGroup. GLVR
- $375,0003 bd3 ba1.6k sqft4690 Blue Grass Ln, Macungie, PA 18062For SaleMLS ID #781151, Barb Hodick, BHHS Fox & Roach Macungie. GLVR
- $525,0004 bd3 ba2k sqft142 Aspen Dr, Allentown, PA 18104For SaleMLS ID #781575, Larry W. Ginsburg, BHHS Regency Real Estate. GLVR
- $434,9003 bd2 ba2.2k sqft4252 Briarcliff Rd, Allentown, PA 18104For SaleMLS ID #781609, Barbara G Harries, RE/MAX Real Estate. GLVR
- $415,0003 bd2 ba2.5k sqft4210 Locust Dr, Schnecksville, PA 18078For SaleMLS ID #781316, Daniel E. Huber, D.E. Huber Real Estate. GLVR
- $449,0004 bd2 ba1.9k sqft3954 Wood Dr, Walnutport, PA 18088For SaleMLS ID #782182, Chris Troxell, Keller Williams Allentown. GLVR
- $369,9004 bd2 ba2k sqft5140 Route 873, Schnecksville, PA 18078For SaleMLS ID #779699, Christopher J Zajacek, Grace Realty Co Inc. GLVR
- $389,9003 bd2 ba2k sqft855 N Main St, Allentown, PA 18104For SaleMLS ID #779540, Christopher J Zajacek, Grace Realty Co Inc. GLVR
- $439,9004 bd2 ba2.6k sqft525 Rocky Valley Rd, Quakertown, PA 18951For SaleMLS ID #782065, Jeffrey D. Torchia, Preferred Properties Plus. GLVR
- $360,0003 bd2 ba1.4k sqft524 Walnut Dr, Northampton, PA 18067For SaleMLS ID #782169, Rob McCann, Assist 2 Sell Buyers & Sellers. GLVR
- $409,0004 bd2 ba2.4k sqft2145 Mark Twain Cir, Bethlehem, PA 18017For SaleMLS ID #780750, John C. Walton, IronValley RE of Lehigh Valley. GLVR
- $379,9004 bd2 ba1.3k sqft974 Juniper Rd, Hellertown, PA 18055For SaleMLS ID #782119, Carrie Wilson, Howard Hanna TheFrederickGroup. GLVR
- $495,9004 bd3 ba2.7k sqft4507 Keene St, Center Valley, PA 18034For SaleMLS ID #781862, Jon Campbell, Real of Pennsylvania. GLVR
