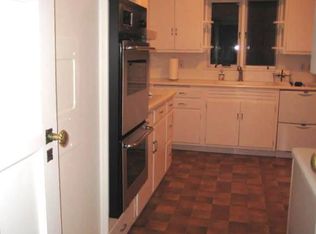
Beautifully maintained colonial with many updates throughout. Gracious center hall entry with slate floor. Light filled Living Room with dramatic bow window overlooking green space across the street. Inviting Dining Room with built-in cabinet. Spacious Kitchen with granite counters, stainless steel appliances and a charming breakfast area with window seat and beamed ceiling. Handsome Family Room with dramatic stone fireplace, beamed ceiling, recessed lighting and wet bar. Easy access from the family room is the fantastic Four-Season Room overlooking the private patio and professionally landscaped backyard with perennial garden. Conveniently located laundry room/mudroom on first. Powder Room on first. Master Suite has double closets and a wonderful, updated bathroom with walk-in shower. Also on the second floor are three additional large bedrooms - one with a private half bath, a hall bath and a bonus room that can be used as a home office, artist’s studio or fifth bedroom. The lower level has a Recreation Room -perfect for an exercise room or playroom, mechanical room and storage room. Major improvements include- Replacement windows throughout, concrete driveway, updated electrical and much more. Home will be Shaker Heights Point of Sale Compliant. Do not miss this special home!
Closed
$580,000
21300 Byron Rd, Shaker Heights, OH 44122
4beds
3,115sqft
Single Family Residence
Built in 1954
0.26 Acres Lot
$670,100 Zestimate®
$186/sqft
$4,629 Estimated rent
Home value
$670,100
$630,000 - $717,000
$4,629/mo
Zestimate® history
Owner options
List your home for rent
$4,629/mo
Rent Zestimate®
Find your next renter with Zillow Rental Manager. Plus, with online applications, you can quickly screen prospective tenants – for free.
$4,629/mo
Rent Zestimate®
Refinance and save
$4,375/mo
Est. payment
Refinancing to a lower rate could help reduce your monthly payments and save thousands over the life of the loan.
$4,375/mo
Est. payment
Explore your selling options
Work with a Zillow partner agent
Leverage their expertise and Zillow's premium Showcase listings to get your home seen by more buyers.
Get startedList with your own agent
Get your home in front of millions of buyers by listing it on Zillow.
Learn how to do itSell it yourself
Take full control of how buyers see your home on Zillow by listing For Sale by Owner (FSBO).
List your homeWhat's special
Exercise roomLarge bedroomsPrivate patioPrivate half bathPerennial gardenRecreation roomUpdated bathroom
Zillow last checked:
Listing updated:
Listed by:
Mary Ann Franey maryannfraney@gmail.com216-337-3698,
Howard Hanna,
Liz Schorgl 216-337-1288,
Howard Hanna
Bought with:
Eileen Clegg McKeon, 2001022498
Howard Hanna
Source: MLS Now,MLS#: 5014351Originating MLS: Akron Cleveland Association of REALTORS
Facts & features
Interior
Bedrooms & bathrooms
- Bedrooms: 4
- Bathrooms: 4
- Full bathrooms: 2
- 1/2 bathrooms: 2
- Main level bathrooms: 1
Primary bedroom
- Description: Flooring: Wood
- Features: Walk-In Closet(s), Window Treatments
- Level: Second
- Dimensions: 18 x 13
Bedroom
- Description: Flooring: Wood
- Features: Window Treatments
- Level: Second
- Dimensions: 16 x 13
Bedroom
- Description: Flooring: Wood
- Features: Built-in Features, Window Treatments
- Level: Second
- Dimensions: 16 x 13
Bedroom
- Description: Flooring: Wood
- Features: Window Treatments
- Level: Second
- Dimensions: 15 x 13
Bonus room
- Description: Flooring: Wood
- Features: Window Treatments
- Level: Second
- Dimensions: 18 x 14
Dining room
- Description: Flooring: Wood
- Features: Built-in Features
- Level: First
- Dimensions: 14 x 11
Eat in kitchen
- Description: Flooring: Ceramic Tile
- Features: Beamed Ceilings, Granite Counters, Window Treatments
- Level: First
- Dimensions: 20 x 13
Family room
- Description: Flooring: Wood
- Features: Beamed Ceilings, Wet Bar, Fireplace
- Level: First
- Dimensions: 16 x 15
Living room
- Description: Flooring: Wood
- Level: First
- Dimensions: 21 x 14
Recreation
- Description: Flooring: Luxury Vinyl Tile
- Level: Lower
- Dimensions: 30 x 13
Sunroom
- Description: Flooring: Ceramic Tile
- Features: Window Treatments
- Level: First
- Dimensions: 19 x 11
Heating
- Forced Air
Cooling
- Central Air
Appliances
- Included: Dryer, Dishwasher, Disposal, Range, Refrigerator, Washer
- Laundry: Main Level
Features
- Built-in Features, Ceiling Fan(s), Entrance Foyer, Eat-in Kitchen, Granite Counters, His and Hers Closets, Multiple Closets, Recessed Lighting, Bar
- Basement: Partially Finished,Storage Space
- Number of fireplaces: 1
- Fireplace features: Family Room, Glass Doors
Interior area
- Total structure area: 3,115
- Total interior livable area: 3,115 sqft
- Finished area above ground: 3,115
Property
Parking
- Parking features: Attached, Garage, Garage Door Opener
- Attached garage spaces: 2
Features
- Levels: Three Or More
- Patio & porch: Patio
- Exterior features: Sprinkler/Irrigation
- Fencing: Wood
Lot
- Size: 0.26 Acres
Details
- Parcel number: 73332015
Construction
Type & style
- Home type: SingleFamily
- Architectural style: Colonial
- Property subtype: Single Family Residence
Materials
- Brick, Stone, Wood Siding
- Roof: Slate
Condition
- Year built: 1954
Utilities & green energy
- Sewer: Public Sewer
- Water: Public
Community & HOA
Community
- Security: Smoke Detector(s)
HOA
- Has HOA: No
Location
- Region: Shaker Heights
Financial & listing details
- Price per square foot: $186/sqft
- Tax assessed value: $430,200
- Annual tax amount: $12,842
- Date on market: 2/1/2024
- Cumulative days on market: 9 days
- Listing agreement: Exclusive Right To Sell
- Listing terms: Cash,Conventional
Price history
| Date | Event | Price |
|---|---|---|
| 2/28/2024 | Sold | $580,000+0.9%$186/sqft |
Source: MLS Now #5014351 Report a problem | ||
| 2/10/2024 | Pending sale | $575,000$185/sqft |
Source: MLS Now #5014351 Report a problem | ||
| 2/5/2024 | Contingent | $575,000$185/sqft |
Source: MLS Now #5014351 Report a problem | ||
| 2/1/2024 | Listed for sale | $575,000$185/sqft |
Source: MLS Now #5014351 Report a problem | ||
Public tax history
| Year | Property taxes | Tax assessment |
|---|---|---|
| 2025 | $15,061 +13.8% | $150,570 |
| 2024 | $13,237 +4.1% | $150,570 +32.1% |
| 2023 | $12,717 +3.5% | $114,000 |
| 2022 | $12,286 +0.3% | $114,000 |
| 2021 | $12,243 +0.3% | $114,000 +7% |
| 2020 | $12,200 -0.9% | $106,540 |
| 2019 | $12,313 +0.5% | $106,540 |
| 2018 | $12,247 -2.5% | $106,540 +2.5% |
| 2017 | $12,559 +4.3% | $103,960 |
| 2016 | $12,039 | $103,960 |
| 2015 | $12,039 +5.8% | $103,960 +10% |
| 2014 | $11,374 +7.3% | $94,500 |
| 2013 | $10,600 +1.9% | $94,500 |
| 2012 | $10,407 -15% | $94,500 -19% |
| 2011 | $12,244 +0.6% | $116,620 |
| 2010 | $12,176 +9.3% | $116,620 |
| 2009 | $11,144 -1.5% | $116,620 -7% |
| 2008 | $11,317 +2.1% | $125,410 |
| 2007 | $11,082 -2% | $125,410 -2.1% |
| 2006 | $11,306 | $128,140 +11.4% |
| 2005 | -- | $115,050 |
| 2004 | $9,679 +3.3% | $115,050 |
| 2003 | $9,369 +15.1% | $115,050 +14.5% |
| 2002 | $8,137 -55.2% | $100,490 |
| 2001 | $18,149 | $100,490 |
| 2000 | $18,149 | $100,490 |
Find assessor info on the county website
Neighborhood: Mercer
Nearby homes
- $675,0005 bd4 ba3.2k sqft21262 Byron Rd, Shaker Heights, OH 44122Off Market
- $894,7005 bd5 ba-- sqft21262 W Byron Rd, Beachwood, OH 44122Off Market
- $617,3004 bd2 ba3k sqft21332 Byron Rd, Shaker Heights, OH 44122Off Market
- $662,7005 bd5 ba3.3k sqft21226 Byron Rd, Shaker Heights, OH 44122Off Market
- $794,6005 bd5 ba4k sqft21226 W Byron Rd, Beachwood, OH 44122Off Market
- $588,8005 bd3 ba2.6k sqft21261 Sydenham Rd, Shaker Heights, OH 44122Off Market
- $539,3004 bd2 ba2.3k sqft21299 Sydenham Rd, Shaker Heights, OH 44122Off Market
- $673,4004 bd4 ba2.9k sqft21376 Byron Rd, Shaker Heights, OH 44122Off Market
Nearby schools
GreatSchools rating
- 5/10Mercer Elementary SchoolGrades: K-5Distance: 0.7 mi
- 7/10Shaker Heights Middle SchoolGrades: 6-8Distance: 0.2 mi
- 7/10Shaker Heights High SchoolGrades: 9-12Distance: 2.1 mi
Schools provided by the listing agent
- District: Shaker Heights CSD - 1827
Source: MLS Now. This data may not be complete. We recommend contacting the local school district to confirm school assignments for this home.
Get a cash offer in 3 minutes
Find out how much your home could sell for in as little as 3 minutes with a no-obligation cash offer.
Estimated market value
$670,100
Get a cash offer in 3 minutes
Find out how much your home could sell for in as little as 3 minutes with a no-obligation cash offer.
Estimated market value
$670,100
- Ohio
- Cuyahoga County
- Shaker Heights
- 44122
- Mercer
- 21300 Byron Rd
