Welcome to a beautifully maintained, almost-new home nestled in the vibrant and thoughtfully designed Painted Prairie community of Aurora. This residence blends modern comfort with intentional design, offering inviting front and back porches that encourage connection, relaxation, and everyday enjoyment.
Inside, the home features a spacious and functional layout, highlighted by an upper-level loft that provides flexibility for a home office, media space, or additional gathering area. The fully finished basement with impressive 9-foot ceilings expands the living space even further—perfect for entertaining, hobbies, guests, or to create the perfect in-law's/multi-generational living space. Storage throughout the home is plentiful with walk-in pantry and closets. Step outside to a low-maintenance backyard finished with artificial turf, & drought resistant plants allowing you to enjoy outdoor living without the upkeep.
Painted Prairie is known for its strong sense of community and award-winning design, offering over 30 acres of parks, trails, and open space that bring neighbors together and promote an active & connective lifestyle. Residents enjoy walkable pocket parks, community events, community gardens where residents can have a dedicated plot to grow their own food and thoughtfully curated gathering spaces that create a true neighborhood feel.
Conveniently located just across from the spectacular Gaylord Rockies Resort and minutes from Denver International Airport and with easy access to major highways, this location makes commuting and travel seamless while still offering a peaceful residential setting.
Sold for $637,140
$637,140
21300 E 61st Avenue, Aurora, CO 80019
5beds
3,832sqft
Single Family Residence
Built in 2021
5,460 Square Feet Lot
$626,700 Zestimate®
$166/sqft
$3,951 Estimated rent
Home value
$626,700
$595,000 - $658,000
$3,951/mo
Zestimate® history
Owner options
List your home for rent
$3,951/mo
Rent Zestimate®
Find your next renter with Zillow Rental Manager. Plus, with online applications, you can quickly screen prospective tenants – for free.
$3,951/mo
Rent Zestimate®
Refinance and save
$3,790/mo
Est. payment
Refinancing to a lower rate could help reduce your monthly payments and save thousands over the life of the loan.
$3,790/mo
Est. payment
Explore your selling options
Work with a Zillow partner agent
Leverage their expertise and Zillow's premium Showcase listings to get your home seen by more buyers.
Get startedList with your own agent
Get your home in front of millions of buyers by listing it on Zillow.
Learn how to do itSell it yourself
Take full control of how buyers see your home on Zillow by listing For Sale by Owner (FSBO).
List your homeWhat's special
Zillow last checked:
Listing updated:
Listed by:
Jennifer Morrissette 303-204-6494 jen@jmdenverhomes.com,
8z Real Estate
Bought with:
Amoikon Francois Xavier Ngouan, 100090004
LoKation
Source: REcolorado as distributed by MLS GRID,MLS#: 5106635
Facts & features
Interior
Bedrooms & bathrooms
- Bedrooms: 5
- Bathrooms: 4
- Full bathrooms: 2
- 3/4 bathrooms: 1
- 1/2 bathrooms: 1
- Main level bathrooms: 1
Bedroom
- Description: 3rd Bedroom Upstairs
- Level: Upper
- Area: 90 Square Feet
- Dimensions: 10 x 9
Bedroom
- Description: 2nd Bedroom Upstairs
- Level: Upper
- Area: 100 Square Feet
- Dimensions: 10 x 10
Bedroom
- Description: 4th Bedroom Upstiars
- Level: Upper
- Area: 110 Square Feet
- Dimensions: 11 x 10
Bedroom
- Description: Primary At Back Of The Home With Large Walk-In Closet
- Features: Primary Suite
- Level: Upper
- Area: 224 Square Feet
- Dimensions: 16 x 14
Bedroom
- Description: Perfect For Guests
- Level: Basement
- Area: 224 Square Feet
- Dimensions: 14 x 16
Bathroom
- Description: Shared In Hallway
- Level: Upper
- Area: 50 Square Feet
- Dimensions: 10 x 5
Bathroom
- Description: Towards Front Of House
- Level: Main
- Area: 25 Square Feet
- Dimensions: 5 x 5
Bathroom
- Description: Large Soaking Tub And Shower In Primary
- Features: Primary Suite
- Level: Upper
- Area: 120 Square Feet
- Dimensions: 12 x 10
Bathroom
- Description: Convenient To Guest Room
- Level: Basement
- Area: 45 Square Feet
- Dimensions: 9 x 5
Den
- Description: Between Entry And Living Room
- Level: Main
- Area: 156 Square Feet
- Dimensions: 13 x 12
Dining room
- Description: Perfect For Large Gatherings
- Level: Main
- Area: 209 Square Feet
- Dimensions: 11 x 19
Family room
- Description: Spacious
- Level: Basement
- Area: 624 Square Feet
- Dimensions: 39 x 16
Kitchen
- Description: Modern Design, Eat In Counter Top And Walk-In Pantry
- Level: Main
- Area: 247 Square Feet
- Dimensions: 13 x 19
Laundry
- Description: Convenient To Bedroom Location Yet Tucked Away
- Level: Upper
- Area: 54 Square Feet
- Dimensions: 6 x 9
Living room
- Description: Large Spacious Living Room Off Of Dining/Kitchen
- Level: Main
- Area: 208 Square Feet
- Dimensions: 16 x 13
Loft
- Description: Large Upper Loft
- Level: Upper
- Area: 270 Square Feet
- Dimensions: 18 x 15
Heating
- Forced Air
Cooling
- Central Air
Appliances
- Included: Dishwasher, Microwave, Range, Refrigerator
- Laundry: In Unit
Features
- Ceiling Fan(s), Eat-in Kitchen, High Ceilings, Open Floorplan, Pantry, Primary Suite, Quartz Counters, Smoke Free
- Flooring: Carpet, Vinyl
- Basement: Finished,Full,Interior Entry
Interior area
- Total structure area: 3,832
- Total interior livable area: 3,832 sqft
- Finished area above ground: 2,623
- Finished area below ground: 1,009
Property
Parking
- Total spaces: 2
- Parking features: Garage - Attached
- Attached garage spaces: 2
Features
- Levels: Two
- Stories: 2
- Patio & porch: Covered, Deck, Front Porch
- Exterior features: Playground, Private Yard
- Fencing: Full
Lot
- Size: 5,460 Square Feet
Details
- Parcel number: R0195879
- Special conditions: Standard
Construction
Type & style
- Home type: SingleFamily
- Architectural style: Traditional
- Property subtype: Single Family Residence
Materials
- Frame
- Roof: Composition
Condition
- Updated/Remodeled
- Year built: 2021
Details
- Builder name: KB Home
Utilities & green energy
- Sewer: Public Sewer
- Water: Public
Community & HOA
Community
- Subdivision: Painted Prairie
HOA
- Has HOA: Yes
- Amenities included: Garden Area, Park, Playground, Trail(s)
- Services included: Trash
- HOA fee: $53 monthly
- HOA name: Painted Prairie HOA
- HOA phone: 303-482-2213
Location
- Region: Aurora
Financial & listing details
- Price per square foot: $166/sqft
- Tax assessed value: $631,000
- Annual tax amount: $8,045
- Date on market: 4/30/2026
- Listing terms: Cash,Conventional,FHA,VA Loan
- Exclusions: Washer & Dryer
- Ownership: Individual
- Road surface type: Paved
Price history
| Date | Event | Price |
|---|---|---|
| 6/15/2026 | Sold | $637,140+1.9%$166/sqft |
Source:  REcolorado as distributed by MLS GRID #5106635 Report a problem REcolorado as distributed by MLS GRID #5106635 Report a problem | ||
| 5/2/2026 | Pending sale | $625,000$163/sqft |
Source: REcolorado as distributed by MLS GRID #5106635 Report a problem | ||
| 4/29/2026 | Listed for sale | $625,000-6.9%$163/sqft |
Source: REcolorado as distributed by MLS GRID #5106635 Report a problem | ||
| 3/10/2022 | Sold | $671,115$175/sqft |
Source: Public Record Report a problem | ||
Public tax history
| Year | Property taxes | Tax assessment |
|---|---|---|
| 2025 | $7,477 +0.6% | $39,440 -8.8% |
| 2024 | $7,431 +102% | $43,230 |
| 2023 | $3,678 -6.7% | $43,230 +120.2% |
| 2022 | $3,943 | $19,630 -19.4% |
| 2021 | -- | $24,360 +874.4% |
| 2020 | $483 | $2,500 |
| 2019 | $483 +25330.5% | $2,500 +24900% |
| 2018 | $2 | $10 |
Find assessor info on the county website
Neighborhood: Painted Prairie
Nearby homes
- $549,2004 bd2 ba2.6k sqft21280 E 61st Ave, Aurora, CO 80019Off Market
- $552,5004 bd3 ba1.8k sqft21320 E 61st Ave, Aurora, CO 80019Off Market
- $539,0004 bd3 ba2.3k sqft6098 N Nepal Ct, Aurora, CO 80019Off Market
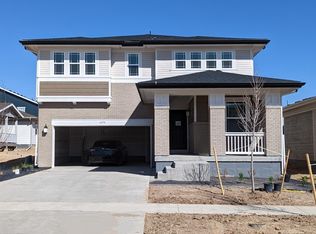
- $643,6005 bd3 ba2.6k sqft21340 E 61st Ave, Aurora, CO 80019Off Market
- $606,0004 bd4 ba3.3k sqft6099 N Netherland Ct, Aurora, CO 80019Sold
- $501,0003 bd2 ba1.3k sqft6088 N Nepal Ct, Aurora, CO 80019Off Market
- $529,9004 bd3 ba2k sqft6089 N Netherland Ct, Aurora, CO 80019Off Market
- $649,7005 bd4 ba3.4k sqft21260 E 61st Ave, Aurora, CO 80019Off Market
Nearby schools
GreatSchools rating
- 5/10Aurora Highlands P-8Grades: PK-8Distance: 2.8 mi
- 5/10Vista Peak 9-12 PreparatoryGrades: 9-12Distance: 6.1 mi
Schools provided by the listing agent
- Elementary: Harmony Ridge P-8
- Middle: Harmony Ridge P-8
- High: Vista Peak
- District: Adams-Arapahoe 28J
Source: REcolorado as distributed by MLS GRID. This data may not be complete. We recommend contacting the local school district to confirm school assignments for this home.
Get a cash offer in 3 minutes
Find out how much your home could sell for in as little as 3 minutes with a no-obligation cash offer.
Estimated market value
$626,700
Get a cash offer in 3 minutes
Find out how much your home could sell for in as little as 3 minutes with a no-obligation cash offer.
Estimated market value
$626,700
- Colorado
- Adams County
- Aurora
- 80019
- Painted Prairie
- 21300 E 61st Avenue
Nearby cities
Nearby neighborhoods
Nearby zip codes
Other Aurora Topics
