Skip main navigation
Closed
  • $1,082,000

    21300 Pecan St, Cornelius, NC 28031

    4beds
    3,580sqft
    Single Family Residence
    Built in 2024
    0.32 Acres Lot
    $1,252,400 Zestimate®
    $302/sqft
    $5,154 Estimated rent

    Home value

    $1,252,400

    $1.18M - $1.34M

    $5,154/mo

    Zestimate® history
    Loading
    Loading...

    Owner options

    List your home for rent

    $5,154/mo

    Rent Zestimate®

    Find your next renter with Zillow Rental Manager. Plus, with online applications, you can quickly screen prospective tenants – for free.

    Learn more

    $5,154/mo

    Rent Zestimate®

    Refinance and save

    $6,341/mo

    Est. payment

    Refinancing to a lower rate could help reduce your monthly payments and save thousands over the life of the loan.

    See today's rates

    $6,341/mo

    Est. payment

    Explore your selling options

    Work with a Zillow partner agent

    Leverage their expertise and Zillow's premium Showcase listings to get your home seen by more buyers.

    Get started

    List with your own agent

    Get your home in front of millions of buyers by listing it on Zillow.

    Learn how to do it

    Sell it yourself

    Take full control of how buyers see your home on Zillow by listing For Sale by Owner (FSBO).

    List your home

    What's special

    Rec roomSolid core doorsSolid wood cabinetsWalk-in closetQuartz countertopsCustom tile showerBonus room
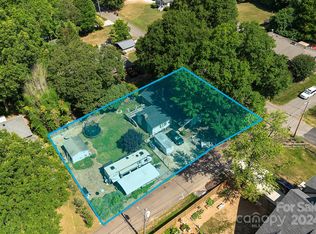
    Discover an extraordinary residence presented by Lagniappe Homes! Spanning 3,580 SqFt, this luxurious abode boasts 4 Beds, 4.5 Baths, Office/ flex room, Rec Room, and Bonus Room that can be used as a fifth bedroom. Nestled on a corner lot surrounded by mature trees, a unique find in new construction, and just steps away from the dynamic dining scenes of Cornelius and Davidson. Lavished with upscale details, the main level features an en-suite office/guest room and a Primary Bedroom with a stunning en-suite, including a freestanding tub, water closet, custom tile shower with frameless glass, and walk-in closet with built-ins. The heart of the home, the kitchen, showcases a 36" gas range, custom range hood, refrigerator, beverage fridge, solid wood cabinets, quartz countertops, and under-cabinet lighting. Additional luxuries include a 12' multi-slide glass door, 10' ceilings, coffered and tray ceilings, solid core doors, and a tankless water heater. A perfect canvas for a future pool!

    Zillow last checked:

    Listing updated:

    Listed by:

    Janell Snevel janell.snevel@premiersir.com,

    Premier Sotheby's International Realty

    Bought with:

    Cherie Loftin

    Howard Hanna Allen Tate Mooresville/LKN

    Source: Canopy MLS as distributed by MLS GRID,MLS#: 4099529MLS Logo

    Facts & features

    Interior

    Bedrooms & bathrooms
    • Bedrooms: 4
    • Bathrooms: 5
    • Full bathrooms: 4
    • 1/2 bathrooms: 1
    • Main level bedrooms: 2
    Primary bedroom
    • Level: Main
    Primary bedroom
    • Level: Main
    Bedroom s
    • Level: Main
    Bedroom s
    • Level: Upper
    Bedroom s
    • Level: Main
    Bedroom s
    • Level: Upper
    Bedroom s
    • Level: Upper
    Bathroom full
    • Level: Main
    Bathroom full
    • Level: Main
    Bathroom half
    • Level: Main
    Bathroom full
    • Level: Main
    Bathroom full
    • Level: Main
    Bathroom half
    • Level: Main
    Other
    • Level: Upper
    Other
    • Level: Upper
    Dining area
    • Level: Main
    Dining area
    • Level: Main
    Flex space
    • Level: Upper
    Flex space
    • Level: Upper
    Great room
    • Level: Main
    Great room
    • Level: Main
    Kitchen
    • Level: Main
    Kitchen
    • Level: Main
    Laundry
    • Level: Main
    Laundry
    • Level: Main
    Recreation room
    • Level: Upper
    Recreation room
    • Level: Upper
    Heating
    • Natural Gas
    Cooling
    • Ceiling Fan(s), Central Air
    Appliances
    • Included: Bar Fridge, Dishwasher, Disposal, Exhaust Hood, Gas Range, Gas Water Heater, Microwave, Oven, Refrigerator, Tankless Water Heater
    • Laundry: Electric Dryer Hookup, Mud Room, Main Level, Washer Hookup
    Features
    • Drop Zone, Kitchen Island, Open Floorplan, Tray Ceiling(s)(s), Walk-In Closet(s), Walk-In Pantry
    • Flooring: Carpet, Hardwood, Tile
    • Doors: Pocket Doors, Sliding Doors
    • Windows: Skylight(s)
    • Has basement: No
    • Attic: Pull Down Stairs,Walk-In
    • Fireplace features: Great Room
    Interior area
    • Total structure area: 3,580
    • Total interior livable area: 3,580 sqft
    • Finished area above ground: 3,580
    • Finished area below ground: 0

    Property

    Parking
    • Total spaces: 2
    • Parking features: Attached Garage, Garage Faces Side, Garage on Main Level
    • Attached garage spaces: 2
    Features
    • Levels: Two
    • Stories: 2
    • Patio & porch: Covered, Patio
    Lot
    • Size: 0.32 Acres
    • Features: Corner Lot
    Details
    • Parcel number: 00318212
    • Zoning: NR
    • Special conditions: Standard

    Construction

    Type & style
    • Home type: SingleFamily
    • Property subtype: Single Family Residence
    Materials
    • Fiber Cement
    • Foundation: Slab
    • Roof: Shingle,Metal
    Condition
    • New construction: Yes
    • Year built: 2024
    Details
    • Builder name: Lagniappe Homes

    Utilities & green energy

    • Sewer: Public Sewer
    • Water: City

    Community & HOA

    Community
    • Security: Carbon Monoxide Detector(s)
    • Subdivision: None
    Location
    • Region: Cornelius

    Financial & listing details

    • Price per square foot: $302/sqft
    • Tax assessed value: $121,400
    • Annual tax amount: $6,401
    • Date on market: 1/11/2024
    • Cumulative days on market: 191 days
    • Listing terms: Cash,Conventional
    • Road surface type: Concrete, Paved

    Price history

    DateEventPrice
    2/28/2024Sold$1,082,000-1.5%$302/sqft
    Source: Canopy MLS as distributed by MLS GRID #4099529 Report a problem
    1/11/2024Listed for sale$1,099,000-3.5%$307/sqft
    Source: Canopy MLS as distributed by MLS GRID #4099529 Report a problem
    11/2/2023Listing removed--
    Source: Canopy MLS as distributed by MLS GRID #4026954 Report a problem
    10/22/2023Price change$1,139,000-5%$318/sqft
    Source: Canopy MLS as distributed by MLS GRID #4026954 Report a problem
    9/11/2023Price change$1,199,000-4%$335/sqft
    Source: Canopy MLS as distributed by MLS GRID #4026954 Report a problem
    7/27/2023Price change$1,249,000-3.8%$349/sqft
    Source: Canopy MLS as distributed by MLS GRID #4026954 Report a problem
    5/5/2023Listed for sale$1,299,000+419.6%$363/sqft
    Source: Canopy MLS as distributed by MLS GRID #CAR4026954 Report a problem
    11/29/2022Sold$250,000-7.1%$70/sqft
    Source: Canopy MLS as distributed by MLS GRID #3900775 Report a problem
    11/2/2022Pending sale$269,000$75/sqft
    Source: Canopy MLS as distributed by MLS GRID #3900775 Report a problem
    10/26/2022Price change$269,000-7.2%$75/sqft
    Source: Canopy MLS as distributed by MLS GRID #3900775 Report a problem
    10/18/2022Listed for sale$290,000$81/sqft
    Source: Canopy MLS as distributed by MLS GRID #3900775 Report a problem
    9/12/2022Pending sale$290,000$81/sqft
    Source: Canopy MLS as distributed by MLS GRID #3900775 Report a problem
    9/1/2022Listed for sale$290,000+211.8%$81/sqft
    Source: Canopy MLS as distributed by MLS GRID #3900775 Report a problem
    5/11/2016Sold$93,000$26/sqft
    Source: Public Record Report a problem

    Public tax history

    YearProperty taxesTax assessment
    2025$6,401 +206.7%$953,200 +199.7%
    2024$2,087 $318,000 +84.3%
    2023-- $172,500 +99.4%
    2022$774 $86,500
    2021-- $86,500
    2020$765 +0.8%$86,500
    2019$759 -1.3%$86,500 +25.7%
    2018$769 +1.6%$68,800
    2017$757 $68,800
    2016$757 $68,800
    2015$757 -4.3%$68,800
    2014$791 --
    2013-- $73,500
    2012-- $73,500
    2011-- $73,500 +17%
    2010-- $62,800
    2009-- $62,800
    2008-- $62,800
    2007-- $62,800
    2006-- $62,800
    2005-- $62,800
    2004-- $62,800
    2003-- $62,800 +17.8%
    2002-- $53,320
    2001-- $53,320
    2000-- $53,320
    Find assessor info on the county website

    Neighborhood: 28031

    Nearby schools

    GreatSchools rating
    Schools provided by the listing agent
    • Elementary: Cornelius
    • Middle: Bailey
    • High: William Amos Hough

    Source: Canopy MLS as distributed by MLS GRID. This data may not be complete. We recommend contacting the local school district to confirm school assignments for this home.

    Get a cash offer in 3 minutes
    Find out how much your home could sell for in as little as 3 minutes with a no-obligation cash offer.
    Estimated market value
    $1,252,400
    Get a cash offer in 3 minutes
    Find out how much your home could sell for in as little as 3 minutes with a no-obligation cash offer.
    Estimated market value
    $1,252,400