Skip main navigation
Sold for $840,000
  • $840,000

    21300 SKY VISTA DRIVE, LAND O LAKES, FL 34637

    5beds
    3,353sqft
    Single Family Residence
    Built in 2004
    0.31 Acres Lot
    $834,000 Zestimate®
    $251/sqft
    $3,900 Estimated rent

    Home value

    $834,000

    $759,000 - $917,000

    $3,900/mo

    Zestimate® history
    Loading
    Loading...

    Owner options

    List your home for rent

    $3,900/mo

    Rent Zestimate®

    Find your next renter with Zillow Rental Manager. Plus, with online applications, you can quickly screen prospective tenants – for free.

    Learn more

    $3,900/mo

    Rent Zestimate®

    Refinance and save

    $5,872/mo

    Est. payment

    Refinancing to a lower rate could help reduce your monthly payments and save thousands over the life of the loan.

    See today's rates

    $5,872/mo

    Est. payment

    Explore your selling options

    Work with a Zillow partner agent

    Leverage their expertise and Zillow's premium Showcase listings to get your home seen by more buyers.

    Get started

    List with your own agent

    Get your home in front of millions of buyers by listing it on Zillow.

    Learn how to do it

    Sell it yourself

    Take full control of how buyers see your home on Zillow by listing For Sale by Owner (FSBO).

    List your home

    What's special

    Screened pool deckCovered lanaiOutdoor kitchenBrand-new roofFully loaded gourmet kitchenSparkling poolPool and spa paradise
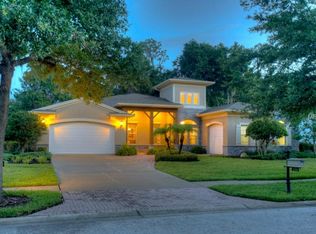
    Luxurious Hannah Bartoletta Custom-Built Retreat: Lake Access, Pool & Spa Paradise in Gated Waters Edge Discover unparalleled elegance in this dazzling modern custom home by renowned builder Hannah Bartoletta, perfectly positioned on a lush 0.31-acre homesite in the prestigious gated Waters Edge enclave of the award-winning Wilderness Lake Preserve, Land O’ Lakes, Florida. Blending sophisticated architecture with effortless single-story living, this dreamy residence delivers heavenly comfort and style. The heart of the home is a fully loaded gourmet kitchen showcasing glistening "Solarius" granite countertops, a gas cooktop with custom stainless steel hood, built-in wall ovens, drawer microwave, premium stainless steel appliances, and exquisite solid wood cabinetry—plus an expansive breakfast bar and cozy dining nook that seamlessly flows into the open-concept family room. Enter through stunning stained-glass paneled French doors into an impressive foyer leading to formal living and dining areas with soaring 12-foot ceilings, crown molding, rich solid hardwood floors throughout, and captivating views of the resort-style outdoor oasis. The spacious family room features a remote-controlled gas fireplace with rustic wood beam mantle and a dramatic floor-to-ceiling wall of pocket sliding glass doors that fully retract, and ultra-compact cellular shades, blurring the lines between indoor luxury and the spectacular screened pool deck. This expansive outdoor haven includes a covered lanai, outdoor kitchen, sparkling pool, spa, and lush, mature landscaping with privacy hedges, special accent lighting, and an enchanting backyard paradise. Accommodations include 5 generous bedrooms plus a massive recreation room (ideal as a home theater with direct pool access), 3 full bathrooms (including a convenient pool/guest bath), and a luxurious primary suite boasting private pool access, California walk-in closets, and a travertine-wrapped en-suite bath with a contemporary freestanding garden tub, dual vanities, private water closet, and spacious sunken walk-in shower. Curb appeal is exceptional: a brand-new roof, custom paver driveway, 3-car garage, manicured front lawn and gardens, and a grand covered front porch. Additional premium upgrades include a newer water heater and softener, WiFi-enabled automatic irrigation system, CAT5 wiring throughout (with laundry room panel), Nest thermostat, motion-activated outdoor lighting, plantation shutters, and more. Steps from your door lies exclusive Waters Edge resident access to a private lakefront park and covered dock on the pristine, spring-fed Wilderness Lake (Bay Lake). The broader Wilderness Lake Preserve community offers resort-level amenities: a lakeside recreation center with timber-covered dock (kayaks and canoes available), heated lap pool, lagoon, outdoor spa, world-class fitness center overlooking the lake (featuring a Peloton bike wall), saunas, movie theater, nature center, party spaces, 3-story treehouse playground, sports courts (pickleball, basketball, tennis, sand volleyball), multiple parks, trails, and a vibrant calendar of events and festivities. This is more than a home—it's an extraordinary lifestyle in an extraordinary neighborhood. Welcome to your dream retreat!

    Zillow last checked:

    Listing updated:

    Listed by:

    Joseph Buchi 813-289-4687,

    DENNIS REALTY & INV. CORP. 813-949-7444,

    Olga Buchi 813-426-5846,

    DENNIS REALTY & INV. CORP.

    Bought with:

    Brittany Leonberg, 3545075

    EXP REALTY LLC

    Source: Stellar MLS,MLS#: TB8486038MLS LogoOriginating MLS: Suncoast Tampa

    Facts & features

    Interior

    Bedrooms & bathrooms
    • Bedrooms: 5
    • Bathrooms: 3
    • Full bathrooms: 3
    Rooms
    • Room types: Attic, Living Room, Utility Room
    Primary bedroom
    • Features: Walk-In Closet(s)
    • Level: First
    • Area: 330 Square Feet
    • Dimensions: 22x15
    Bedroom 2
    • Features: Built-in Closet
    • Level: First
    • Area: 121 Square Feet
    • Dimensions: 11x11
    Bedroom 3
    • Features: Built-in Closet
    • Level: First
    • Area: 144 Square Feet
    • Dimensions: 12x12
    Bedroom 4
    • Features: Built-in Closet
    • Level: First
    • Area: 154 Square Feet
    • Dimensions: 14x11
    Primary bathroom
    • Features: Dual Sinks, Garden Bath, Tub with Separate Shower Stall
    • Level: First
    Bonus room
    • Features: No Closet
    • Level: First
    • Area: 168 Square Feet
    • Dimensions: 14x12
    Dining room
    • Level: First
    • Area: 168 Square Feet
    • Dimensions: 14x12
    Family room
    • Level: First
    • Area: 270 Square Feet
    • Dimensions: 18x15
    Kitchen
    • Features: Kitchen Island
    • Level: First
    • Area: 285 Square Feet
    • Dimensions: 19x15
    Living room
    • Level: First
    • Area: 165 Square Feet
    • Dimensions: 15x11
    Other
    • Level: First
    • Area: 154 Square Feet
    • Dimensions: 14x11
    Heating
    • Central, Zoned
    Cooling
    • Central Air
    Appliances
    • Included: Oven, Convection Oven, Dishwasher, Disposal, Gas Water Heater, Range
    • Laundry: Inside
    Features
    • Ceiling Fan(s), Eating Space In Kitchen, Open Floorplan, Primary Bedroom Main Floor, Solid Surface Counters, Solid Wood Cabinets, Split Bedroom, Stone Counters, Walk-In Closet(s)
    • Flooring: Carpet, Ceramic Tile, Hardwood
    • Doors: French Doors, Outdoor Kitchen, Sliding Doors
    • Windows: Blinds, Rods, Shades, Window Treatments
    • Has fireplace: Yes
    • Fireplace features: Gas, Living Room
    Interior area
    • Total structure area: 4,644
    • Total interior livable area: 3,353 sqft

    Property

    Parking
    • Total spaces: 3
    • Parking features: Garage Door Opener
    • Attached garage spaces: 3
    Accessibility
    • Accessibility features: Accessible Approach with Ramp, Accessible Bedroom, Accessible Closets, Accessible Common Area, Accessible Doors, Accessible Electrical and Environmental Controls, Accessible Entrance, Accessible Full Bath, Visitor Bathroom, Accessible Hallway(s), Accessible Kitchen, Accessible Central Living Area
    Features
    • Levels: One
    • Stories: 1
    • Patio & porch: Covered, Deck, Patio, Porch, Screened
    • Exterior features: Irrigation System, Lighting, Outdoor Kitchen, Private Mailbox, Rain Gutters
    • Has private pool: Yes
    • Pool features: Heated, In Ground, Salt Water, Screen Enclosure
    • Has spa: Yes
    • Spa features: Heated, In Ground
    • Fencing: Fenced
    • Has view: Yes
    • View description: Garden, Pool, Trees/Woods
    • Waterfront features: Lake, Waterfront, Lake Privileges, Fishing Pier
    • Body of water: BAY LAKE (WILDERNESS LAKE)
    Lot
    • Size: 0.31 Acres
    • Features: Landscaped, Near Golf Course, Sidewalk
    • Residential vegetation: Mature Landscaping, Oak Trees, Trees/Landscaped
    Details
    • Additional structures: Outdoor Kitchen
    • Parcel number: 362518001000E000080
    • Zoning: MPUD
    • Special conditions: None

    Construction

    Type & style
    • Home type: SingleFamily
    • Architectural style: Contemporary,Ranch
    • Property subtype: Single Family Residence
    Materials
    • Block, Stucco
    • Foundation: Slab
    • Roof: Shingle
    Condition
    • New construction: No
    • Year built: 2004

    Utilities & green energy

    • Sewer: Public Sewer
    • Water: Public
    • Utilities for property: BB/HS Internet Available, Cable Available, Electricity Connected, Propane, Sprinkler Meter, Street Lights

    Community & HOA

    Community
    • Features: Dock, Fishing, Lake, Water Access, Waterfront, Association Recreation - Owned, Clubhouse, Deed Restrictions, Fitness Center, Gated Community - No Guard, Golf Carts OK, Golf, Handicap Modified, Park, Playground, Pool, Restaurant, Tennis Court(s), Wheelchair Access
    • Security: Gated Community, Security System Owned, Smoke Detector(s)
    • Pet fee: $0 monthly
    • Subdivision: WILDERNESS LAKE PRESERVE - PH I
    HOA
    • Has HOA: Yes
    • Amenities included: Basketball Court, Clubhouse, Fitness Center, Gated, Park, Pickleball Court(s), Playground, Pool, Recreation Facilities, Sauna, Security, Spa/Hot Tub, Tennis Court(s), Wheelchair Access
    • Services included: Community Pool, Recreational Facilities, Security
    • HOA fee: $104 monthly
    • HOA name: Green Acres Property Management
    • Second HOA name: Wilderness Lake Preserve HOA
    Location
    • Region: Land O Lakes

    Financial & listing details

    • Price per square foot: $251/sqft
    • Tax assessed value: $570,421
    • Annual tax amount: $4,334
    • Date on market: 3/12/2026
    • Cumulative days on market: 11 days
    • Listing terms: Cash,Conventional,USDA Loan,VA Loan
    • Ownership: Fee Simple
    • Total actual rent: 0
    • Electric utility on property: Yes
    • Road surface type: Paved, Asphalt

    Price history

    DateEventPrice
    5/4/2026Sold$840,000-4%$251/sqft
    Source: Stellar MLS #TB8486038 Report a problem
    3/24/2026Pending sale$875,000$261/sqft
    Source: Stellar MLS #TB8486038 Report a problem
    3/12/2026Listed for sale$875,000+212.5%$261/sqft
    Source: Stellar MLS #TB8486038 Report a problem
    9/21/2011Sold$280,000-6.7%$84/sqft
    Source: Public Record Report a problem
    6/27/2011Price change$300,000-3.2%$89/sqft
    Source: WEICHERT REALTORS YATES& ASSOC #T2455898 Report a problem
    2/18/2011Price change$310,000-4.6%$92/sqft
    Source: Weichert Realtors #2455898 Report a problem
    1/30/2011Listed for sale$325,000-35%$97/sqft
    Source: WEICHERT REALTORS YATES& ASSOC #T2455898 Report a problem
    6/29/2004Sold$500,000$149/sqft
    Source: Public Record Report a problem

    Public tax history

    YearProperty taxesTax assessment
    2025$8,857 +3.6%$286,410 +2.9%
    2024$8,547 +3.7%$278,340
    2023$8,246 +8.2%$278,340 +3%
    2022$7,622 +2.9%$270,240 +6.1%
    2021$7,411 +2%$254,730 +1.4%
    2020$7,264 +0.8%$251,220 +2.3%
    2019$7,205 $245,580 +1.9%
    2018$7,205 +3.4%$241,005
    2017$6,971 +0.2%$241,005 +4.2%
    2016$6,956 +0.4%$231,193 +0.7%
    2015$6,930 +1.3%$229,586 -10.9%
    2014$6,838 $257,637 +13.6%
    2013-- $226,765 +2.8%
    2012-- $220,647 -5.2%
    2011-- $232,864 -6.8%
    2010-- $249,932 -32.6%
    2009-- $370,565 -16.6%
    2008-- $444,085 -10.1%
    2007-- $494,123 +14.1%
    2006-- $433,004 +4%
    2005-- $416,264 +733.9%
    2004-- $49,917 +15.9%
    2003-- $43,079 +483.3%
    2002-- $7,385
    Find assessor info on the county website

    Neighborhood: Wilderness Lake Preserve

    Nearby schools

    GreatSchools rating
    Schools provided by the listing agent
    • Elementary: Connerton Elem
    • Middle: Pine View Middle-PO
    • High: Land O' Lakes High-PO

    Source: Stellar MLS. This data may not be complete. We recommend contacting the local school district to confirm school assignments for this home.

    Get a cash offer in 3 minutes
    Find out how much your home could sell for in as little as 3 minutes with a no-obligation cash offer.
    Estimated market value
    $834,000
    Get a cash offer in 3 minutes
    Find out how much your home could sell for in as little as 3 minutes with a no-obligation cash offer.
    Estimated market value
    $834,000