Priced to Sell Modern comfort meets resort-style living at Ascent in the heart of Warner Center. FHA & VA approved, this is one of the best-priced 2-bedroom, 2-bath opportunities in the community—offering immediate value in a rapidly evolving neighborhood. Built in 2010, this light-filled corner unit features only one shared wall for added privacy and sits in a prime poolside location—giving you that everyday “resort” feel right outside your door. The open-concept layout is move-in ready with fresh paint and new carpet, complemented by granite countertops, stainless steel appliances, and a breakfast bar perfect for casual dining or entertaining. The spacious primary suite offers a true retreat with a walk-in closet, dual vanities, and a deep soaking tub. Additional highlights include in-unit washer and dryer, private balcony, and two secured parking spaces. Ascent delivers full resort-style amenities including a fitness center, sparkling pool and spa, private theater, resident lounge, BBQ areas, dog park, and beautifully maintained grounds. Located just moments from shopping and dining at Westfield Topanga, The Village at Westfield Topanga, Costco, and Morton’s Steakhouse. Convenient access to the 101 freeway. Even more exciting—the nearby Promenade 2035 Development (formerly the Promenade Mall site), backed by Los Angeles Rams ownership, is set to transform the area with new retail, entertainment, offices, and residential space—bringing long-term growth and energy right to your doorstep. Perfect for any buyer, this is a chance to own a well-located unit in a high-demand community. Move-in ready.
Sold for $565,000
Listed by: Keller Williams Realty World Media Center • Grace Miranda • Contact: 818-570-1255
Bought with: Home America R.E & Loan
$565,000
21301 Erwin St Unit 228, Woodland Hills, CA 91367
2beds
1,050sqft
Condominium
Built in 2010
-- sqft lot
$563,100 Zestimate®
$538/sqft
$3,442 Estimated rent
Home value
$563,100
$512,000 - $619,000
$3,442/mo
Zestimate® history
Owner options
List your home for rent
$3,442/mo
Rent Zestimate®
Find your next renter with Zillow Rental Manager. Plus, with online applications, you can quickly screen prospective tenants – for free.
$3,442/mo
Rent Zestimate®
Refinance and save
$4,260/mo
Est. payment
Refinancing to a lower rate could help reduce your monthly payments and save thousands over the life of the loan.
$4,260/mo
Est. payment
Explore your selling options
Work with a Zillow partner agent
Leverage their expertise and Zillow's premium Showcase listings to get your home seen by more buyers.
Get startedList with your own agent
Get your home in front of millions of buyers by listing it on Zillow.
Learn how to do itSell it yourself
Take full control of how buyers see your home on Zillow by listing For Sale by Owner (FSBO).
List your homeWhat's special
Sparkling pool and spaPrivate balconyPrime poolside locationDog parkBbq areasBeautifully maintained groundsOpen-concept layout
Zillow last checked:
Listing updated:
Listed by:
Grace Miranda DRE #01275725 818-570-1255,
Keller Williams Realty World Media Center,
Tobi Dobie DRE #01840820,
Keller Williams Realty World Media Center
Bought with:
Fred Shokoufi, DRE #01053024
Home America R.E & Loan
Source: CRMLS,MLS#: BB26074183 Originating MLS: California Regional MLS
Originating MLS: California Regional MLSFacts & features
Interior
Bedrooms & bathrooms
- Bedrooms: 2
- Bathrooms: 2
- Full bathrooms: 2
- Main level bathrooms: 2
- Main level bedrooms: 2
Rooms
- Room types: Kitchen, Living Room, Primary Bedroom, Other
Primary bedroom
- Features: Primary Suite
Bathroom
- Features: Bathroom Exhaust Fan, Bathtub, Dual Sinks, Granite Counters, Low Flow Plumbing Fixtures, Tub Shower
Kitchen
- Features: Granite Counters
Other
- Features: Walk-In Closet(s)
Heating
- Central
Cooling
- Central Air
Appliances
- Included: Built-In Range, Dishwasher, Gas Cooktop, Disposal, Microwave, Refrigerator, Dryer, Washer
- Laundry: Inside, Laundry Closet, Stacked
Features
- Balcony, Ceiling Fan(s), Granite Counters, High Ceilings, Recessed Lighting, Primary Suite, Walk-In Closet(s)
- Flooring: Carpet, Tile
- Doors: Mirrored Closet Door(s)
- Windows: Blinds
- Has fireplace: No
- Fireplace features: None
- Common walls with other units/homes: 1 Common Wall,End Unit,No One Below
Interior area
- Total interior livable area: 1,050 sqft
Property
Parking
- Total spaces: 2
- Parking features: Assigned, Garage, Gated, See Remarks
- Attached garage spaces: 2
Features
- Levels: One
- Stories: 1
- Entry location: kitchen & Living Room
- Pool features: In Ground, Association
- Has spa: Yes
- Spa features: Association, In Ground
- Has view: Yes
- View description: Pool, Trees/Woods
Lot
- Size: 3.09 Acres
- Features: Landscaped
Details
- Parcel number: 2149001061
- Special conditions: Standard
Construction
Type & style
- Home type: Condo
- Property subtype: Condominium
- Attached to another structure: Yes
Materials
- Roof: Common Roof
Condition
- New construction: No
- Year built: 2010
Utilities & green energy
- Sewer: Public Sewer
- Water: Public
Community & HOA
Community
- Features: Curbs, Suburban, Sidewalks
- Security: Carbon Monoxide Detector(s), Fire Sprinkler System, 24 Hour Security, Smoke Detector(s)
HOA
- Has HOA: Yes
- Amenities included: Billiard Room, Clubhouse, Controlled Access, Dog Park, Fitness Center, Gas, Maintenance Grounds, Management, Barbecue, Other, Pool, Pet Restrictions, Pets Allowed, Recreation Room, Spa/Hot Tub, Security, Trash
- Services included: Sewer
- HOA fee: $643 monthly
- HOA name: Ascent at Warner Center
- HOA phone: 818-436-7570
Location
- Region: Woodland Hills
Financial & listing details
- Price per square foot: $538/sqft
- Tax assessed value: $423,405
- Date on market: 4/13/2026
- Cumulative days on market: 21 days
- Listing terms: Cash,Cash to New Loan,Conventional,FHA,Submit,VA Loan
- Inclusions: dishwasher, stove, refrigerator, clothes washer, clothes dryer, TV mounts, Ring doorbell
- Road surface type: Paved
Price history
| Date | Event | Price |
|---|---|---|
| 5/20/2026 | Sold | $565,000-1.7%$538/sqft |
Source:  CRMLS #BB26074183 Report a problem CRMLS #BB26074183 Report a problem | ||
| 5/5/2026 | Pending sale | $575,000$548/sqft |
Source: CRMLS #BB26074183 Report a problem | ||
| 4/13/2026 | Listed for sale | $575,000+70.4%$548/sqft |
Source: CRMLS #BB26074183 Report a problem | ||
| 7/19/2012 | Sold | $337,500$321/sqft |
Source: Public Record Report a problem | ||
Public tax history
| Year | Property taxes | Tax assessment |
|---|---|---|
| 2026 | -- | $423,405 +2% |
| 2025 | $5,075 +1.2% | $415,104 +2% |
| 2024 | $5,013 +2% | $406,965 +2% |
| 2023 | $4,916 +4.9% | $398,986 +2% |
| 2022 | $4,685 +1.3% | $391,163 +2% |
| 2021 | $4,624 -1% | $383,494 +1% |
| 2020 | $4,670 | $379,563 +2% |
| 2019 | $4,670 +4.5% | $372,121 +2% |
| 2018 | $4,469 | $364,825 +2% |
| 2017 | $4,469 +2.3% | $357,672 +2% |
| 2016 | $4,369 +2.4% | $350,660 +1.5% |
| 2015 | $4,265 +1% | $345,394 +2% |
| 2014 | $4,221 | $338,629 +49.7% |
| 2012 | -- | $226,266 +58.2% |
| 2011 | -- | $142,982 |
Find assessor info on the county website
Neighborhood: Woodland Hills
Nearby homes
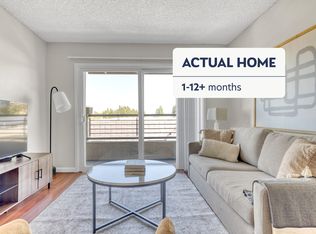
- $--2 bd2 ba1.1k sqft6121 N Glade Ave FLOOR 4-ID699, Woodland Hills, CA 91367Off Market
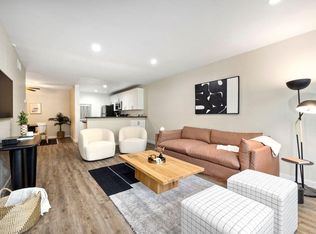
- $--3 bd2 ba1.1k sqft22100 Erwin St #C221, Woodland Hills, CA 91367Off Market
- $--1 bd1 ba800 sqft22100 Erwin St #D112, Woodland Hills, CA 91367Off Market
- $--1 bd1 ba800 sqft22100 Erwin St #F405, Woodland Hills, CA 91367Off Market
- $--1 bd1 ba800 sqft22100 Erwin St #C411, Woodland Hills, CA 91367Off Market
- $--1 bd1 ba800 sqft22100 Erwin St #F104, Woodland Hills, CA 91367Off Market
- $--1 bd1 ba800 sqft22100 Erwin St #E321, Woodland Hills, CA 91367Off Market
- $--2 bd2 ba1k sqft22100 Erwin St #B413, Woodland Hills, CA 91367Off Market
Nearby schools
GreatSchools rating
- 5/10Hamlin Charter AcademyGrades: K-5Distance: 0.9 mi
- 4/10Woodland Hills Charter AcademyGrades: 6-8Distance: 1.4 mi
- 4/10Canoga Park Senior High SchoolGrades: 9-12Distance: 0.9 mi
Get a cash offer in 3 minutes
Find out how much your home could sell for in as little as 3 minutes with a no-obligation cash offer.
Estimated market value
$563,100
Get a cash offer in 3 minutes
Find out how much your home could sell for in as little as 3 minutes with a no-obligation cash offer.
Estimated market value
$563,100
- California
- Los Angeles County
- Los Angeles
- 91367
- Woodland Hills
- 21301 Erwin St Unit 228
