Nice split foyer on 4.8 acres. Three bedrooms 2.5 baths, vaulted living room ceiling with nice beams. Small office space or non conforming bedroom downstairs with egress along with a small living room. Primary had a large closet/ bath addition over the newer third car garage. There are three garage spaces plus a shop around back for storage, wood working or hobby. Wood floors upstairs other than beds and baths. Deck frame is in ok condition, but decking, stairs and handrail need replaced. Needs some TLC. Has a nice pond with a small dock that was recently stocked with fish. There is a large garden space, strawberry patch, berry bushes, along with many of nice mature trees. The 30x40 shop features clear span steel frame with all metal exterior. Two overhead doors and two walk doors with concrete floor, electric and insulation. No HOA
Sold
Price Unknown
21301 S Shelby Ln, Belton, MO 64012
3beds
2,332sqft
Single Family Residence
Built in 1989
4.8 Acres Lot
$496,700 Zestimate®
$--/sqft
$2,864 Estimated rent
Home value
$496,700
$447,000 - $546,000
$2,864/mo
Zestimate® history
Owner options
List your home for rent
$2,864/mo
Rent Zestimate®
Find your next renter with Zillow Rental Manager. Plus, with online applications, you can quickly screen prospective tenants – for free.
$2,864/mo
Rent Zestimate®
Refinance and save
Refinancing to a lower rate could help reduce your monthly payments and save thousands over the life of the loan.
Explore your selling options
Work with a Zillow partner agent
Leverage their expertise and Zillow's premium Showcase listings to get your home seen by more buyers.
Get startedList with your own agent
Get your home in front of millions of buyers by listing it on Zillow.
Learn how to do itSell it yourself
Take full control of how buyers see your home on Zillow by listing For Sale by Owner (FSBO).
List your homeWhat's special
Three garage spacesElectric and insulationClear span steel frameDeck frameMetal exteriorBerry bushesSmall office space
Zillow last checked:
Listing updated:
Listed by:
Andy Drake 573-864-5434,
RE/MAX Heritage,
Mary Drake 816-679-6577,
RE/MAX Heritage
Bought with:
Ryan Finn, 2013033019
Keller Williams Southland
Source: Heartland MLS as distributed by MLS GRID,MLS#: 2491917
Facts & features
Interior
Bedrooms & bathrooms
- Bedrooms: 3
- Bathrooms: 3
- Full bathrooms: 2
- 1/2 bathrooms: 1
Primary bedroom
- Features: All Carpet, Ceiling Fan(s), Walk-In Closet(s)
- Level: Main
- Dimensions: 12 x 13
Bedroom 1
- Features: All Carpet
- Level: Main
- Dimensions: 10 x 10
Bedroom 2
- Features: All Carpet
- Level: Main
- Dimensions: 10 x 10
Primary bathroom
- Features: Shower Only
- Level: Main
- Dimensions: 5 x 8
Bathroom 1
- Features: Shower Over Tub, Vinyl
- Level: Main
- Dimensions: 4 x 12
Family room
- Level: Lower
- Dimensions: 10 x 17
Half bath
- Level: Lower
- Dimensions: 4 x 5
Kitchen
- Features: Luxury Vinyl
- Level: Main
- Dimensions: 11 x 20
Laundry
- Features: Ceramic Tiles
- Level: Main
- Dimensions: 11 x 6
Living room
- Features: Ceiling Fan(s), Fireplace, Luxury Vinyl
- Level: Main
- Dimensions: 15 x 17
Other
- Features: Ceiling Fan(s), Tub Only, Walk-In Closet(s), Wood Floor
- Level: Main
- Dimensions: 13 x 11
Other
- Features: Luxury Vinyl
- Level: Lower
- Dimensions: 11 x 12
Heating
- Forced Air, Propane
Cooling
- Attic Fan, Electric
Appliances
- Included: Dishwasher, Disposal, Microwave, Built-In Electric Oven
- Laundry: Bedroom Level, Off The Kitchen
Features
- Ceiling Fan(s), Pantry, Stained Cabinets, Vaulted Ceiling(s), Walk-In Closet(s)
- Flooring: Carpet, Laminate, Luxury Vinyl, Wood
- Basement: Concrete,Egress Window(s),Interior Entry
- Number of fireplaces: 1
- Fireplace features: Living Room, Fireplace Equip, Fireplace Screen
Interior area
- Total structure area: 2,332
- Total interior livable area: 2,332 sqft
- Finished area above ground: 1,396
- Finished area below ground: 936
Property
Parking
- Parking features: Attached, Basement, Garage Door Opener
- Has attached garage: Yes
Features
- Patio & porch: Deck, Patio
- Exterior features: Fire Pit, Sat Dish Allowed
- Spa features: Bath
- Fencing: Metal,Partial
- Waterfront features: Pond
Lot
- Size: 4.8 Acres
- Features: Acreage
Details
- Additional structures: Outbuilding
- Parcel number: 2526912
- Special conditions: Real Estate Owned
Construction
Type & style
- Home type: SingleFamily
- Architectural style: Other
- Property subtype: Single Family Residence
Materials
- Brick/Mortar, Frame, Vinyl Siding
- Roof: Composition
Condition
- Year built: 1989
Utilities & green energy
- Sewer: Septic Tank
- Water: Public
Community & HOA
Community
- Security: Smoke Detector(s)
- Subdivision: Triple T Estates
HOA
- Has HOA: No
Location
- Region: Belton
Financial & listing details
- Tax assessed value: $220,420
- Annual tax amount: $2,235
- Date on market: 6/13/2024
- Listing terms: Cash,Conventional,FHA,VA Loan
- Ownership: Other
- Road surface type: Gravel
Price history
| Date | Event | Price |
|---|---|---|
| 11/8/2024 | Sold | -- |
Source:  Heartland MLS as distributed by MLS GRID #2491917 Report a problem Heartland MLS as distributed by MLS GRID #2491917 Report a problem | ||
Public tax history
| Year | Property taxes | Tax assessment |
|---|---|---|
| 2025 | $2,514 +12.1% | $41,880 +13% |
| 2024 | $2,244 +0.4% | $37,050 |
| 2023 | $2,235 +12.8% | $37,050 +14.3% |
| 2022 | $1,981 -2.2% | $32,410 |
| 2021 | $2,027 | $32,410 +1.5% |
| 2020 | -- | $31,920 |
| 2019 | -- | $31,920 +10.7% |
| 2018 | $1,925 | $28,840 |
| 2017 | $1,925 +9.6% | $28,840 +4.5% |
| 2016 | $1,757 | $27,590 |
| 2015 | $1,757 0% | $27,590 |
| 2014 | $1,758 | $27,590 |
| 2013 | $1,758 | $27,590 |
| 2011 | -- | $27,590 -0.8% |
| 2010 | -- | $27,810 |
| 2009 | -- | $27,810 |
Find assessor info on the county website
Neighborhood: 64012
Nearby homes
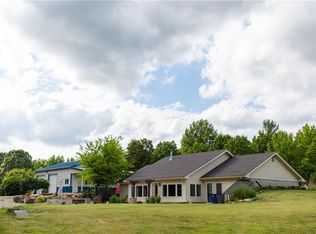
- $--3 bd2 ba1.6k sqft21305 S Shelby Ln, Belton, MO 64012Sold
- $624,9004 bd0 ba1.8k sqft21215 S Shelby Ln, Belton, MO 64012Off Market
- $466,6003 bd0 ba1.5k sqft21213 S Shelby Ln, Belton, MO 64012Off Market
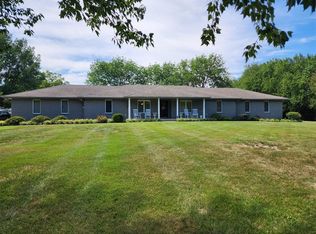
- $--3 bd4 ba4.1k sqft21302 S Shelby Ln, Belton, MO 64012Sold
- $559,1003 bd0 ba1.8k sqft21306 S Shelby Ln, Belton, MO 64012Off Market
- $371,3003 bd0 ba1.5k sqft21417 S Shelby Ln, Belton, MO 64012Off Market
- $604,1003 bd1 ba2.4k sqft5308 E 215th St, Belton, MO 64012Off Market
- $235,900-- bd-- ba-- sqft21212 S Shelby Ln, Belton, MO 64012Off Market
Nearby schools
GreatSchools rating
- 6/10Peculiar Elementary SchoolGrades: K-5Distance: 4.8 mi
- 4/10Raymore-Peculiar South Middle SchoolGrades: 6-8Distance: 4.5 mi
- 6/10Raymore-Peculiar Sr. High SchoolGrades: 9-12Distance: 4.5 mi
Schools provided by the listing agent
- High: Belton
Source: Heartland MLS as distributed by MLS GRID. This data may not be complete. We recommend contacting the local school district to confirm school assignments for this home.
Get a cash offer in 3 minutes
Find out how much your home could sell for in as little as 3 minutes with a no-obligation cash offer.
Estimated market value
$496,700
Get a cash offer in 3 minutes
Find out how much your home could sell for in as little as 3 minutes with a no-obligation cash offer.
Estimated market value
$496,700
- Missouri
- Cass County
- Belton
- 64012
- 21301 S Shelby Ln
Nearby cities
Nearby zip codes
Other Belton Topics
