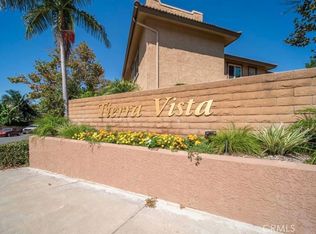
Welcome to beautiful Tierra Vista, one of the most desirable hilltop communities within Lake Forest. This lower level, end unit, with attached direct access single car garage, is privately positioned on the northeast side of the community, minutes away from the lush greenbelts of the neighboring Peachwood Park. A level cement walkway or short stairwell exterior access brings you to the beautiful arched front porch area with room to accentuate using your own personal décor and taste. Enter through the front door and the tasteful designer paint tones, crown moulding, recessed lighting, new LVP flooring, and open kitchen concept give the home a larger than life feel. An upgraded kitchen with rich wood cabinetry and stainless steel appliances are complimented by gorgeous marbled granite countertops and tear drop accent lighting above the kitchen bar seating completing its tasteful design. The dining area, living area, and additional bar seating easily accommodates intimate gatherings and the expansive sliding glass door allows you to bring the private outdoor patio setting inside on those beautiful days and nights Orange County is known for. Guest parking is also just a short walk away from this unit which is extremely nice. The bedrooms are located on opposite sides of the main living area, close enough to each other yet far enough way for privacy. The master bedroom does have its own bath area and walk-in closet. Each bedroom has direct access to the beautiful back courtyard setting with large cement patio area, new planter bed design, exterior shed, and surrounded by block wall for the extra sense of privacy. This back courtyard environment has a lanai feel to it created by the positioning of the upstairs overhead balcony. A separate laundry room area separates the kitchen from the direct access door to the single car garage making it very nice to transport groceries to and from the car or avoiding challenging weather conditions. This home is located within close proximity to major retail and business districts; close to Irvine Spectrum, Lake Forest Sports and Recreation Center, and JFK Airport; and the major arteries of I5, 405, and 241 easily accessible for commuting purposes. What a wonderful opportunity to own this beautiful lower end unit!
Sold for $625,000
Listed by: CENTURY 21 Affiliated • Jamie De Pauw • Contact: 951-491-7000
Bought with: Keller Williams Realty
$625,000
21302 Balsam Ln #1, Lake Forest, CA 92630
2beds
1,022sqft
Condominium
Built in 1987
-- sqft lot
$700,800 Zestimate®
$612/sqft
$3,280 Estimated rent
Home value
$700,800
$666,000 - $736,000
$3,280/mo
Zestimate® history
Owner options
List your home for rent
$3,280/mo
Rent Zestimate®
Find your next renter with Zillow Rental Manager. Plus, with online applications, you can quickly screen prospective tenants – for free.
$3,280/mo
Rent Zestimate®
Refinance and save
$4,255/mo
Est. payment
Refinancing to a lower rate could help reduce your monthly payments and save thousands over the life of the loan.
$4,255/mo
Est. payment
Explore your selling options
Work with a Zillow partner agent
Leverage their expertise and Zillow's premium Showcase listings to get your home seen by more buyers.
Get startedList with your own agent
Get your home in front of millions of buyers by listing it on Zillow.
Learn how to do itSell it yourself
Take full control of how buyers see your home on Zillow by listing For Sale by Owner (FSBO).
List your homeWhat's special
Guest parkingPrivate outdoor patio settingJfk airportClose to irvine spectrumOpen kitchen conceptDirect access doorShort stairwell exterior access
Zillow last checked:
Listing updated:
Listed by:
Jamie De Pauw DRE #01803044 951-491-7000,
CENTURY 21 Affiliated
Bought with:
Jeffrey Weisberger, DRE #02107210
Keller Williams Realty
Kelly Mcleod, DRE #02155398
Keller Williams Realty
Source: CRMLS,MLS#: SW23131255 Originating MLS: California Regional MLS
Originating MLS: California Regional MLSFacts & features
Interior
Bedrooms & bathrooms
- Bedrooms: 2
- Bathrooms: 2
- Full bathrooms: 2
- Main level bathrooms: 2
- Main level bedrooms: 2
Rooms
- Room types: Bedroom, Entry/Foyer, Kitchen, Laundry, Living Room, Primary Bathroom, Primary Bedroom, Other, Dining Room
Primary bedroom
- Features: Main Level Primary
Bedroom
- Features: All Bedrooms Down
Bedroom
- Features: Bedroom on Main Level
Bathroom
- Features: Bathroom Exhaust Fan, Laminate Counters, Tub Shower
Kitchen
- Features: Granite Counters, Kitchen/Family Room Combo, Updated Kitchen
Other
- Features: Walk-In Closet(s)
Heating
- Central, Natural Gas
Cooling
- Central Air, Electric
Appliances
- Included: Dishwasher, Gas Range, Gas Water Heater, Microwave, Refrigerator, Dryer, Washer
- Laundry: Electric Dryer Hookup, Gas Dryer Hookup, Inside, Laundry Room
Features
- Breakfast Bar, Ceiling Fan(s), Crown Molding, Separate/Formal Dining Room, Granite Counters, Laminate Counters, Open Floorplan, Recessed Lighting, All Bedrooms Down, Bedroom on Main Level, Main Level Primary, Walk-In Closet(s)
- Flooring: Vinyl
- Doors: Panel Doors, Sliding Doors
- Windows: Blinds, Screens
- Has fireplace: No
- Fireplace features: None
- Common walls with other units/homes: 2+ Common Walls,End Unit
Interior area
- Total interior livable area: 1,022 sqft
Property
Parking
- Total spaces: 2
- Parking features: Assigned, Covered, Direct Access, Door-Single, Garage, Guest, Paved, Garage Faces Rear, Shared Driveway, Uncovered
- Attached garage spaces: 1
- Uncovered spaces: 1
Accessibility
- Accessibility features: Safe Emergency Egress from Home, No Stairs, Parking, Accessible Doors
Features
- Levels: One
- Stories: 1
- Entry location: Front Door
- Patio & porch: Concrete, Covered, Front Porch, Open, Patio
- Pool features: Community, Fenced, In Ground, Association
- Has spa: Yes
- Spa features: Association, Community, In Ground
- Fencing: Block,Fair Condition
- Has view: Yes
- View description: Neighborhood, Trees/Woods
Lot
- Features: 0-1 Unit/Acre, Back Yard, Sprinklers In Rear, Level, Near Park, Near Public Transit, Paved, Sprinkler System
Details
- Parcel number: 93994694
- Special conditions: Standard
Construction
Type & style
- Home type: Condo
- Architectural style: Mediterranean,Spanish
- Property subtype: Condominium
- Attached to another structure: Yes
Materials
- Drywall, Glass, Concrete, Stucco
- Foundation: Slab
- Roof: Spanish Tile
Condition
- Turnkey
- New construction: No
- Year built: 1987
Utilities & green energy
- Electric: Electricity - On Property, 220 Volts in Laundry
- Sewer: Public Sewer
- Water: Public
- Utilities for property: Cable Available, Electricity Connected, Natural Gas Connected, Phone Available, Sewer Connected, Water Connected
Community & HOA
Community
- Features: Biking, Curbs, Hiking, Storm Drain(s), Street Lights, Sidewalks, Urban, Park, Pool
- Security: Carbon Monoxide Detector(s), Smoke Detector(s)
- Subdivision: Tierra Vista (Tv)
HOA
- Has HOA: Yes
- Amenities included: Call for Rules, Management, Maintenance Front Yard, Pool, Pet Restrictions, Spa/Hot Tub, Trash
- Services included: Pest Control
- HOA fee: $310 monthly
- HOA name: Tierra Vista HOA
- HOA phone: 714-285-2626
- Second HOA fee: $152 quarterly
- Second HOA name: Serrano Highlands
- Second HOA phone: 714-285-2626
Location
- Region: Lake Forest
Financial & listing details
- Price per square foot: $612/sqft
- Tax assessed value: $637,500
- Annual tax amount: $6,638
- Date on market: 7/18/2023
- Cumulative days on market: 5 days
- Listing terms: Cash,Cash to New Loan,Conventional,Submit
- Inclusions: Refrigerator, Washer/Dryer, Two (2) Exterior Adirondack Chairs, Two (2) Kitchen Barstools; Exterior Backyard Shed
- Exclusions: Personal belongings and furniture
- Road surface type: Paved
Price history
| Date | Event | Price |
|---|---|---|
| 8/18/2023 | Sold | $625,000+4.2%$612/sqft |
Source:  CRMLS #SW23131255 Report a problem CRMLS #SW23131255 Report a problem | ||
| 8/15/2023 | Pending sale | $599,999$587/sqft |
Source: CRMLS #SW23131255 Report a problem | ||
| 7/25/2023 | Contingent | $599,999$587/sqft |
Source: CRMLS #SW23131255 Report a problem | ||
| 7/18/2023 | Listed for sale | $599,999+26.8%$587/sqft |
Source: CRMLS #SW23131255 Report a problem | ||
| 3/30/2020 | Sold | $473,000+8%$463/sqft |
Source: Public Record Report a problem | ||
| 10/25/2005 | Sold | $438,000+29.6%$429/sqft |
Source: Public Record Report a problem | ||
| 1/4/2005 | Sold | $338,000$331/sqft |
Source: Public Record Report a problem | ||
Public tax history
| Year | Property taxes | Tax assessment |
|---|---|---|
| 2025 | $6,638 +1.9% | $637,500 +2% |
| 2024 | $6,516 +24.8% | $625,000 +25.7% |
| 2023 | $5,221 +1.8% | $497,207 +2% |
| 2022 | $5,128 +2% | $487,458 +2% |
| 2021 | $5,026 -4.3% | $477,900 -5.5% |
| 2020 | $5,253 | $505,920 +2% |
| 2019 | $5,253 +2.1% | $496,000 +5.5% |
| 2018 | $5,147 +19% | $470,000 +12.4% |
| 2017 | $4,327 | $418,000 +12.7% |
| 2016 | $4,327 +12.6% | $371,000 +7.5% |
| 2015 | $3,843 +18.6% | $345,000 +10% |
| 2014 | $3,239 | $313,725 +25% |
| 2013 | -- | $250,980 |
| 2012 | -- | $250,980 -6% |
| 2011 | -- | $267,000 |
| 2010 | -- | $267,000 +23.9% |
| 2009 | -- | $215,500 -38.1% |
| 2008 | -- | $348,000 -22.1% |
| 2007 | -- | $446,760 +2% |
| 2006 | -- | $438,000 +136.5% |
| 2005 | -- | $185,217 +2% |
| 2004 | -- | $181,586 +1.9% |
| 2003 | -- | $178,258 +2% |
| 2002 | -- | $174,763 +2% |
| 2001 | $1,766 +9.5% | $171,337 +10.5% |
| 2000 | $1,612 | $155,000 |
Find assessor info on the county website
Neighborhood: 92630
Nearby homes
- $627,3002 bd2 ba1k sqft21316 Balsam Ln, Lake Forest, CA 92630Off Market
- $739,5002 bd2 ba1.3k sqft21311 Balsam Ln #3, Lake Forest, CA 92630Sold
- $721,2002 bd2 ba1.3k sqft21311 Balsam Ln, Lake Forest, CA 92630Off Market
- $729,9002 bd2 ba1.1k sqft25273 Oak Canyon Ln #4, Lake Forest, CA 92630Sold
- $609,6002 bd2 ba943 sqft25265 Oak Canyon Ln, Lake Forest, CA 92630Off Market
- $134,8772 bd2 ba1k sqft21343 Beechwood Way #13, Lake Forest, CA 92630Off Market
- $125,4352 bd2 ba980 sqft21341 Beechwood Way #14, Lake Forest, CA 92630Off Market
- $134,8772 bd2 ba1k sqft21353 Beechwood Way #15, Lake Forest, CA 92630Off Market
Nearby schools
GreatSchools rating
- 8/10Rancho Cañada Elementary SchoolGrades: K-6Distance: 0.5 mi
- 6/10Serrano Intermediate SchoolGrades: 7-8Distance: 1.4 mi
- 8/10El Toro High SchoolGrades: 9-12Distance: 1.1 mi
Schools provided by the listing agent
- Elementary: Rancho Canada
- Middle: Serrano Intermediate
- High: El Toro
Source: CRMLS. This data may not be complete. We recommend contacting the local school district to confirm school assignments for this home.
Get a cash offer in 3 minutes
Find out how much your home could sell for in as little as 3 minutes with a no-obligation cash offer.
Estimated market value
$700,800
Get a cash offer in 3 minutes
Find out how much your home could sell for in as little as 3 minutes with a no-obligation cash offer.
Estimated market value
$700,800
- California
- Orange County
- Lake Forest
- 92630
- 21302 Balsam Ln Unit 1
Nearby cities
Nearby zip codes
Other Lake Forest Topics
