Welcome to the coveted Copperleaf community! From the moment you arrive, you’ll be impressed by the pride of ownership and exceptional curb appeal of this beautifully maintained home. Step inside to a bright and inviting interior, highlighted by rich vinyl flooring and soothing neutral tones that flow seamlessly throughout the entire home. The expansive main floor offers a versatile layout beginning with a cozy home office just off the entry—ideal for remote work or study. Continue into the heart of the home where the spacious living room, gourmet kitchen, and dining area blend effortlessly, creating the perfect space for everyday living and entertaining. The kitchen is a chef’s delight, featuring a gas cooktop, premium stainless steel appliances, ample cabinetry, and a massive center island with bar-style seating—perfect for quick breakfasts or casual gatherings. Upstairs, you'll find three generously sized bedrooms, including a luxurious primary suite complete with a spa-inspired en-suite bathroom and a large walk-in closet. The fully finished basement expands your living space with a second family room, two more bedrooms (1 non-conforming), and an additional bathroom—ideal for guests or multigenerational living. Enjoy Colorado's beautiful weather in your private side
yard, designed for low maintenance with a large patio and pet-friendly artificial turf, a gas line is place for your grill or
firepit! Or sit on your front porch and watch the kids play in the park directly across the street. Copperleaf, offers exclusive access to a one-of-a-kind pool and splash park, a clubhouse for hosting events, and miles of scenic trails perfect for walking, jogging, or biking. Conveniently located minutes from the Southlands, you'll have quick access to shopping, dining, and entertainment. Plus, families will appreciate the highly acclaimed Cherry Creek School District. Buy with confidence! Call Mary at Annie Mac at 720-339-0526 for the Appraisal Assurance Program Details!
Sold for $555,000
$555,000
21302 E Radcliff Place, Aurora, CO 80015
5beds
2,774sqft
Townhouse
Built in 2021
2,178 Square Feet Lot
$547,300 Zestimate®
$200/sqft
$3,425 Estimated rent
Home value
$547,300
$514,000 - $586,000
$3,425/mo
Zestimate® history
Owner options
List your home for rent
$3,425/mo
Rent Zestimate®
Find your next renter with Zillow Rental Manager. Plus, with online applications, you can quickly screen prospective tenants – for free.
$3,425/mo
Rent Zestimate®
Refinance and save
$3,646/mo
Est. payment
Refinancing to a lower rate could help reduce your monthly payments and save thousands over the life of the loan.
$3,646/mo
Est. payment
Explore your selling options
Work with a Zillow partner agent
Leverage their expertise and Zillow's premium Showcase listings to get your home seen by more buyers.
Get startedList with your own agent
Get your home in front of millions of buyers by listing it on Zillow.
Learn how to do itSell it yourself
Take full control of how buyers see your home on Zillow by listing For Sale by Owner (FSBO).
List your homeWhat's special
Front porchSecond family roomLuxurious primary suiteExpansive main floorSoothing neutral tonesDining area blend effortlesslyFully finished basement
Zillow last checked:
Listing updated:
Listed by:
Cynthia Munson 720-427-0250 cynthia@realtyoasis.com,
MB Metro Brokers Realty Oasis
Bought with:
Maritza Carrera, 40045305
Progressive
Christian Moreau, 40045258
Progressive
Source: REcolorado as distributed by MLS GRID,MLS#: 5091561
Facts & features
Interior
Bedrooms & bathrooms
- Bedrooms: 5
- Bathrooms: 4
- Full bathrooms: 1
- 3/4 bathrooms: 2
- 1/2 bathrooms: 1
- Main level bathrooms: 1
Bedroom
- Description: Located Near Primary With Build In Nook For A Desk Or Bookshelf
- Level: Upper
- Area: 154 Square Feet
- Dimensions: 14 x 11
Bedroom
- Description: Located At The Front Of The Property, Perfect For Privacy
- Level: Upper
- Area: 132 Square Feet
- Dimensions: 12 x 11
Bedroom
- Description: Perfect For Long Or Short Terms Guests. Large Window Brings In Morning Light
- Level: Basement
- Area: 99 Square Feet
- Dimensions: 11 x 9
Bedroom
- Description: Currently A Non-Conforming Bedroom Or A Second Office
- Level: Basement
- Area: 72 Square Feet
- Dimensions: 8 x 9
Bathroom
- Description: Perfectly Placed On The Main Level Away From The Living Space For Privacy
- Level: Main
- Area: 24 Square Feet
- Dimensions: 8 x 3
Bathroom
- Description: Centrally Located Between Bedrooms Making It Easily Accessible For Both Bedrooms. Featuring Extended Vanity And A Shower/Tub Combo With Upgraded Tile
- Level: Upper
- Area: 64 Square Feet
- Dimensions: 8 x 8
Bathroom
- Description: Oversized, Walk-In Shower With Custom Tilework With A Seating Bench
- Level: Basement
- Area: 56 Square Feet
- Dimensions: 8 x 7
Other
- Description: Sun Drenched Owners Suite At The Back Of Property For Maximum Peace. Incredibly Large Closet With Space To Spare
- Level: Upper
- Area: 252 Square Feet
- Dimensions: 18 x 14
Other
- Description: Large Primary Bath With Dual Sinks, Oversized Walk In Shower Featuring Custom Mosaic Tile Finished And Convenient Seating Bench
- Level: Upper
- Area: 99 Square Feet
- Dimensions: 11 x 9
Dining room
- Description: Large Room Holds A Dining Room Table For 8 Plus Additional At The Breakfast Bar At The Kitchen Island. Patio Is Right Off The Dining Room
- Level: Main
- Area: 126 Square Feet
- Dimensions: 9 x 14
Family room
- Description: Basement Has Same High Quality Finished As The Upstairs. In The Same High Quality Finishes As The Upstairs In Matching Palettes. Large Windows Fill The Space With Natural Light
- Level: Basement
- Area: 330 Square Feet
- Dimensions: 22 x 15
Kitchen
- Description: Fabulous Gourmet Kitchen With Everything The Chef Needs From Ample Cabinets To Newer And Higher End Stainless Appliances. Mosaic Tile Backsplash & Popular Pendant Lighting Over The Center Island
- Level: Main
- Area: 171 Square Feet
- Dimensions: 19 x 9
Laundry
- Description: Easy Access From 3 Bedrooms Making This Endless Chore More Manageable. Washer & Dryer Are Negotiable
- Level: Upper
- Area: 56 Square Feet
- Dimensions: 7 x 8
Living room
- Description: Open Concept Entertainment Space With Wall To Wall Windows. Plenty Of Space For Multiple Design Options. Room Is Anchored By A Modern, Sleek Gas Fireplace
- Level: Main
- Area: 224 Square Feet
- Dimensions: 16 x 14
Office
- Description: Sunny & Spacious Office Just Inside Main Entry. Solid Wood Doors Are In Place But Glass Doors Are In Garage Depending On New Owners Preference
- Level: Main
- Area: 132 Square Feet
- Dimensions: 12 x 11
Heating
- Forced Air
Cooling
- Central Air
Appliances
- Included: Dishwasher, Disposal, Dryer, Gas Water Heater, Microwave, Range Hood, Refrigerator, Self Cleaning Oven, Washer
- Laundry: Laundry Closet
Features
- Built-in Features, Ceiling Fan(s), Eat-in Kitchen, High Ceilings, High Speed Internet, Kitchen Island, Open Floorplan, Pantry, Primary Suite, Quartz Counters, Smoke Free, Walk-In Closet(s)
- Windows: Double Pane Windows, Window Coverings, Window Treatments
- Basement: Finished
- Number of fireplaces: 1
- Fireplace features: Gas, Living Room
- Common walls with other units/homes: End Unit,No One Above,No One Below,1 Common Wall
Interior area
- Total structure area: 2,774
- Total interior livable area: 2,774 sqft
- Finished area above ground: 1,890
- Finished area below ground: 884
Property
Parking
- Total spaces: 4
- Parking features: Garage - Attached
- Attached garage spaces: 2
- Details: Off Street Spaces: 2
Features
- Levels: Two
- Stories: 2
- Patio & porch: Front Porch, Patio
- Exterior features: Gas Valve, Lighting, Private Yard, Rain Gutters
Lot
- Size: 2,178 Square Feet
Details
- Parcel number: 035329151
- Special conditions: Standard
Construction
Type & style
- Home type: Townhouse
- Property subtype: Townhouse
- Attached to another structure: Yes
Materials
- Frame, Wood Siding
- Foundation: Concrete Perimeter
- Roof: Composition
Condition
- New Construction
- New construction: Yes
- Year built: 2021
Details
- Builder name: KB Home
Utilities & green energy
- Sewer: Public Sewer
- Water: Public
Community & HOA
Community
- Security: Carbon Monoxide Detector(s)
- Subdivision: Copperleaf
HOA
- Has HOA: Yes
- Amenities included: Clubhouse, Playground, Pool, Trail(s)
- Services included: Maintenance Grounds, Recycling, Trash
- HOA fee: $439 semi-annually
- HOA name: Vista Management Associates
- HOA phone: 303-429-2611
- Second HOA fee: $90 monthly
- Second HOA name: Copperleaf HOA
- Second HOA phone: 303-420-4433
Location
- Region: Aurora
Financial & listing details
- Price per square foot: $200/sqft
- Annual tax amount: $6,616
- Date on market: 9/12/2025
- Listing terms: 1031 Exchange,Cash,Conventional,FHA,VA Loan
- Exclusions: Sellers Personal Property And Two Built In Garage Ceiling Storage Racks
- Ownership: Individual
Price history
| Date | Event | Price |
|---|---|---|
| 1/14/2026 | Sold | $555,000-3.5%$200/sqft |
Source:  REcolorado as distributed by MLS GRID #5091561 Report a problem REcolorado as distributed by MLS GRID #5091561 Report a problem | ||
| 12/15/2025 | Pending sale | $575,000$207/sqft |
Source: REcolorado as distributed by MLS GRID #5091561 Report a problem | ||
| 10/16/2025 | Price change | $575,000-2.1%$207/sqft |
Source: REcolorado as distributed by MLS GRID #5091561 Report a problem | ||
| 9/12/2025 | Listed for sale | $587,400$212/sqft |
Source: REcolorado as distributed by MLS GRID #5091561 Report a problem | ||
Public tax history
Tax history is unavailable.
Neighborhood: 80015
Nearby homes
- $590,0004 bd4 ba2.7k sqft21302 E Radcliff Ave, Aurora, CO 80015Sold
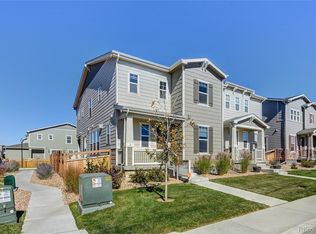
- $471,8003 bd3 ba1.7k sqft21312 E Radcliff Ave, Aurora, CO 80015Off Market
- $452,2002 bd3 ba1.8k sqft21290 E Radcliff Ave, Aurora, CO 80015Off Market
- $482,5003 bd3 ba1.9k sqft21322 E Radcliff Ave, Aurora, CO 80015Off Market
- $468,2003 bd3 ba1.7k sqft21280 E Radcliff Ave, Aurora, CO 80015Off Market
- $543,8003 bd4 ba2.3k sqft21332 E Radcliff Ave, Aurora, CO 80015Sold
- $491,1004 bd3 ba1.8k sqft4396 S Netherland St, Aurora, CO 80015Off Market
- $442,1003 bd3 ba1.5k sqft21270 E Radcliff Ave, Aurora, CO 80015Off Market
Nearby schools
GreatSchools rating
- 4/10Aspen Crossing Elementary SchoolGrades: PK-5Distance: 0.7 mi
- 6/10Sky Vista Middle SchoolGrades: 6-8Distance: 0.6 mi
- 9/10Eaglecrest High SchoolGrades: 9-12Distance: 0.9 mi
Schools provided by the listing agent
- Elementary: Aspen Crossing
- Middle: Sky Vista
- High: Eaglecrest
- District: Cherry Creek 5
Source: REcolorado as distributed by MLS GRID. This data may not be complete. We recommend contacting the local school district to confirm school assignments for this home.
Get a cash offer in 3 minutes
Find out how much your home could sell for in as little as 3 minutes with a no-obligation cash offer.
Estimated market value
$547,300
Get a cash offer in 3 minutes
Find out how much your home could sell for in as little as 3 minutes with a no-obligation cash offer.
Estimated market value
$547,300
- Colorado
- Arapahoe County
- Aurora
- 80015
- 21302 E Radcliff Place
Nearby cities
Nearby neighborhoods
Nearby zip codes
Other Aurora Topics
