Exquisite Estate in The Dominion on expansive Cul-de-Sac Lot nestled on a spacious 0.36-acre cul-de-sac lot in the prestigious Dominion community, this elegant residence is surrounded by majestic, mature trees that provide serene privacy and natural beauty. Designed with the entertainer in mind, the generous layout seamlessly accommodates both grand gatherings and intimate evenings. Recent upgrades include a freshly painted interior, travertine and hardwood floors throughout the main level, plantation shutters, eight designer chandeliers, programmable thermostats, a water softener, and newly installed utility room cabinetry. The powder bath has been beautifully remodeled with a chic new vanity and designer wallpaper, adding a refined touch. Step into the light-filled living spaces enhanced by soaring ceilings, crown molding, and floor-to-ceiling windows. Formal and informal living and dining areas provide abundant versatility, while a dedicated wine cellar adds a luxurious flair. The newly updated gourmet kitchen is a chef's dream, featuring a stunning granite island with bar seating, a farmhouse-style copper sink, Miele dishwasher, Jenn-Air 6-burner gas range and refrigerator, and an additional wall oven. The kitchen opens to a cozy breakfast area and spacious family room-perfect for connecting with guests while preparing meals. The main-level owner's retreat offers a peaceful sanctuary with a large bedroom, spa-inspired bath, and dual walk-in closets. A private study and an additional guest suite complete the first floor. Two dramatic staircases lead to the second level, where you'll find three generously sized bedrooms, a home management center, a game room, and a media room-ensuring ample space for work, play, and relaxation. Step outside to a resort-style backyard, recently enhanced with a sparkling Canyon Creek pool and spa, complete with soothing waterfalls. A new pergola frames the outdoor living area, featuring a built-in stone fireplace and fully equipped outdoor kitchen with Bull grill, refrigerator, prep counter, and storage. The lush, tree-canopied yard offers shaded areas ideal for quiet reflection or al fresco entertaining. This home delivers the ultimate in refined living and entertaining-don't miss the opportunity to make it yours!
Sold
Price Unknown
21302 Ronda De Cadiz, San Antonio, TX 78257
5beds
6,205sqft
Single Family Residence
Built in 2014
0.36 Acres Lot
$1,444,200 Zestimate®
$--/sqft
$7,685 Estimated rent
Home value
$1,444,200
$1.36M - $1.53M
$7,685/mo
Zestimate® history
Owner options
List your home for rent
$7,685/mo
Rent Zestimate®
Find your next renter with Zillow Rental Manager. Plus, with online applications, you can quickly screen prospective tenants – for free.
$7,685/mo
Rent Zestimate®
Refinance and save
$295/mo
Est. payment
Refinancing to a lower rate could help reduce your monthly payments and save thousands over the life of the loan.
$295/mo
Est. payment
Explore your selling options
Work with a Zillow partner agent
Leverage their expertise and Zillow's premium Showcase listings to get your home seen by more buyers.
Get startedList with your own agent
Get your home in front of millions of buyers by listing it on Zillow.
Learn how to do itSell it yourself
Take full control of how buyers see your home on Zillow by listing For Sale by Owner (FSBO).
List your homeWhat's special
Built-in stone fireplaceFreshly painted interiorFully equipped outdoor kitchenFloor-to-ceiling windowsBull grillMiele dishwasherLush tree-canopied yard
Zillow last checked:
Listing updated:
Listed by:
Miguel Herrera TREC #585892 (210) 563-3660,
The Agency San Antonio
Source: LERA MLS,MLS#: 1873060
Facts & features
Interior
Bedrooms & bathrooms
- Bedrooms: 5
- Bathrooms: 6
- Full bathrooms: 5
- 1/2 bathrooms: 1
Primary bedroom
- Features: Split, Walk-In Closet(s), Multi-Closets, Ceiling Fan(s), Full Bath
- Area: 360
- Dimensions: 20 x 18
Bedroom 2
- Area: 180
- Dimensions: 12 x 15
Bedroom 3
- Area: 180
- Dimensions: 15 x 12
Bedroom 4
- Area: 240
- Dimensions: 16 x 15
Bedroom 5
- Area: 225
- Dimensions: 15 x 15
Primary bathroom
- Features: Tub/Shower Separate, Separate Vanity
- Area: 330
- Dimensions: 15 x 22
Dining room
- Area: 176
- Dimensions: 22 x 8
Family room
- Area: 340
- Dimensions: 20 x 17
Kitchen
- Area: 240
- Dimensions: 20 x 12
Living room
- Area: 638
- Dimensions: 29 x 22
Office
- Area: 252
- Dimensions: 18 x 14
Heating
- 3+ Units, Natural Gas
Cooling
- Three+ Central
Appliances
- Included: Built-In Oven, Self Cleaning Oven, Microwave, Range, Gas Cooktop, Disposal, Dishwasher, Water Softener Owned, Double Oven
- Laundry: Main Level, Washer Hookup, Dryer Connection
Features
- Two Living Area, Liv/Din Combo, Separate Dining Room, Eat-in Kitchen, Two Eating Areas, Kitchen Island, Breakfast Bar, Pantry, Study/Library, Game Room, Media Room, Utility Room Inside, Secondary Bedroom Down, 1st Floor Lvl/No Steps, High Ceilings, Open Floorplan, High Speed Internet, Walk-In Closet(s), Master Downstairs, Ceiling Fan(s), Chandelier, Solid Counter Tops
- Flooring: Carpet, Wood, Stone
- Has basement: No
- Number of fireplaces: 1
- Fireplace features: One, Family Room
Interior area
- Total interior livable area: 6,205 sqft
Property
Parking
- Total spaces: 4
- Parking features: Four or More Car Garage, Attached, Oversized, Garage Door Opener
- Attached garage spaces: 4
Features
- Levels: Two
- Stories: 2
- Patio & porch: Patio, Covered
- Exterior features: Sprinkler System, Rain Gutters
- Has private pool: Yes
- Pool features: In Ground, Pool/Spa Combo, Fenced
- Has spa: Yes
- Spa features: Bath
- Fencing: Wrought Iron
Lot
- Size: 0.36 Acres
- Features: Cul-De-Sac, 1/4 - 1/2 Acre, Level, Curbs
- Residential vegetation: Mature Trees, Mature Trees (ext feat)
Details
- Parcel number: 163850400090
Construction
Type & style
- Home type: SingleFamily
- Architectural style: Traditional
- Property subtype: Single Family Residence
Materials
- Stucco
- Foundation: Slab
- Roof: Tile
Condition
- Pre-Owned
- New construction: No
- Year built: 2014
Details
- Builder name: Toll Brothers
Utilities & green energy
- Electric: CPS
- Gas: CPS
- Sewer: SAWS, Sewer System
- Water: SAWS, Water System
- Utilities for property: City Garbage service
Community & HOA
Community
- Features: Tennis Court(s), Golf, Clubhouse, Playground, Sports Court, Cluster Mail Box, School Bus
- Security: Smoke Detector(s), Controlled Access, Security Guard
- Subdivision: The Dominion Andalucia
HOA
- Has HOA: Yes
- HOA fee: $295 monthly
- HOA name: DOMINION HOMEOWNER'S ASSOCIATION
Location
- Region: San Antonio
Financial & listing details
- Tax assessed value: $1,385,000
- Annual tax amount: $32,019
- Date on market: 6/5/2025
- Cumulative days on market: 308 days
- Listing terms: Conventional,FHA,VA Loan,Cash
- Road surface type: Paved, Asphalt
Price history
| Date | Event | Price |
|---|---|---|
| 4/27/2026 | Sold | -- |
Source:  LERA MLS #1873060 Report a problem LERA MLS #1873060 Report a problem | ||
| 4/9/2026 | Pending sale | $1,495,000$241/sqft |
Source: LERA MLS #1873060 Report a problem | ||
| 3/26/2026 | Contingent | $1,495,000$241/sqft |
Source: LERA MLS #1873060 Report a problem | ||
| 12/30/2025 | Price change | $1,495,000-6.3%$241/sqft |
Source: LERA MLS #1873060 Report a problem | ||
| 10/20/2025 | Price change | $1,595,000-4.8%$257/sqft |
Source: LERA MLS #1873060 Report a problem | ||
| 6/5/2025 | Price change | $1,675,000+1.5%$270/sqft |
Source: LERA MLS #1873060 Report a problem | ||
| 2/13/2024 | Price change | $1,650,000-5.7%$266/sqft |
Source: LERA MLS #1714165 Report a problem | ||
| 9/14/2023 | Price change | $1,750,000+3%$282/sqft |
Source: LERA MLS #1714165 Report a problem | ||
| 8/25/2023 | Price change | $1,699,000+17.6%$274/sqft |
Source: LERA MLS #1714165 Report a problem | ||
| 10/28/2022 | Price change | $1,445,000-3.3%$233/sqft |
Source: LERA MLS #1618138 Report a problem | ||
| 7/11/2022 | Listed for sale | $1,495,000+26.8%$241/sqft |
Source: LERA MLS #1618138 Report a problem | ||
| 2/4/2022 | Sold | -- |
Source: LERA MLS #1523723 Report a problem | ||
| 1/24/2022 | Pending sale | $1,179,000$190/sqft |
Source: LERA MLS #1523723 Report a problem | ||
| 12/18/2021 | Contingent | $1,179,000$190/sqft |
Source: LERA MLS #1523723 Report a problem | ||
| 6/10/2021 | Price change | $1,179,000-1.7%$190/sqft |
Source: LERA MLS #1523723 Report a problem | ||
| 5/1/2021 | Price change | $1,199,000-40%$193/sqft |
Source: LERA MLS #1523723 Report a problem | ||
| 4/30/2021 | Listed for sale | $1,999,000$322/sqft |
Source: LERA MLS #1523723 Report a problem | ||
| 4/27/2016 | Listing removed | $4,900$1/sqft |
Source: iHOUSEweb, Inc. #1164253 Report a problem | ||
| 2/14/2016 | Listed for rent | $4,900$1/sqft |
Source: Hance Realty LLC Report a problem | ||
| 3/25/2015 | Listing removed | $4,900$1/sqft |
Source: iHOUSEWeb Solutions, Inc #1093752 Report a problem | ||
| 3/9/2015 | Price change | $4,900-16.9%$1/sqft |
Source: Hance Realty LLC Report a problem | ||
| 1/10/2015 | Listed for rent | $5,900$1/sqft |
Source: Point2 #1093752 Report a problem | ||
Public tax history
| Year | Property taxes | Tax assessment |
|---|---|---|
| 2025 | $14,989 -3.6% | $1,313,444 +10% |
| 2024 | $15,542 +3.4% | $1,194,040 +3.6% |
| 2023 | $15,030 | $1,152,250 +0.5% |
| 2022 | -- | $1,146,520 +9.3% |
| 2021 | $27,050 | $1,048,610 +0.4% |
| 2020 | $27,050 +5.2% | $1,044,790 +6% |
| 2019 | $25,723 | $986,000 +6.3% |
| 2018 | $25,723 -1.4% | $928,000 -4.7% |
| 2017 | $26,098 +5.1% | $973,620 +5.3% |
| 2016 | $24,825 +934.8% | $924,460 +1.1% |
| 2015 | $2,399 | $914,770 +929% |
| 2014 | $2,399 | $88,900 +27% |
| 2013 | -- | $70,000 |
| 2012 | -- | $70,000 |
Find assessor info on the county website
Neighborhood: The Dominion
Nearby homes
- $1,342,6005 bd5 ba5k sqft6302 Almeria Cir, San Antonio, TX 78257Off Market
- $1,386,1004 bd4 ba4.9k sqft21306 Ronda De Cadiz, San Antonio, TX 78257Off Market
- $1,092,3005 bd6 ba4.5k sqft21310 Ronda De Cadiz, San Antonio, TX 78257Off Market
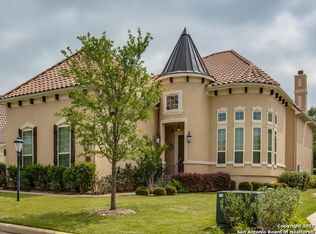
- $1,191,0004 bd4 ba4.9k sqft6306 Almeria Cir, San Antonio, TX 78257Off Market
- $1,273,8004 bd5 ba4.5k sqft6307 Almeria Cir, San Antonio, TX 78257Off Market
- $1,430,9005 bd5 ba4.9k sqft6303 Granada Way, San Antonio, TX 78257Off Market
- $--6 bd7 ba5.9k sqft6307 Granada Way, San Antonio, TX 78257Sold
- $1,166,9004 bd4 ba4.6k sqft21314 Ronda De Cadiz, San Antonio, TX 78257Off Market
Nearby schools
GreatSchools rating
- 9/10Leon Springs Elementary SchoolGrades: PK-5Distance: 2.1 mi
- 7/10Rawlinson Middle SchoolGrades: 6-8Distance: 4.6 mi
- 6/10Clark High SchoolGrades: 9-12Distance: 5.4 mi
Schools provided by the listing agent
- District: Northside
Source: LERA MLS. This data may not be complete. We recommend contacting the local school district to confirm school assignments for this home.
Get a cash offer in 3 minutes
Find out how much your home could sell for in as little as 3 minutes with a no-obligation cash offer.
Estimated market value
$1,444,200
Get a cash offer in 3 minutes
Find out how much your home could sell for in as little as 3 minutes with a no-obligation cash offer.
Estimated market value
$1,444,200
- Texas
- Bexar County
- San Antonio
- 78257
- The Dominion
- 21302 Ronda De Cadiz
Nearby cities
Nearby neighborhoods
Nearby zip codes
Other San Antonio Topics
