Skip main navigation
Off market
  • $562,200

    21302 S Somerset St, Shorewood, IL 60404

    4beds
    3,115sqft
    SingleFamily
    Built in 2018
    -- sqft lot
    $562,200 Zestimate®
    $180/sqft
    $3,578 Estimated rent

    Home value

    $562,200

    $534,000 - $590,000

    $3,578/mo

    Zestimate® history
    Loading
    Loading...

    Owner options

    List your home for rent

    $3,578/mo

    Rent Zestimate®

    Find your next renter with Zillow Rental Manager. Plus, with online applications, you can quickly screen prospective tenants – for free.

    Learn more

    $3,578/mo

    Rent Zestimate®

    Refinance and save

    $4,144/mo

    Est. payment

    Refinancing to a lower rate could help reduce your monthly payments and save thousands over the life of the loan.

    See today's rates

    $4,144/mo

    Est. payment

    Explore your selling options

    Work with a Zillow partner agent

    Leverage their expertise and Zillow's premium Showcase listings to get your home seen by more buyers.

    Get started

    List with your own agent

    Get your home in front of millions of buyers by listing it on Zillow.

    Learn how to do it

    Sell it yourself

    Take full control of how buyers see your home on Zillow by listing For Sale by Owner (FSBO).

    List your home

    What's special

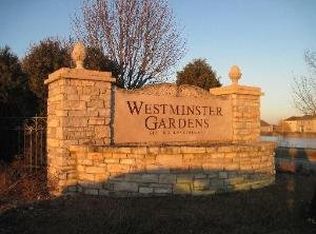
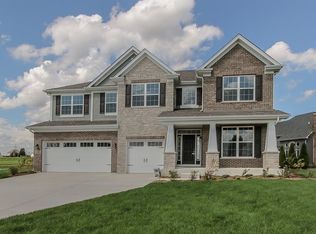
    Why wait to build when you can have this incredible 2018 built Westminster Gardens -Hudson model home. Current sellers love this house and hate to leave (relo). You can't build this home for this price. Looks brand new and has the 'new home' scent (no pets ; no smoking). This luxury home has approximately 3,115 sq ft. The kitchen includes a large island with extra seating, walk-in pantry, plenty of cabinets for storage and a breakfast bay window that opens to that back yard. A butlers pantry leads you from the dining room to the very open kitchen. Upgraded laminate floors entire 1st level (except office which has new carpet) The dramatic 2-story family room is meant for entertaining, blow your guests away. Plenty of windows and a gas fireplace. Office is located on main level behind the family room perfect for privacy. This master bedroom has a luxury master bath with separate shower, soaker tub and a large walk-in closet. 9 ft first floor ceilings, four spacious bedrooms with walk-in closet in master bedroom, master bath has dual vanity, soaker tub, separate shower, full unfinished bsmt (will rough-in plumbing). Of course, you get an over sized 3 car garage. 15 year transferable structural warranty and "Whole Home" certified. seller will sanatize all door knobs and counters prior to showings & will have gloves available for all showings. "AGENTS AND/OR PERSPECTIVE BUYERS EXPOSED TO COVID 19 OR WITH A COUGH OR FEVER ARE NOT TO ENTER THE HOME UNTIL THEY RECEIVE MEDICAL CLEARANCE."

    This property is off market, which means it's not currently listed for sale or rent on Zillow. This may be different from what's available on other websites or public sources.

    Facts & features

    Interior

    Bedrooms & bathrooms
    • Bedrooms: 4
    • Bathrooms: 3
    • Full bathrooms: 2
    • 1/2 bathrooms: 1
    Heating
    • Gas
    Cooling
    • Central
    Appliances
    • Included: Dishwasher, Garbage disposal, Microwave
    Features
    • Flooring: Carpet, Hardwood, Laminate, Linoleum / Vinyl
    • Basement: Partially finished
    • Attic: Unfinished
    • Has fireplace: Yes
    Interior area
    • Total interior livable area: 3,115 sqft

    Property

    Parking
    • Total spaces: 3
    • Parking features: Garage - Attached
    Features
    • Exterior features: Vinyl, Brick
    Details
    • Parcel number: 0506203140190000

    Construction

    Type & style
    • Home type: SingleFamily
    Materials
    • Frame
    • Roof: Asphalt
    Condition
    • Year built: 2018

    Utilities & green energy

    • Sewer: Sewer-Public

    Community & HOA

    HOA
    • Has HOA: Yes
    • HOA fee: $31 monthly
    Location
    • Region: Shorewood

    Financial & listing details

    • Price per square foot: $180/sqft
    • Tax assessed value: $540,708
    • Annual tax amount: $13,003

    Price history

    DateEventPrice
    6/2/2020Sold$418,500-2.1%$134/sqft
    Source: Public Record Report a problem
    4/7/2020Pending sale$427,500$137/sqft
    Source: Keller Williams Infinity #10658799 Report a problem
    3/18/2020Price change$427,500-0.6%$137/sqft
    Source: Keller Williams Infinity #10658799 Report a problem
    3/6/2020Listed for sale$430,000+6.4%$138/sqft
    Source: Keller Williams Infinity #10658799 Report a problem
    2/7/2019Sold$404,000$130/sqft
    Source: Public Record Report a problem

    Public tax history

    YearProperty taxesTax assessment
    2024$13,003 +9%$180,236 +10.9%
    2023$11,928 +7.3%$162,594 +8.5%
    2022$11,119 +6.1%$149,815 +7.3%
    2021$10,475 +2.2%$139,581 +3.6%
    2020$10,248 +15.4%$134,669 +17.8%
    2019$8,880 +822%$114,313 +881.2%
    2018$963 +223.7%$11,650 +228.2%
    2017$298 -1.6%$3,550
    2016$302 +29.5%$3,550 +26.7%
    2015$234 $2,803
    2014$234 +2.8%$2,803
    2013$227 -11.7%$2,803 -14.8%
    2012$257 +2.9%$3,290 -86.4%
    2011$250 $24,235 +18121.8%
    2010-- $133
    2009-- $133
    2008-- $133
    2007-- $133
    2006-- $133
    Find assessor info on the county website

    Neighborhood: 60404

    Nearby schools

    GreatSchools rating
    Schools provided by the listing agent
    • Elementary: Walnut Trails
    • Middle: Minooka Junior High School
    • High: Minooka Community High School

    Source: The MLS. This data may not be complete. We recommend contacting the local school district to confirm school assignments for this home.

    Get a cash offer in 3 minutes
    Find out how much your home could sell for in as little as 3 minutes with a no-obligation cash offer.
    Estimated market value
    $562,200
    Get a cash offer in 3 minutes
    Find out how much your home could sell for in as little as 3 minutes with a no-obligation cash offer.
    Estimated market value
    $562,200