THIS MAY BE THE ONE...If you are dreaming of One of the Few Carillon Ranch Homes with a Full Finished Walkout Basement ~ Greenbriar Floorplan with 2 Bedrooms plus Den on the Main Level plus Pond View ~ Dorchester Neighborhood ~~ MAIN LEVEL FEATURES: Welcoming Foyer with Hardwood Flooring & Guest Closet ~ Bright & Open Living Room / Dining Room featuring Electric Fireplace & Ceiling Fan ~ Large Eat-In Kitchen / Flex Space with Hardwood Flooring, Extended Cabinets w/ Pull Out Shelving, Granite Counters, Stainless Appliances, Pantry Closet, Ceiling Fan, Gas Fireplace & Slider to Deck ~ Double Doors lead to the Den with Ceiling Fan ~ Private Primary Suite with Ceiling Fan, Large Walk-In Closet & Private Bath with Dual Sinks, Soaker Tub & Walk-In Shower ~ Large Guest Bedroom features Ceiling Fan, Large Closet & Shared Bath with Walk-in Shower ~ Laundry Room with Sink ~~ WALKOUT LOWER LEVEL FEATURES: Deep Pour, Double Doors Lead to the Huge Recreation / Family Room with Can Lighting, Sink / Counter & Slider to Patio ~ Bonus Room (Office, Craft, Guests), Full Bath with Walk-in Shower, Large Storage Room with Shelving plus 2 additional Storage Closets, Mechanical Room ~~ ADDITIONAL INFO: Main Level Painted (8/2026), Driveway (2025), Furnace (2014), AC (2014), Water Heater (2014), Sprinkler System "As is" not used by current owners ~~ LOVE THE CARILLON LIFESTYLE - 55+ Active Adult Gated Community with 24 hr Security ~ Lawn Care & Snow Removal ~ 3 Pools (Indoor/Outdoor/Family) ~ 3 Mile Walking Path ~ The Links 27 Hole Public Golf Course & Caddies Grill ~ Tennis & Pickleball Courts ~ Bocce ~ Shuffleboard ~ Clubhouse with Exercise Room, Theater, Many Activity Rooms - Woodshop / Ceramics / Art / Billiards / Cards / Library ~ Clubs, Events, Classes & Trips. Participate as much or as little as you wish. This May Be Where Your Next Chapter Begins . . . LIVE~LOVE~CARILLON!
Closed
$415,000
21302 W Monterrey Dr, Plainfield, IL 60544
2beds
1,949sqft
Single Family Residence
Built in 1998
-- sqft lot
$415,100 Zestimate®
$213/sqft
$2,785 Estimated rent
Home value
$415,100
$386,000 - $444,000
$2,785/mo
Zestimate® history
Owner options
List your home for rent
$2,785/mo
Rent Zestimate®
Find your next renter with Zillow Rental Manager. Plus, with online applications, you can quickly screen prospective tenants – for free.
$2,785/mo
Rent Zestimate®
Refinance and save
$3,203/mo
Est. payment
Refinancing to a lower rate could help reduce your monthly payments and save thousands over the life of the loan.
$3,203/mo
Est. payment
Explore your selling options
Work with a Zillow partner agent
Leverage their expertise and Zillow's premium Showcase listings to get your home seen by more buyers.
Get startedList with your own agent
Get your home in front of millions of buyers by listing it on Zillow.
Learn how to do itSell it yourself
Take full control of how buyers see your home on Zillow by listing For Sale by Owner (FSBO).
List your homeWhat's special
Electric fireplaceFull finished walkout basementCeiling fanGranite countersSlider to deckStainless appliancesLarge walk-in closet
Zillow last checked:
Listing updated:
Listed by:
Ann Blair, ABR,SRES,SRS 630-234-0533,
RE/MAX Professionals Select
Bought with:
Christopher Piercy
Real People Realty
Source: MRED as distributed by MLS GRID,MLS#: 12653149
Facts & features
Interior
Bedrooms & bathrooms
- Bedrooms: 2
- Bathrooms: 3
- Full bathrooms: 3
Rooms
- Room types: Den, Office, Recreation Room, Storage
Primary bedroom
- Features: Flooring (Carpet), Bathroom (Full)
- Level: Main
- Area: 180 Square Feet
- Dimensions: 15X12
Bedroom 2
- Features: Flooring (Carpet), Window Treatments (Blinds)
- Level: Main
- Area: 196 Square Feet
- Dimensions: 14X14
Den
- Features: Flooring (Carpet), Window Treatments (Blinds)
- Level: Main
- Area: 120 Square Feet
- Dimensions: 12X10
Dining room
- Features: Flooring (Carpet), Window Treatments (Blinds)
- Level: Main
- Area: 108 Square Feet
- Dimensions: 12X9
Family room
- Features: Flooring (Hardwood), Window Treatments (Blinds)
- Level: Main
- Area: 169 Square Feet
- Dimensions: 13X13
Kitchen
- Features: Kitchen (Eating Area-Breakfast Bar), Flooring (Hardwood), Window Treatments (Blinds)
- Level: Main
- Area: 220 Square Feet
- Dimensions: 22X10
Laundry
- Features: Flooring (Ceramic Tile)
- Level: Main
- Area: 48 Square Feet
- Dimensions: 8X6
Living room
- Features: Flooring (Carpet), Window Treatments (Blinds)
- Level: Main
- Area: 260 Square Feet
- Dimensions: 20X13
Office
- Features: Flooring (Carpet), Window Treatments (Blinds)
- Level: Basement
- Area: 144 Square Feet
- Dimensions: 12X12
Recreation room
- Features: Flooring (Carpet), Window Treatments (Blinds)
- Level: Basement
- Area: 999 Square Feet
- Dimensions: 37X27
Storage
- Level: Basement
- Area: 276 Square Feet
- Dimensions: 23X12
Heating
- Natural Gas, Forced Air
Cooling
- Central Air
Appliances
- Included: Range, Microwave, Dishwasher, Refrigerator, Washer, Dryer, Disposal, Humidifier, Gas Water Heater
- Laundry: Main Level, In Unit, Sink
Features
- 1st Floor Bedroom, 1st Floor Full Bath, Walk-In Closet(s)
- Flooring: Hardwood
- Basement: Finished,Exterior Entry,Daylight,Full,Walk-Out Access
- Number of fireplaces: 1
- Fireplace features: Gas Log, Gas Starter, Family Room
Interior area
- Total structure area: 0
- Total interior livable area: 1,949 sqft
Property
Parking
- Total spaces: 2
- Parking features: Asphalt, Garage Door Opener, Yes, Garage Owned, Attached, Garage
- Attached garage spaces: 2
- Has uncovered spaces: Yes
Accessibility
- Accessibility features: Bath Grab Bars, Disability Access
Features
- Stories: 1
- Patio & porch: Deck, Porch, Patio
- Has view: Yes
- View description: Water
- Has water view: Yes
- Water view: Water
Lot
- Dimensions: 42 x 110 x 70 x 118
Details
- Parcel number: 1104061020290000
- Special conditions: None
- Other equipment: Water-Softener Owned, Ceiling Fan(s), Sump Pump, Radon Mitigation System
Construction
Type & style
- Home type: SingleFamily
- Architectural style: Ranch
- Property subtype: Single Family Residence
Materials
- Vinyl Siding
- Foundation: Concrete Perimeter
- Roof: Asphalt
Condition
- New construction: No
- Year built: 1998
Details
- Builder model: Greenbriar
Utilities & green energy
- Sewer: Public Sewer
- Water: Public
Community & HOA
Community
- Features: Clubhouse, Pool, Tennis Court(s), Lake, Curbs, Gated, Sidewalks
- Security: Carbon Monoxide Detector(s)
- Subdivision: Carillon
HOA
- Has HOA: Yes
- Services included: Insurance, Security, Clubhouse, Exercise Facilities, Pool, Lawn Care, Scavenger, Snow Removal
- HOA fee: $175 monthly
Location
- Region: Plainfield
Financial & listing details
- Price per square foot: $213/sqft
- Tax assessed value: $363,600
- Annual tax amount: $10,291
- Date on market: 5/22/2026
- Listing terms: Conventional
- Ownership: Fee Simple w/ HO Assn.
Price history
| Date | Event | Price |
|---|---|---|
| 6/18/2026 | Sold | $415,000-2.4%$213/sqft |
Source:  MRED as distributed by MLS GRID #12653149 Report a problem MRED as distributed by MLS GRID #12653149 Report a problem | ||
| 5/26/2026 | Contingent | $425,000$218/sqft |
Source: MRED as distributed by MLS GRID #12653149 Report a problem | ||
| 5/20/2026 | Listed for sale | $425,000+39.3%$218/sqft |
Source: MRED as distributed by MLS GRID #12653149 Report a problem | ||
| 11/15/2018 | Sold | $305,000-3.2%$156/sqft |
Source: MRED as distributed by MLS GRID #10083197 Report a problem | ||
| 9/30/2018 | Pending sale | $315,000$162/sqft |
Source: Keller Williams Experience #10083197 Report a problem | ||
| 9/14/2018 | Listed for sale | $315,000+90.9%$162/sqft |
Source: Keller Williams Experience #10083197 Report a problem | ||
| 10/24/2013 | Sold | $165,000$85/sqft |
Source: Public Record Report a problem | ||
| 7/9/2012 | Sold | $165,000-40.5%$85/sqft |
Source: Public Record Report a problem | ||
| 2/22/2012 | Sold | $277,166+63.1%$142/sqft |
Source: Public Record Report a problem | ||
| 1/25/2012 | Price change | $169,900-15%$87/sqft |
Source: Re/Max Professionals Select #07642064 Report a problem | ||
| 3/2/2011 | Price change | $199,900+100352.3%$103/sqft |
Source: RE/MAX Professionals Select #07642064 Report a problem | ||
| 2/25/2011 | Price change | $199-99.9% |
Source: RE/MAX Professionals Select #07642064 Report a problem | ||
| 8/21/2010 | Price change | $199,900-4.8%$103/sqft |
Source: RE/MAX Affiliates #07526686 Report a problem | ||
| 7/24/2010 | Price change | $210,000-8.7%$108/sqft |
Source: RE/MAX Affiliates #07526686 Report a problem | ||
| 5/14/2010 | Listed for sale | $230,000+1.3%$118/sqft |
Source: RE/MAX Affiliates of Northern Illinois #07526686 Report a problem | ||
| 4/2/1998 | Sold | $227,000$116/sqft |
Source: Public Record Report a problem | ||
Public tax history
| Year | Property taxes | Tax assessment |
|---|---|---|
| 2024 | $9,754 +7.7% | $121,200 +11.4% |
| 2023 | $9,058 -0.4% | $108,807 +6.2% |
| 2022 | $9,090 +5.2% | $102,501 -2.5% |
| 2021 | $8,644 -6.7% | $105,083 +3.4% |
| 2020 | $9,267 +5.7% | $101,628 +5.5% |
| 2019 | $8,764 +0.2% | $96,330 +7.1% |
| 2018 | $8,743 +6.1% | $89,954 +5.9% |
| 2017 | $8,239 +5.6% | $84,919 +6.7% |
| 2016 | $7,800 +10.7% | $79,587 +8.3% |
| 2015 | $7,046 | $73,519 +6% |
| 2014 | $7,046 +11.6% | $69,358 -1% |
| 2013 | $6,315 -9% | $70,080 -13% |
| 2012 | $6,940 +7% | $80,552 -5% |
| 2011 | $6,487 -3.4% | $84,791 -12.3% |
| 2010 | $6,718 -0.7% | $96,660 -6% |
| 2009 | $6,765 -0.2% | $102,829 -5.1% |
| 2008 | $6,778 | $108,366 +3.6% |
| 2007 | -- | $104,650 |
| 2006 | $6,847 +1.3% | $104,650 +5.6% |
| 2005 | $6,758 +12.6% | $99,091 +12% |
| 2004 | $6,001 +4% | $88,474 +5.1% |
| 2003 | $5,769 +6.7% | $84,189 +9.3% |
| 2002 | $5,405 -0.4% | $77,025 +2% |
| 2001 | $5,427 +13.7% | $75,500 +5.3% |
| 2000 | $4,774 | $71,683 |
Find assessor info on the county website
Neighborhood: Carillon
Nearby homes
- $408,7003 bd3 ba2.4k sqft21300 W Monterrey Dr, Plainfield, IL 60544Off Market
- $390,8002 bd2 ba1.6k sqft21304 W Monterrey Dr, Plainfield, IL 60544Off Market
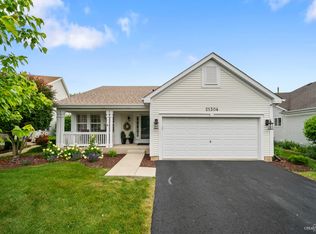
- $380,8002 bd2 ba1.9k sqft21264 W Monterrey Dr, Plainfield, IL 60544Off Market
- $390,7003 bd2 ba2.3k sqft21439 W Sycamore Ct, Plainfield, IL 60544Off Market
- $387,1002 bd2 ba1.9k sqft21306 W Monterrey Dr, Plainfield, IL 60544Off Market
- $362,6002 bd2 ba1.5k sqft21437 W Sycamore Ct, Plainfield, IL 60544Off Market
- $410,5003 bd2 ba2.3k sqft21301 W Monterrey Dr, Plainfield, IL 60544Off Market
- $435,4003 bd3 ba1.9k sqft21262 W Monterrey Dr, Plainfield, IL 60544Off Market
Nearby schools
GreatSchools rating
- 6/10Skoff Elementary SchoolGrades: K-5Distance: 2.4 mi
- 8/10A Vito Martinez Middle SchoolGrades: 6-8Distance: 2 mi
- 9/10Romeoville High SchoolGrades: 9-12Distance: 3 mi
Schools provided by the listing agent
- District: 365U
Source: MRED as distributed by MLS GRID. This data may not be complete. We recommend contacting the local school district to confirm school assignments for this home.
Get a cash offer in 3 minutes
Find out how much your home could sell for in as little as 3 minutes with a no-obligation cash offer.
Estimated market value
$415,100
Get a cash offer in 3 minutes
Find out how much your home could sell for in as little as 3 minutes with a no-obligation cash offer.
Estimated market value
$415,100
- Illinois
- Will County
- Plainfield
- 60544
- Carillon
- 21302 W Monterrey Dr
Nearby cities
Nearby neighborhoods
Nearby zip codes
Other Plainfield Topics
