MLS# 276595 The Perfect Little Set-Up!!!! This Super clean home on just the edge of Benton City is looking for a new owner! With just shy of 1500 sq.ft, 3 bedroom and 2 full baths, huge covered deck, 50 AMP RV Plug, completely fenced, and a fully insulated 20x36 detached shop at a price point that won't break the bank!!! Call you your favorite broker today and set-up your private viewing before this beauty is gone!
Sold for $345,000
$345,000
21303 E Sandstone Dr, Benton City, WA 99320
3beds
1,457sqft
Manufactured Home
Built in 1994
0.31 Acres Lot
$351,100 Zestimate®
$237/sqft
$1,817 Estimated rent
Home value
$351,100
$334,000 - $369,000
$1,817/mo
Zestimate® history
Owner options
List your home for rent
$1,817/mo
Rent Zestimate®
Find your next renter with Zillow Rental Manager. Plus, with online applications, you can quickly screen prospective tenants – for free.
$1,817/mo
Rent Zestimate®
Refinance and save
$2,120/mo
Est. payment
Refinancing to a lower rate could help reduce your monthly payments and save thousands over the life of the loan.
$2,120/mo
Est. payment
Explore your selling options
Work with a Zillow partner agent
Leverage their expertise and Zillow's premium Showcase listings to get your home seen by more buyers.
Get startedList with your own agent
Get your home in front of millions of buyers by listing it on Zillow.
Learn how to do itSell it yourself
Take full control of how buyers see your home on Zillow by listing For Sale by Owner (FSBO).
List your homeWhat's special
Zillow last checked:
Listing updated:
Listed by:
Tracy Phillips 509-430-8506,
Coldwell Banker Tomlinson
Bought with:
Shannon Jones, 129517
Berkshire Hathaway Hm Serv Central WA Real Estate
Source: PACMLS,MLS#: 276595
Facts & features
Interior
Bedrooms & bathrooms
- Bedrooms: 3
- Bathrooms: 2
- Full bathrooms: 2
Heating
- Forced Air, Furnace
Cooling
- Central Air
Appliances
- Included: Cooktop, Dishwasher, Dryer, Range/Oven, Refrigerator, Washer
Features
- Vaulted Ceiling(s), Storage
- Flooring: Carpet, Vinyl
- Windows: Double Pane Windows, Drapes/Curtains/Blinds, Skylight(s)
- Basement: None
- Has fireplace: No
Interior area
- Total structure area: 1,457
- Total interior livable area: 1,457 sqft
Property
Parking
- Total spaces: 2
- Parking features: Detached, 2 car, Garage Door Opener, Finished, Off Street, RV Parking - Open, Workshop, Tandem
- Garage spaces: 2
Features
- Levels: 1 Story
- Stories: 1
- Patio & porch: Deck/Covered, Porch, Deck/Wood
- Exterior features: Irrigation
- Fencing: Fenced
- Has view: Yes
Lot
- Size: 0.31 Acres
- Dimensions: 129 x 130
- Features: Plat Map - Recorded, Garden, Plat Map - Approved
Details
- Additional structures: Shed, Shop, Storage
- Parcel number: 116973040007004
- Zoning description: Single Family R
Construction
Type & style
- Home type: MobileManufactured
- Property subtype: Manufactured Home
Materials
- T 1-11
- Foundation: Tie Downs FHA/VA
- Roof: Comp Shingle
Condition
- Existing Construction (Not New)
- New construction: No
- Year built: 1994
Utilities & green energy
- Sewer: Community System, Septic - Installed
Community & HOA
Community
- Subdivision: Town & Country,Benton City
Location
- Region: Benton City
Financial & listing details
- Price per square foot: $237/sqft
- Tax assessed value: $263,820
- Annual tax amount: $410
- Date on market: 6/10/2024
- Listing terms: Cash,Conventional,FHA,VA Loan
- Inclusions: Fenced Yard
- Electric utility on property: Yes
- Body type: Double Wide
Price history
| Date | Event | Price |
|---|---|---|
| 6/24/2024 | Sold | $345,000-4.2%$237/sqft |
Source:  PACMLS #276595 Report a problem PACMLS #276595 Report a problem | ||
| 6/12/2024 | Pending sale | $360,000$247/sqft |
Source: PACMLS #276595 Report a problem | ||
| 6/10/2024 | Listed for sale | $360,000$247/sqft |
Source: PACMLS #276595 Report a problem | ||
Public tax history
| Year | Property taxes | Tax assessment |
|---|---|---|
| 2024 | $2,096 +411.4% | $263,820 +18.2% |
| 2023 | $410 -75.4% | $223,230 +23.7% |
| 2022 | $1,664 -1.9% | $180,470 +12.5% |
| 2021 | $1,696 +21.4% | $160,470 +7.1% |
| 2020 | $1,397 -18.4% | $149,780 |
| 2019 | $1,712 +38.3% | $149,780 +38.3% |
| 2018 | $1,238 -17.5% | $108,300 |
| 2017 | $1,502 +2.7% | $108,300 |
| 2016 | $1,462 | $108,300 |
| 2015 | $1,462 -0.6% | $108,300 |
| 2014 | $1,471 | $108,300 |
| 2013 | $1,471 | $108,300 |
| 2012 | -- | $108,300 +3.1% |
| 2011 | -- | $105,010 |
| 2010 | -- | $105,010 |
| 2009 | -- | $105,010 |
| 2008 | -- | -- |
| 2007 | -- | -- |
| 2006 | -- | -- |
Find assessor info on the county website
Neighborhood: 99320
Nearby homes
- $311,8003 bd2 ba1.3k sqft21403 E Sandstone Dr, Benton City, WA 99320Off Market
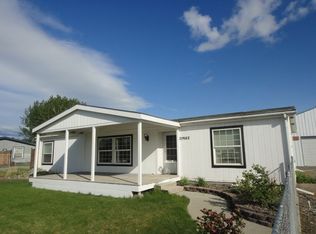
- $300,200-- bd-- ba1.1k sqft21203 E Sandstone Dr, Benton City, WA 99320Off Market
- $380,0003 bd2 ba1.7k sqft21911 N Sage Ct, Benton City, WA 99320Pending
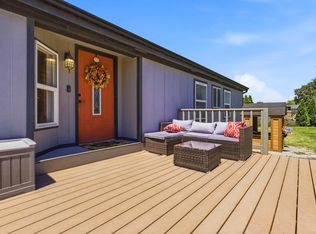
- $294,600-- bd-- ba1.1k sqft21907 N Sage Ct, Benton City, WA 99320Off Market
- $307,3003 bd2 ba1.4k sqft21503 E Sandstone Dr, Benton City, WA 99320Off Market
- $332,400-- bd-- ba1.5k sqft21302 E Sandstone Dr, Benton City, WA 99320Off Market
- $311,900-- bd-- ba1.1k sqft21206 E Sandstone Dr, Benton City, WA 99320Off Market
- $309,3004 bd2 ba1.9k sqft21103 E Sandstone Dr, Benton City, WA 99320Off Market
Nearby schools
GreatSchools rating
- 3/10Kiona-Benton City ElementaryGrades: PK-5Distance: 1.9 mi
- 2/10Kiona-Benton City Middle SchoolGrades: 6-8Distance: 1.9 mi
- 2/10Kiona-Benton City High SchoolGrades: 9-12Distance: 2.4 mi
Schools provided by the listing agent
- District: Kiona - Benton City
Source: PACMLS. This data may not be complete. We recommend contacting the local school district to confirm school assignments for this home.
Sell for more on Zillow
Get a Zillow Showcase℠ listing at no additional cost and you could sell for .
$351,100
2% more
+$7,022
With Zillow Showcase(estimated)
$358,122
- Washington
- Benton County
- Benton City
- 99320
- 21303 E Sandstone Dr
Nearby cities
Nearby zip codes
Other Benton City Topics
