Skip main navigation
Sold for $275,000
  • $275,000

    21304 Colwell St, Farmington, MI 48336

    3beds
    1,320sqft
    Single Family Residence
    Built in 1989
    0.26 Acres Lot
    $285,100 Zestimate®
    $208/sqft
    $2,109 Estimated rent

    Home value

    $285,100

    $271,000 - $299,000

    $2,109/mo

    Zestimate® history
    Loading
    Loading...

    Owner options

    List your home for rent

    $2,109/mo

    Rent Zestimate®

    Find your next renter with Zillow Rental Manager. Plus, with online applications, you can quickly screen prospective tenants – for free.

    Learn more

    $2,109/mo

    Rent Zestimate®

    Refinance and save

    $1,777/mo

    Est. payment

    Refinancing to a lower rate could help reduce your monthly payments and save thousands over the life of the loan.

    See today's rates

    $1,777/mo

    Est. payment

    Explore your selling options

    Work with a Zillow partner agent

    Leverage their expertise and Zillow's premium Showcase listings to get your home seen by more buyers.

    Get started

    List with your own agent

    Get your home in front of millions of buyers by listing it on Zillow.

    Learn how to do it

    Sell it yourself

    Take full control of how buyers see your home on Zillow by listing For Sale by Owner (FSBO).

    List your home

    What's special

    Expansive covered porchHigh efficiency furnaceLarge newer picture windowExpansive gated gardensTile backsplashDeep stainless steel sinkBosch gas stove
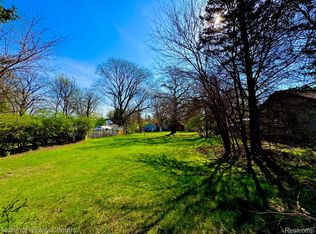
    Up north feel in the city. Beautifully loved & excellently maintained Ranch surrounded by trees & space(just over 1/4 acre) looking for new owners. This is one of those special places that feels like home. Enter into this welcoming space through the expansive covered porch into this home that offers such great flow. Living room with Bamboo flooring & large newer picture window is spacious and flows into the dining/kitchen area. The dining area is spacious & has a doorwall out to the very large fenced back yard. Kitchen has butcher-block counters, tile backsplash, along with a deep stainless steel sink & fridge. Dishwasher 1 year old & Bosch gas stove (electric hook up also available) also stay. Bamboo flooring in the main hallway leads to all 3 sizeable bedrooms & 2 full baths with ceramic tile floors. The primary bedroom has its own full bathroom with tile flooring & a fabulous pebble wall. The mud room with new vinyl flooring includes furnace area and laundry. Access to ample attic storage space from inside mudroom or inside the garage. Mudroom exits to a large (21 x 27) heated garage (heater stays). Newer stainless steel ladder to ample attic storage is easy to access from the garage. Use the garage to park cars and/or as a workshop/exercise space. Exterior door in the garage opens to the backyard that offers Pergola with shade over sliding door to the dining room, expansive gated gardens & has 2 fence openings to aid in easier storage options. 1 Shed included. Other updates include: high efficiency furnace 7 years old & roof 6 1/2 years old, also updated light fixutres & ceiling fans. Second Electrical drop currently set up for EV charging (EV charger excluded). Exlusions: Decorative FirePlace in Living Room; EV charger; Hot tub along with the Pergola over hot tub. Negotiations may be an option for Hot tub/pergola package. Convenient walk to the hospital, dog park, tennis courts & park with play structures.

    Zillow last checked:

    Listing updated:

    Listed by:

    Karen R Reeber 248-318-5829,

    RE/MAX New Trend

    Bought with:

    Rachel Blue, 6501430276

    VM Real Estate Group

    Source: Realcomp II,MLS#: 20251058650MLS Logo

    Facts & features

    Interior

    Bedrooms & bathrooms
    • Bedrooms: 3
    • Bathrooms: 2
    • Full bathrooms: 2
    Primary bedroom
    • Level: Entry
    • Area: 195
    • Dimensions: 15 X 13
    Bedroom
    • Level: Entry
    • Area: 110
    • Dimensions: 11 X 10
    Bedroom
    • Level: Entry
    • Area: 140
    • Dimensions: 14 X 10
    Primary bathroom
    • Level: Entry
    • Area: 45
    • Dimensions: 9 X 5
    Other
    • Level: Entry
    • Area: 40
    • Dimensions: 8 X 5
    Dining room
    • Level: Entry
    • Area: 182
    • Dimensions: 14 X 13
    Kitchen
    • Level: Entry
    • Area: 100
    • Dimensions: 10 X 10
    Living room
    • Level: Entry
    • Area: 252
    • Dimensions: 18 X 14
    Heating
    • Forced Air, Natural Gas
    Cooling
    • Ceiling Fans, Central Air
    Appliances
    • Included: Dishwasher, Disposal, Dryer, Free Standing Gas Oven, Free Standing Refrigerator, Washer
    Features
    • Has basement: No
    • Has fireplace: No
    Interior area
    • Total interior livable area: 1,320 sqft
    • Finished area above ground: 1,320

    Property

    Parking
    • Total spaces: 2.5
    • Parking features: Twoand Half Car Garage, Attached, Direct Access, Electricityin Garage, Heated Garage, Garage Door Opener, Garage Faces Side, Workshop In Garage
    • Attached garage spaces: 2.5
    Features
    • Levels: One
    • Stories: 1
    • Entry location: GroundLevel
    • Patio & porch: Patio, Porch
    • Pool features: None
    • Fencing: Fenced
    Lot
    • Size: 0.26 Acres
    • Dimensions: 85 x 134
    • Features: Corner Lot
    Details
    • Additional structures: Sheds
    • Parcel number: 2336426010
    • Special conditions: Short Sale No,Standard

    Construction

    Type & style
    • Home type: SingleFamily
    • Architectural style: Ranch
    • Property subtype: Single Family Residence
    Materials
    • Aluminum Siding
    • Foundation: Crawl Space
    • Roof: Asphalt
    Condition
    • New construction: No
    • Year built: 1989
    • Major remodel year: 2015

    Utilities & green energy

    • Electric: Circuit Breakers, Utility Smart Meter
    • Sewer: Public Sewer
    • Water: Public
    • Utilities for property: Above Ground Utilities, Cable Available

    Community & neighborhood

    Location
    • Region: Farmington
    • Subdivision: GRAND RIVER CREST 2

    Other

    Other facts
    • Listing agreement: Exclusive Right To Sell
    • Listing terms: Cash,Conventional,FHA,Va Loan

    Price history

    DateEventPrice
    1/12/2026Sold$275,000+0%$208/sqft
    Source: Realcomp II #20251058650 Report a problem
    12/14/2025Pending sale$274,900$208/sqft
    Source: Realcomp II #20251058650 Report a problem
    12/7/2025Listed for sale$274,900+279.7%$208/sqft
    Source: Realcomp II #20251058650 Report a problem
    4/15/2011Sold$72,400$55/sqft
    Source: MiRealSource #31041387 Report a problem

    Public tax history

    Tax history is unavailable.

    Neighborhood: 48336

    Nearby schools

    GreatSchools rating
    Get a cash offer in 3 minutes
    Find out how much your home could sell for in as little as 3 minutes with a no-obligation cash offer.
    Estimated market value
    $285,100
    Get a cash offer in 3 minutes
    Find out how much your home could sell for in as little as 3 minutes with a no-obligation cash offer.
    Estimated market value
    $285,100