Skip main navigation
Sold
  • Price Unknown

    21304 E 35th Ter S, Independence, MO 64055

    5beds
    3,266sqft
    Single Family Residence
    Built in 2001
    0.5 Acres Lot
    $610,000 Zestimate®
    $--/sqft
    $3,225 Estimated rent

    Home value

    $610,000

    $580,000 - $641,000

    $3,225/mo

    Zestimate® history
    Loading
    Loading...

    Owner options

    List your home for rent

    $3,225/mo

    Rent Zestimate®

    Find your next renter with Zillow Rental Manager. Plus, with online applications, you can quickly screen prospective tenants – for free.

    Learn more

    $3,225/mo

    Rent Zestimate®

    Refinance and save

    $570/mo

    Est. payment

    Refinancing to a lower rate could help reduce your monthly payments and save thousands over the life of the loan.

    See today's rates

    $570/mo

    Est. payment

    Explore your selling options

    Work with a Zillow partner agent

    Leverage their expertise and Zillow's premium Showcase listings to get your home seen by more buyers.

    Get started

    List with your own agent

    Get your home in front of millions of buyers by listing it on Zillow.

    Learn how to do it

    Sell it yourself

    Take full control of how buyers see your home on Zillow by listing For Sale by Owner (FSBO).

    List your home

    What's special

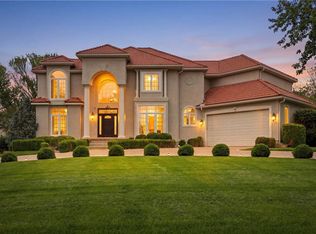
    Welcome to this inviting home nestled in the sought-after Saddleridge Subdivision. This residence, once the model home of the neighborhood, offers a comfortable and spacious living environment with New Carpet. Step inside to discover soaring ceilings and a welcoming two-story foyer. The hearth room kitchen boasts an island, a convenient wet bar, and a walk-in pantry, perfect for everyday cooking and entertaining. Adjacent to the kitchen is a cozy space ideal for relaxation or casual dining. The main level also includes a formal dining room with crown molding, adding a touch of elegance to your gatherings. Upstairs, you'll find a deck off one of the bedrooms, providing a tranquil spot to enjoy the outdoors. All bedrooms feature generous walk-in closets, providing ample storage space for personal belongings. Outside, enjoy the expansive nearly half-acre estate lot, complete with a covered paver patio for outdoor entertaining. The exterior of the home showcases a charming combination of stucco and brick, complemented by a three-car side entry garage. The full unfinished basement, already plumbed for a bathroom, offers endless possibilities for customization to suit your needs and preferences. Residents of this home will benefit from access to Blue Springs Schools and neighborhood amenities such as a pool and three fishing ponds. Additional features include dual walk-in closets in the master suite, granite countertops in the kitchen and baths, in-ground sprinklers, and a security system. Step into the backyard retreat, where you can unwind while enjoying the natural surroundings and perhaps catch a glimpse of deer grazing nearby. Entertain guests in the hot tub and create lasting memories in this welcoming and move-in ready home. Schedule a showing today, as homes in this subdivision rarely stay on the market for long.

    Zillow last checked:

    Listing updated:

    Listed by:

    Daniel Ashley 816-824-2213,

    RE/MAX Heritage,

    The Ashley Team,

    RE/MAX Heritage

    Bought with:

    Susan Schreiber, 2006025593

    Keller Williams Platinum Prtnr

    Source: Heartland MLS as distributed by MLS GRID,MLS#: 2474954MLS Logo

    Facts & features

    Interior

    Bedrooms & bathrooms
    • Bedrooms: 5
    • Bathrooms: 4
    • Full bathrooms: 3
    • 1/2 bathrooms: 1
    Primary bedroom
    • Features: Carpet, Ceiling Fan(s), Walk-In Closet(s)
    • Level: First
    • Area: 224 Square Feet
    • Dimensions: 14 x 18
    Bedroom 2
    • Features: Carpet, Ceiling Fan(s), Walk-In Closet(s)
    • Level: Second
    • Area: 196 Square Feet
    • Dimensions: 14 x 13
    Bedroom 3
    • Features: Carpet, Ceiling Fan(s), Walk-In Closet(s)
    • Level: Second
    • Area: 165 Square Feet
    • Dimensions: 11 x 16
    Bedroom 4
    • Features: Carpet, Ceiling Fan(s), Walk-In Closet(s)
    • Level: Second
    • Area: 180 Square Feet
    • Dimensions: 11 x 15
    Primary bathroom
    • Features: Double Vanity, Granite Counters, Shower Only
    • Level: First
    • Area: 220 Square Feet
    • Dimensions: 20 x 11
    Bathroom 2
    • Features: Carpet, Ceramic Tiles, Shower Over Tub
    • Level: Second
    • Area: 70 Square Feet
    • Dimensions: 14 x 5
    Bathroom 3
    • Features: Carpet, Ceramic Tiles, Shower Over Tub
    • Level: Second
    • Area: 60 Square Feet
    • Dimensions: 12 x 5
    Dining room
    • Features: Carpet, Ceiling Fan(s), Walk-In Closet(s)
    • Level: First
    • Area: 180 Square Feet
    • Dimensions: 16 x 11
    Great room
    • Features: Carpet, Ceiling Fan(s), Fireplace
    • Level: First
    • Area: 304 Square Feet
    • Dimensions: 15 x 19
    Half bath
    • Features: Ceramic Tiles
    • Level: First
    Hearth room
    • Features: Built-in Features, Fireplace, Wet Bar
    • Level: First
    • Area: 108 Square Feet
    • Dimensions: 19 x 14
    Kitchen
    • Features: Granite Counters, Kitchen Island, Pantry, Wood Floor
    • Level: First
    • Area: 208 Square Feet
    • Dimensions: 25 x 14
    Laundry
    • Features: Built-in Features, Ceramic Tiles
    • Level: First
    • Area: 48 Square Feet
    • Dimensions: 8 x 6
    Media room
    • Features: Carpet, Ceiling Fan(s), Walk-In Closet(s)
    • Level: Second
    • Area: 224 Square Feet
    • Dimensions: 16 x 14
    Other
    • Features: Carpet, Ceiling Fan(s)
    • Level: First
    • Area: 121 Square Feet
    • Dimensions: 11 x 11
    Heating
    • Natural Gas, Zoned
    Cooling
    • Electric, Zoned
    Appliances
    • Included: Dishwasher, Disposal, Double Oven, Exhaust Fan, Microwave, Built-In Oven
    • Laundry: Laundry Room, Main Level
    Features
    • Ceiling Fan(s), Kitchen Island, Pantry, Vaulted Ceiling(s), Walk-In Closet(s), Wet Bar
    • Flooring: Carpet, Tile, Wood
    • Windows: Thermal Windows
    • Basement: Concrete,Unfinished,Bath/Stubbed,Sump Pump
    • Number of fireplaces: 1
    • Fireplace features: Gas, Great Room, Hearth Room, See Through, Fireplace Screen
    Interior area
    • Total structure area: 3,266
    • Total interior livable area: 3,266 sqft
    • Finished area above ground: 3,266
    • Finished area below ground: 0

    Property

    Parking
    • Total spaces: 3
    • Parking features: Attached, Garage Door Opener, Garage Faces Front
    • Attached garage spaces: 3
    Features
    • Patio & porch: Deck, Patio, Covered
    • Has spa: Yes
    • Spa features: Heated
    Lot
    • Size: 0.5 Acres
    • Features: City Lot, Estate Lot
    Details
    • Parcel number: 35300321200000000

    Construction

    Type & style
    • Home type: SingleFamily
    • Architectural style: Traditional,Tudor
    • Property subtype: Single Family Residence
    Materials
    • Brick/Mortar, Stucco
    • Roof: Wood
    Condition
    • Year built: 2001

    Utilities & green energy

    • Sewer: Public Sewer
    • Water: Public

    Community & HOA

    Community
    • Security: Security System
    • Subdivision: Saddleridge
    HOA
    • Has HOA: Yes
    • Amenities included: Pool, Trail(s)
    • Services included: Street
    • HOA fee: $570 annually
    Location
    • Region: Independence

    Financial & listing details

    • Annual tax amount: $5,934
    • Date on market: 3/29/2024
    • Listing terms: Cash,Conventional,FHA,VA Loan
    • Ownership: Private

    Price history

    DateEventPrice
    9/18/2024Sold--
    Source: Heartland MLS as distributed by MLS GRID #2474954 Report a problem
    8/24/2024Pending sale$595,500$182/sqft
    Source: Heartland MLS as distributed by MLS GRID #2474954 Report a problem
    8/13/2024Price change$595,500-3.2%$182/sqft
    Source: Heartland MLS as distributed by MLS GRID #2474954 Report a problem
    8/6/2024Price change$615,000-2.4%$188/sqft
    Source: Heartland MLS as distributed by MLS GRID #2474954 Report a problem
    7/17/2024Price change$629,900-3.1%$193/sqft
    Source: Heartland MLS as distributed by MLS GRID #2474954 Report a problem
    6/24/2024Price change$649,900-2.3%$199/sqft
    Source: Heartland MLS as distributed by MLS GRID #2474954 Report a problem
    5/8/2024Listed for sale$665,000$204/sqft
    Source: Heartland MLS as distributed by MLS GRID #2474954 Report a problem
    4/30/2024Pending sale$665,000$204/sqft
    Source: Heartland MLS as distributed by MLS GRID #2474954 Report a problem
    4/9/2024Price change$665,000-2.9%$204/sqft
    Source: Heartland MLS as distributed by MLS GRID #2474954 Report a problem
    3/29/2024Listed for sale$685,000$210/sqft
    Source: Heartland MLS as distributed by MLS GRID #2474954 Report a problem

    Public tax history

    Tax history is unavailable.

    Neighborhood: Rainbow

    Nearby schools

    GreatSchools rating
    Schools provided by the listing agent
    • Elementary: Sunny Pointe
    • Middle: Paul Kinder
    • High: Blue Springs

    Source: Heartland MLS as distributed by MLS GRID. This data may not be complete. We recommend contacting the local school district to confirm school assignments for this home.

    Get a cash offer in 3 minutes
    Find out how much your home could sell for in as little as 3 minutes with a no-obligation cash offer.
    Estimated market value
    $610,000
    Get a cash offer in 3 minutes
    Find out how much your home could sell for in as little as 3 minutes with a no-obligation cash offer.
    Estimated market value
    $610,000