Seller is motivated to get this SOLD! Beautifully maintained ranch/reverse 1.5-story in Saddle Ridge Villas, lovingly cared for by the original owner for 26 years. The main level offers two bedrooms, including a spacious primary suite with vaulted ceilings, plantation shutters, walk-in closet, and an en-suite bath featuring tile floors, jetted tub, dual vanities, and a separate walk-in shower.
The second bedroom includes hardwood floors, a ceiling fan, and an entire wall of custom built-ins—perfect for an office or library. Hardwood floors continue throughout the main living areas, where you’ll find a stunning custom fireplace and oversized windows overlooking the private, wooded lot.
The kitchen and dining area feature an island with gas cooktop, granite countertops, built-in ovens, and custom cabinetry. Additional main-floor highlights include a laundry room with sink, a 2' extended foundation, tile roof, deck, and UV-protective window film.
The walkout lower level is just as impressive, opening to a brick patio and beautifully landscaped backyard with an in-ground sprinkler system. The basement includes two additional bedrooms, each with its own connected bathroom—one even features a built-in sauna. A wet bar and large family room make this level ideal for entertaining.
A rare combination of thoughtful upgrades, meticulous care, and a serene, wooded setting—this home truly has it all.
Sold
Price Unknown
21304 E 37th Terrace Ct S, Independence, MO 64057
4beds
3,028sqft
Single Family Residence
Built in 2000
0.28 Acres Lot
$472,900 Zestimate®
$--/sqft
$3,229 Estimated rent
Home value
$472,900
$430,000 - $520,000
$3,229/mo
Zestimate® history
Owner options
List your home for rent
$3,229/mo
Rent Zestimate®
Find your next renter with Zillow Rental Manager. Plus, with online applications, you can quickly screen prospective tenants – for free.
$3,229/mo
Rent Zestimate®
Refinance and save
$720/mo
Est. payment
Refinancing to a lower rate could help reduce your monthly payments and save thousands over the life of the loan.
$720/mo
Est. payment
Explore your selling options
Work with a Zillow partner agent
Leverage their expertise and Zillow's premium Showcase listings to get your home seen by more buyers.
Get startedList with your own agent
Get your home in front of millions of buyers by listing it on Zillow.
Learn how to do itSell it yourself
Take full control of how buyers see your home on Zillow by listing For Sale by Owner (FSBO).
List your homeWhat's special
Stunning custom fireplaceBuilt-in saunaGranite countertopsJetted tubDual vanitiesHardwood floorsWet bar
Zillow last checked:
Listing updated:
Listed by:
Jake Zillner 913-963-7355,
Modern Realty Advisors
Bought with:
Sherry Timbrook
BHG Kansas City Homes
Source: Heartland MLS as distributed by MLS GRID,MLS#: 2602365
Facts & features
Interior
Bedrooms & bathrooms
- Bedrooms: 4
- Bathrooms: 4
- Full bathrooms: 4
Dining room
- Description: Formal,Kit/Dining Combo
Heating
- Heat Pump, Natural Gas
Cooling
- Electric, Heat Pump
Appliances
- Included: Cooktop, Dishwasher, Disposal, Double Oven, Microwave, Refrigerator, Built-In Oven
- Laundry: Laundry Room, Main Level
Features
- Ceiling Fan(s), Central Vacuum, Custom Cabinets, Kitchen Island, Sauna, Vaulted Ceiling(s), Walk-In Closet(s), Wet Bar
- Flooring: Carpet, Wood
- Doors: Storm Door(s)
- Windows: Thermal Windows
- Basement: Basement BR,Finished,Full,Interior Entry,Walk-Out Access
- Number of fireplaces: 2
- Fireplace features: Basement, Family Room, Gas
Interior area
- Total structure area: 3,028
- Total interior livable area: 3,028 sqft
- Finished area above ground: 1,628
- Finished area below ground: 1,400
Property
Parking
- Total spaces: 2
- Parking features: Attached, Garage Faces Front
- Attached garage spaces: 2
Features
- Patio & porch: Deck, Patio
Lot
- Size: 0.28 Acres
- Features: City Lot, Cul-De-Sac
Details
- Parcel number: 35300323700000000
Construction
Type & style
- Home type: SingleFamily
- Architectural style: Traditional
- Property subtype: Single Family Residence
Materials
- Frame, Stucco & Frame
- Roof: Tile
Condition
- Year built: 2000
Utilities & green energy
- Sewer: Public Sewer
- Water: Public
Community & HOA
Community
- Security: Smoke Detector(s)
- Subdivision: Saddle Ridge Villas
HOA
- Has HOA: Yes
- Amenities included: Pool
- Services included: Maintenance Grounds, Snow Removal, Trash
- HOA fee: $720 quarterly
- HOA name: Saddle Ridge Community Association
Location
- Region: Independence
Financial & listing details
- Tax assessed value: $411,290
- Annual tax amount: $5,531
- Date on market: 2/19/2026
- Listing terms: Cash,Conventional,FHA,VA Loan
- Exclusions: See Seller's Disclosure
- Ownership: Private
Price history
| Date | Event | Price |
|---|---|---|
| 4/15/2026 | Sold | -- |
Source:  Heartland MLS as distributed by MLS GRID #2602365 Report a problem Heartland MLS as distributed by MLS GRID #2602365 Report a problem | ||
| 3/26/2026 | Pending sale | $475,000$157/sqft |
Source: Heartland MLS as distributed by MLS GRID #2602365 Report a problem | ||
| 3/23/2026 | Price change | $475,000-3.1%$157/sqft |
Source: Heartland MLS as distributed by MLS GRID #2602365 Report a problem | ||
| 3/11/2026 | Price change | $490,000-3.9%$162/sqft |
Source: Heartland MLS as distributed by MLS GRID #2602365 Report a problem | ||
| 3/5/2026 | Price change | $510,000-2.9%$168/sqft |
Source: Heartland MLS as distributed by MLS GRID #2602365 Report a problem | ||
| 2/25/2026 | Price change | $525,000-4.5%$173/sqft |
Source: Heartland MLS as distributed by MLS GRID #2602365 Report a problem | ||
| 2/19/2026 | Listed for sale | $550,000$182/sqft |
Source: Heartland MLS as distributed by MLS GRID #2602365 Report a problem | ||
Public tax history
| Year | Property taxes | Tax assessment |
|---|---|---|
| 2025 | $5,531 +10.8% | $78,146 +7.4% |
| 2024 | $4,990 +2.1% | $72,742 |
| 2023 | $4,886 +7.7% | $72,742 +23.1% |
| 2022 | $4,537 +0% | $59,090 |
| 2021 | $4,535 +0.5% | $59,090 +2% |
| 2020 | $4,514 -4.8% | $57,950 -8% |
| 2019 | $4,744 | $63,005 +16.6% |
| 2018 | $4,744 +9.9% | $54,036 |
| 2017 | $4,315 +10.4% | $54,036 +6.6% |
| 2016 | $3,909 +12% | $50,673 +13% |
| 2014 | $3,491 -24.8% | $44,840 |
| 2013 | $4,639 +0.1% | $44,840 -24.9% |
| 2012 | $4,636 -0.2% | $59,724 |
| 2011 | $4,646 +3% | $59,724 |
| 2010 | $4,509 -5.3% | $59,724 |
| 2009 | $4,760 +2.1% | $59,724 -6% |
| 2008 | $4,660 -0.4% | $63,536 |
| 2007 | $4,678 +0.1% | $63,536 |
| 2006 | $4,676 -1.1% | $63,536 |
| 2005 | $4,729 +0% | $63,536 |
| 2004 | $4,729 +9.9% | $63,536 |
| 2003 | $4,304 +0.7% | $63,536 |
| 2002 | $4,272 +366% | $63,536 |
| 2001 | $917 | $63,536 |
Find assessor info on the county website
Neighborhood: Rainbow
Nearby homes
- $534,7004 bd4 ba-- sqft21300 E 37th Terrace Ct, Independence, MO 64057Off Market
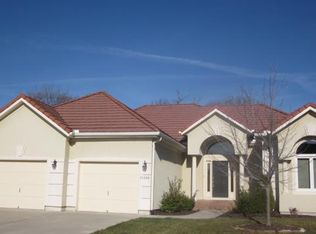
- $446,7004 bd4 ba2.8k sqft21308 E 37th Terrace Ct S, Independence, MO 64057Off Market

- $567,6004 bd4 ba-- sqft21308 E 37th Ter, Independence, MO 64057Off Market
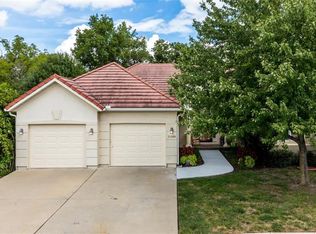
- $454,3003 bd4 ba1.9k sqft21208 E 37th Terrace Ct S, Independence, MO 64057Off Market
- $566,7004 bd6 ba1.9k sqft21312 E 37th Terrace Ct S, Independence, MO 64057Off Market
- $412,2002 bd2 ba1.6k sqft21301 E 37th Terrace Ct S, Independence, MO 64057Off Market
- $34,000-- bd-- ba-- sqft21204 E 37th Terrace Ct S, Independence, MO 64057Off Market
- $403,0002 bd3 ba1.9k sqft21211 E 37th Terrace Ct S, Independence, MO 64057Off Market
Nearby schools
GreatSchools rating
- 8/10Sunny Pointe Elementary SchoolGrades: K-5Distance: 0.8 mi
- 6/10Paul Kinder Middle SchoolGrades: 6-8Distance: 0.8 mi
- 8/10Blue Springs High SchoolGrades: 9-12Distance: 2.7 mi
Schools provided by the listing agent
- Middle: Paul Kinder
- High: Blue Springs
Source: Heartland MLS as distributed by MLS GRID. This data may not be complete. We recommend contacting the local school district to confirm school assignments for this home.
Get a cash offer in 3 minutes
Find out how much your home could sell for in as little as 3 minutes with a no-obligation cash offer.
Estimated market value
$472,900
Get a cash offer in 3 minutes
Find out how much your home could sell for in as little as 3 minutes with a no-obligation cash offer.
Estimated market value
$472,900
- Missouri
- Jackson County
- Independence
- 64057
- Rainbow
- 21304 E 37th Terrace Ct S
Nearby cities
Nearby neighborhoods
Nearby zip codes
Other Independence Topics
