Skip main navigation
Off market
  • $1,108,900

    21304 E Briarwood Dr, Aurora, CO 80016

    5beds
    6baths
    5,770sqft
    SingleFamily
    Built in 2006
    0.27 Acres Lot
    $1,108,900 Zestimate®
    $192/sqft
    $5,935 Estimated rent

    Home value

    $1,108,900

    $1.05M - $1.18M

    $5,935/mo

    Zestimate® history
    Loading
    Loading...

    Owner options

    List your home for rent

    $5,935/mo

    Rent Zestimate®

    Find your next renter with Zillow Rental Manager. Plus, with online applications, you can quickly screen prospective tenants – for free.

    Learn more

    $5,935/mo

    Rent Zestimate®

    Refinance and save

    $5,184/mo

    Est. payment

    Refinancing to a lower rate could help reduce your monthly payments and save thousands over the life of the loan.

    See today's rates

    $5,184/mo

    Est. payment

    Explore your selling options

    Work with a Zillow partner agent

    Leverage their expertise and Zillow's premium Showcase listings to get your home seen by more buyers.

    Get started

    List with your own agent

    Get your home in front of millions of buyers by listing it on Zillow.

    Learn how to do it

    Sell it yourself

    Take full control of how buyers see your home on Zillow by listing For Sale by Owner (FSBO).

    List your home

    What's special

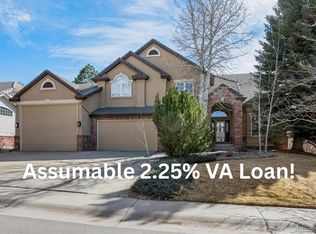
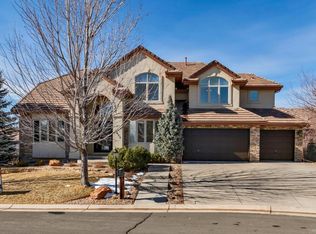
    Spectacular Executive Curb appeal side entry 3 car garage Dual Staircases Hardwood floors granite counter tops, vaulted ceilings and a gourmet kitchen butlers pantry high quality wood cabinets professional 48in GE 6 burner+griddle gas range w/double oven and large stainless hood, built-in refrigerator. Main floor full bath off the office/guest suite. Outdoor living space private mature yard large deck and stone patio w/fire pit. Upstairs spacious master suite w/sitting area fireplace and coffee bar. The five piece master bath w/jet tub curved glass shower. Jack and Jill bath between two bedrooms, one with additional huge walk-in closet and third bedroom with en-suite bath. The basement has a separate home theater with full wet bar, large open space work out room PLUS luxurious home spa/bath with a real sauna, large enclosed shower w/2 heads and tiled sitting area. Located in the award winning Cherry Creek School District. This is truly a one of a kind custom home. $Million+$ home.

    This property is not currently displayed as for sale or rent on Zillow. This may be different from what's on other websites or public sources.
    Facts & features

    Interior

    Bedrooms & bathrooms
    • Bedrooms: 5
    • Bathrooms: 6
    Heating
    • Forced air, Gas
    Cooling
    • Central
    Appliances
    • Included: Dishwasher, Dryer, Garbage disposal, Microwave, Range / Oven, Refrigerator, Washer
    Features
    • Eating Space / Kitchen, Five Piece Bath, Master Bath, Master Suite, Window Coverings, Smoke Free, Jack & Jill Bath, Pantry, Built-Ins, Exercise Room, Foyer/Entry, Home Theater
    • Flooring: Tile, Carpet
    • Basement: Finished
    • Has fireplace: Yes
    Interior area
    • Total interior livable area: 5,770 sqft

    Property

    Parking
    • Total spaces: 3
    • Parking features: Garage - Attached
    Features
    • Exterior features: Wood
    Lot
    • Size: 0.27 Acres
    Details
    • Parcel number: 207326110002

    Construction

    Type & style
    • Home type: SingleFamily
    • Architectural style: Traditional
    Materials
    • Wood
    • Roof: Tile
    Condition
    • Year built: 2006

    Utilities & green energy

    • Sewer: Public
    • Water: Public

    Community & HOA

    HOA
    • Has HOA: Yes
    • Services included: Community Pool, Clubhouse, Trash Removal, Tennis Courts, Common Area Grounds Maintenance
    • HOA fee: $15 monthly
    Location
    • Region: Aurora

    Financial & listing details

    • Price per square foot: $192/sqft
    • Tax assessed value: $1,112,000
    • Annual tax amount: $8,497

    Price history

    DateEventPrice
    3/1/2019Sold$850,000-2.2%$147/sqft
    Source: Public Record Report a problem
    1/30/2019Pending sale$869,000$151/sqft
    Source: REAL VIEW RESIDENTIAL #6858079 Report a problem
    1/30/2019Listed for sale$869,000$151/sqft
    Source: REAL VIEW RESIDENTIAL #6858079 Report a problem
    1/30/2019Pending sale$869,000$151/sqft
    Source: REAL VIEW RESIDENTIAL #6858079 Report a problem
    1/11/2019Listed for sale$869,000+13.6%$151/sqft
    Source: REAL VIEW RESIDENTIAL #6858079 Report a problem
    3/7/2016Sold$765,000-0.5%$133/sqft
    Source: Public Record Report a problem
    2/4/2016Pending sale$769,000$133/sqft
    Source: RE/MAX NORTHWEST INC #1631579 Report a problem
    2/4/2016Listed for sale$769,000-3.8%$133/sqft
    Source: RE/MAX NORTHWEST INC #1631579 Report a problem
    11/8/2015Listing removed$799,000$138/sqft
    Source: RE/MAX NORTHWEST INC #5862657 Report a problem
    9/21/2015Price change$799,000-4.3%$138/sqft
    Source: RE/MAX NORTHWEST INC #5862657 Report a problem
    7/9/2015Price change$835,000-1.6%$145/sqft
    Source: RE/MAX NORTHWEST INC #5862657 Report a problem
    6/4/2015Price change$849,000-1.2%$147/sqft
    Source: RE/MAX NORTHWEST INC #5862657 Report a problem
    5/30/2015Listed for sale$859,000+20.1%$149/sqft
    Source: RE/MAX NORTHWEST INC #5862657 Report a problem
    4/23/2008Sold$715,000+297.2%$124/sqft
    Source: Public Record Report a problem
    9/22/2006Sold$180,000$31/sqft
    Source: Public Record Report a problem

    Public tax history

    YearProperty taxesTax assessment
    2025$8,497 +8.3%$69,500 -4.5%
    2024$7,845 +13.8%$72,782 -5.7%
    2023$6,894 -1.4%$77,209 +23%
    2022$6,989 $62,752 -2.8%
    2021-- $64,558 +11.8%
    2020$6,306 -2.5%$57,730 +3.4%
    2019$6,470 $55,828 -3.7%
    2018$6,470 +0.9%$57,989
    2017$6,412 $57,989 +4.6%
    2016-- $55,418
    2015-- $55,418 +17.7%
    2014$6,261 +6.8%$47,075 +2%
    2013$5,862 $46,140
    2012-- $46,140
    2011$6,671 +1.9%$46,140 -17.7%
    2010$6,548 +17%$56,090
    2009$5,598 $56,090 +19.9%
    2008-- $46,781
    2007-- $46,781 +130.4%
    2006-- $20,300
    2005-- $20,300 -22.2%
    2002$3,351 +261%$26,100 +263%
    2001$928 $7,190
    Find assessor info on the county website

    Neighborhood: Saddle Rock Golf Club

    Nearby schools

    GreatSchools rating
    Schools provided by the listing agent
    • Elementary: Creekside
    • Middle: Liberty
    • High: Grandview
    • District: Cherry Creek 5

    Source: The MLS. This data may not be complete. We recommend contacting the local school district to confirm school assignments for this home.

    Get a cash offer in 3 minutes
    Find out how much your home could sell for in as little as 3 minutes with a no-obligation cash offer.
    Estimated market value
    $1,108,900
    Get a cash offer in 3 minutes
    Find out how much your home could sell for in as little as 3 minutes with a no-obligation cash offer.
    Estimated market value
    $1,108,900