ALL OFFER SUBMISSIONS DUE FRIDAY 3/27 by 9PM. Welcome to this spacious three-bedroom brick ranch offering over 1,450 square feet—larger than many homes in the neighborhood—and with room to personalize over time. Inside, you’ll find a highly functional layout with both a comfortable living room and a cozy family room overlooking the backyard, complete with sliding doors that lead out to a beautiful, low-maintenance Trex-style deck. The home has been well cared for over the years, with key updates including a newer roof, brand new hot water heater, and a newer driveway. The kitchen, bathrooms, and flooring offer a great opportunity to refresh at your own pace, allowing you to bring your own style while building equity. The finished basement provides additional living space, featuring a classic bar area that’s perfect for entertaining, game days, or creating your own hangout space. Outside, the oversized yard is fully fenced with a newer privacy fence—ideal for entertaining, pets, or simply enjoying a quiet evening. A two-car garage and peaceful, sidewalk-lined street add to the home’s everyday convenience and charm. Located in the Lakeshore School District and just over a mile from Lake St. Clair, this home offers access to one of the area’s most enjoyable lifestyles. St. Clair Shores is known for its vibrant waterfront community, with miles of shoreline, beautiful parks, and one of the largest concentrations of marinas in the region—making it easy to enjoy boating, fishing, and lake life all summer long. Residents love the walkability of nearby neighborhoods, community events, and the convenience of being just minutes from the shopping, dining, and everyday essentials along the Gratiot corridor. If you’ve been waiting for a well-maintained home in a great location with the flexibility to make it your own over time, this is an opportunity worth exploring.
Sold for $255,000
$255,000
21304 Francis St, Saint Clair Shores, MI 48082
3beds
2,585sqft
Single Family Residence
Built in 1958
7,840 Square Feet Lot
$257,400 Zestimate®
$99/sqft
$2,083 Estimated rent
Home value
$257,400
$245,000 - $273,000
$2,083/mo
Zestimate® history
Owner options
List your home for rent
$2,083/mo
Rent Zestimate®
Find your next renter with Zillow Rental Manager. Plus, with online applications, you can quickly screen prospective tenants – for free.
$2,083/mo
Rent Zestimate®
Refinance and save
$1,658/mo
Est. payment
Refinancing to a lower rate could help reduce your monthly payments and save thousands over the life of the loan.
$1,658/mo
Est. payment
Explore your selling options
Work with a Zillow partner agent
Leverage their expertise and Zillow's premium Showcase listings to get your home seen by more buyers.
Get startedList with your own agent
Get your home in front of millions of buyers by listing it on Zillow.
Learn how to do itSell it yourself
Take full control of how buyers see your home on Zillow by listing For Sale by Owner (FSBO).
List your homeWhat's special
Zillow last checked:
Listing updated:
Listed by:
Charlene Williams 313-600-4019,
Sine & Monaghan LLC
Bought with:
Heaven Pennymon, 6506049600
AXEN Realty LLC
Source: MiRealSource,MLS#: 50202378 Originating MLS: MiRealSource
Originating MLS: MiRealSourceFacts & features
Interior
Bedrooms & bathrooms
- Bedrooms: 3
- Bathrooms: 2
- Full bathrooms: 1
- 1/2 bathrooms: 1
Rooms
- Room types: Family Room, Bedroom, Living Room, First Flr Lavatory, Bathroom
Bedroom 1
- Features: Carpet
- Level: Entry
- Area: 143
- Dimensions: 11 x 13
Bedroom 2
- Features: Carpet
- Level: Entry
- Area: 110
- Dimensions: 10 x 11
Bedroom 3
- Features: Carpet
- Level: Entry
- Area: 117
- Dimensions: 9 x 13
Bathroom 1
- Features: Ceramic
- Level: Entry
- Area: 70
- Dimensions: 7 x 10
Dining room
- Features: Laminate
- Level: Entry
- Area: 130
- Dimensions: 10 x 13
Family room
- Features: Carpet
- Level: Entry
- Area: 204
- Dimensions: 12 x 17
Kitchen
- Features: Laminate
- Level: Entry
- Area: 90
- Dimensions: 9 x 10
Living room
- Features: Carpet
- Level: Entry
- Area: 255
- Dimensions: 17 x 15
Heating
- Forced Air, Natural Gas
Cooling
- Central Air
Appliances
- Included: Disposal, Dryer, Range/Oven, Refrigerator, Washer, Gas Water Heater
Features
- Flooring: Hardwood, Ceramic Tile, Carpet, Laminate
- Basement: Finished
- Number of fireplaces: 1
- Fireplace features: Family Room
Interior area
- Total structure area: 2,669
- Total interior livable area: 2,585 sqft
- Finished area above ground: 1,457
- Finished area below ground: 1,128
Property
Parking
- Total spaces: 3
- Parking features: 3 or More Spaces, Garage, On Street, Driveway, Detached, Garage Door Opener
- Garage spaces: 2
- Has uncovered spaces: Yes
Features
- Levels: One
- Stories: 1
- Frontage type: Road
- Frontage length: 57
Lot
- Size: 7,840 Square Feet
- Dimensions: 57 x 135
- Features: Subdivision, Sidewalks, City Lot
Details
- Parcel number: 091410178012
- Zoning description: Residential
- Special conditions: Private
Construction
Type & style
- Home type: SingleFamily
- Architectural style: Ranch
- Property subtype: Single Family Residence
Materials
- Brick
- Foundation: Basement
Condition
- Year built: 1958
Utilities & green energy
- Sewer: Public At Street
- Water: Public Water at Street
Community & HOA
Community
- Subdivision: Couchez Farms Sub
HOA
- Has HOA: No
Location
- Region: Saint Clair Shores
Financial & listing details
- Price per square foot: $99/sqft
- Tax assessed value: $262,400
- Annual tax amount: $3,507
- Date on market: 3/24/2026
- Cumulative days on market: 21 days
- Listing agreement: Exclusive Right To Sell
- Listing terms: Cash,Conventional,FHA,VA Loan
- Road surface type: Paved
Price history
| Date | Event | Price |
|---|---|---|
| 4/20/2026 | Sold | $255,000+6.7%$99/sqft |
Source:  MiRealSource #50202378 Report a problem MiRealSource #50202378 Report a problem | ||
| 4/14/2026 | Pending sale | $239,000$92/sqft |
Source: MiRealSource #50202378 Report a problem | ||
| 3/26/2026 | Listed for sale | $239,000$92/sqft |
Source: MiRealSource #50202378 Report a problem | ||
Public tax history
| Year | Property taxes | Tax assessment |
|---|---|---|
| 2025 | $3,411 +5.2% | $131,200 +0.8% |
| 2024 | $3,243 +5.5% | $130,100 +14.6% |
| 2023 | $3,074 +1.9% | $113,500 +11.9% |
| 2022 | $3,018 -0.6% | $101,400 +8.2% |
| 2021 | $3,036 | $93,700 +6.5% |
| 2020 | $3,036 | $88,000 +7.6% |
| 2019 | -- | $81,800 +9.9% |
| 2018 | $2,727 +10.6% | $74,400 +4.3% |
| 2017 | $2,466 | $71,300 |
| 2016 | $2,466 | $71,300 +12.1% |
| 2015 | $2,466 | $63,600 +17.1% |
| 2013 | -- | $54,300 -4.1% |
| 2012 | -- | $56,600 +2.5% |
| 2011 | -- | $55,200 -13.1% |
| 2010 | -- | $63,500 -17% |
| 2009 | -- | $76,500 -77.4% |
| 2008 | -- | $338,300 -2% |
| 2007 | -- | $345,100 -0.7% |
| 2006 | -- | $347,400 +0.9% |
| 2005 | -- | $344,400 +304.7% |
| 2004 | -- | $85,100 +32.3% |
| 2001 | $2,154 +2.4% | $64,300 +3.1% |
| 2000 | $2,104 | $62,396 |
Find assessor info on the county website
Neighborhood: 48082
Nearby homes
- $261,4003 bd1 ba1.2k sqft21300 Francis St, Saint Clair Shores, MI 48082Off Market
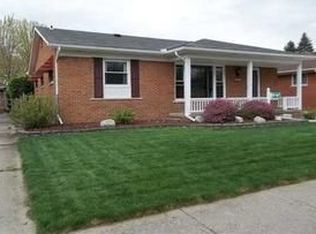
- $275,4003 bd2 ba1.4k sqft21308 Francis St, Saint Clair Shores, MI 48082Off Market

- $224,1003 bd1 ba1.3k sqft21220 Francis St, Saint Clair Shores, MI 48082Off Market
- $251,0003 bd1 ba1.2k sqft21312 Francis St, Saint Clair Shores, MI 48082Off Market
- $243,8003 bd1 ba1.4k sqft21216 Francis St, Saint Clair Shores, MI 48082Off Market
- $226,6003 bd1 ba1.2k sqft21305 Raymond St, Saint Clair Shores, MI 48082Off Market
- $239,4003 bd1 ba1.5k sqft21301 Raymond St, Saint Clair Shores, MI 48082Off Market
- $188,8002 bd1 ba971 sqft21305 Francis St, Saint Clair Shores, MI 48082Off Market
Nearby schools
GreatSchools rating
- 6/10Rodgers Elementary SchoolGrades: PK-5Distance: 0.9 mi
- 8/10Kennedy Middle SchoolGrades: 6-8Distance: 1.4 mi
- 5/10Lake Shore High SchoolGrades: 9-12Distance: 1 mi
Schools provided by the listing agent
- District: LakeShore Public Schools (St.Clair Shores)
Source: MiRealSource. This data may not be complete. We recommend contacting the local school district to confirm school assignments for this home.
Get a cash offer in 3 minutes
Find out how much your home could sell for in as little as 3 minutes with a no-obligation cash offer.
Estimated market value
$257,400
Get a cash offer in 3 minutes
Find out how much your home could sell for in as little as 3 minutes with a no-obligation cash offer.
Estimated market value
$257,400
- Michigan
- Macomb County
- Saint Clair Shores
- 48082
- 21304 Francis St
Nearby cities
Nearby zip codes
Other Saint Clair Shores Topics
- Apartments for Rent in 48082
- Houses for Sale in 48082
- Houses for Rent in 48082
- 48082 Real Estate
- Saint Clair Shores Condos
- Houses for Sale in Saint Clair Shores
- Newest Listings in Saint Clair Shores
- Saint Clair Shores Home Values
- Saint Clair Shores Real Estate Agents
- Saint Clair Shores Refinance
- Saint Clair Shores Mortgage Rates
