Skip main navigation
Active
  • $419,900

    21304 SE Yamhill St, Gresham, OR 97030

    3beds
    1,080sqft
    : 
    Loading
    Get pre-qualified
    Residential, Single Family Residence
    Built in 1962
    7,840 Square Feet Lot
    $-- Zestimate®
    $389/sqft
    $-- HOA

    What's special

    Cozy fireplaceStylish finishesUnique covered atriumSpacious backyardBeautifully remodeled kitchenThoughtfully updatedAmple storage
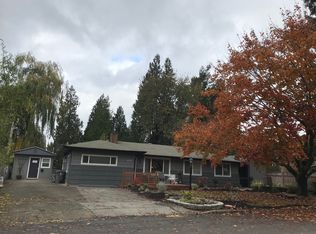
    Thoughtfully updated and full of charm, this inviting home offers the perfect blend of comfort, character, and convenience. The beautifully remodeled kitchen serves as the heart of the home with stylish finishes, ample storage, and a functional layout ideal for everyday living and entertaining. Gleaming hardwood floors flow throughout much of the home, while a cozy fireplace creates a warm and welcoming space to gather.The generously sized bedrooms provide flexibility for a variety of living arrangements, whether you’re accommodating guests, working from home, or looking for room to spread out. A unique covered atrium connects the home to a separate laundry room and convenient half bath located at the back of the attached two-car garage, adding both charm and practicality. Step outside to enjoy the spacious backyard, offering endless possibilities for gardening, entertaining, play, or creating your own outdoor oasis. The patio is perfect for summer barbecues, relaxing with your morning coffee, or enjoying quiet evenings outdoors. Conveniently located in the heart of Gresham, you’ll be just minutes from historic downtown, Main City Park, Gresham Station shopping, grocery stores, restaurants, schools, Mt. Hood Community College, and the Gresham Golf Course. Commuters will appreciate easy access to the MAX Blue Line, Highway 26, and I-84, making travel throughout the Portland metro area simple and convenient. This home combines thoughtful updates, timeless character, and an unbeatable location, making it a wonderful opportunity for anyone looking to enjoy everything Gresham haas to offer.
    14 days
    |
    735
    |
    46
    |

    Likely to sell faster than

    Zillow last checked:

    Listing updated:

    Listed by:

    Carol Ann Narro 503-708-5548,

    PDX Dwellings LLC

    Source: RMLS (OR),MLS#: 121862531MLS Logo

    Loading...

      Facts & features

      Interior

      Bedrooms & bathrooms
      • Bedrooms: 3
      • Bathrooms: 2
      • Full bathrooms: 1
      • Partial bathrooms: 1
      • Main level bathrooms: 2
      Rooms
      • Room types: Utility Room, Bedroom 2, Bedroom 3, Dining Room, Family Room, Kitchen, Living Room, Primary Bedroom
      Primary bedroom
      • Level: Main
      Bedroom 2
      • Level: Main
      Bedroom 3
      • Level: Main
      Dining room
      • Features: Sliding Doors
      • Level: Main
      Kitchen
      • Level: Main
      Living room
      • Level: Main
      Heating
      • Forced Air
      Appliances
      • Included: Disposal, Gas Water Heater
      • Laundry: Laundry Room
      Features
      • Doors: Sliding Doors
      • Windows: Storm Window(s)
      • Basement: Crawl Space
      • Number of fireplaces: 1
      • Fireplace features: Wood Burning
      Interior area
      • Total structure area: 1,080
      • Total interior livable area: 1,080 sqft

      Property

      Parking
      • Total spaces: 2
      • Parking features: Driveway, On Street, Attached
      • Attached garage spaces: 2
      • Has uncovered spaces: Yes
      Accessibility
      • Accessibility features: One Level, Accessibility
      Features
      • Levels: One
      • Stories: 1
      • Patio & porch: Patio, Porch
      • Exterior features: Yard
      • Fencing: Fenced
      Lot
      • Size: 7,840 Square Feet
      • Features: Corner Lot, Level, Trees, SqFt 7000 to 9999
      Details
      • Parcel number: R281640

      Construction

      Type & style
      • Home type: SingleFamily
      • Architectural style: Ranch
      • Property subtype: Residential, Single Family Residence
      Materials
      • Wood Siding
      • Foundation: Concrete Perimeter
      • Roof: Composition
      Condition
      • Resale
      • New construction: No
      • Year built: 1962

      Utilities & green energy

      • Gas: Gas
      • Sewer: Public Sewer
      • Water: Public

      Community & HOA

      HOA
      • Has HOA: No
      Location
      • Region: Gresham

      Financial & listing details

      • Price per square foot: $389/sqft
      • Tax assessed value: $398,350
      • Annual tax amount: $4,161
      • Date on market: 7/5/2026
      • Listing terms: Cash,Conventional,FHA,VA Loan
      • Road surface type: Paved

        Estimated market value

        Not available

        Estimated sales range

        Not available

        Not available

        Price history

        DateEventPrice
        7/5/2026Listed for sale$419,900+77.2%$389/sqft
        Source: RMLS (OR) #121862531 Report a problem
        9/1/2016Sold$237,000+0%$219/sqft
        Source: RMLS (OR) #16103767 Report a problem
        7/21/2016Pending sale$236,950$219/sqft
        Source: Mt. Scott Center East Portland #16103767 Report a problem
        7/9/2016Listed for sale$236,950+33.9%$219/sqft
        Source: Mt. Scott Center East Portland #16103767 Report a problem
        7/12/2010Sold$177,000+62.4%$164/sqft
        Source: Public Record Report a problem
        2/23/2010Sold$109,000$101/sqft
        Source: Public Record Report a problem

        Public tax history

        YearProperty taxesTax assessment
        2025$4,161 +4.5%$204,500 +3%
        2024$3,984 +9.8%$198,550 +3%
        2023$3,629 +2.9%$192,770 +3%
        2022$3,528 +2.6%$187,160 +3%
        2021$3,439 +6.3%$181,710 +3%
        2020$3,236 +2.7%$176,420 +3%
        2019$3,151 $171,290 +3%
        2018$3,151 +4.9%$166,310 +3%
        2017$3,005 +18.2%$161,470 +3%
        2016$2,542 $156,770 +3%
        2015$2,542 +2.2%$152,210 +3%
        2014$2,487 -7%$147,780 +3%
        2013$2,674 +11.3%$143,480 +6.2%
        2012$2,402 +7.6%$135,090 -3.7%
        2011$2,232 +10.8%$140,340 +12.9%
        2010$2,014 +2.5%$124,300 +3%
        2009$1,964 +2.6%$120,680 +3%
        2008$1,914 -2.5%$117,170 +3%
        2007$1,962 +2.8%$113,760 +3%
        2006$1,908 +4%$110,450 +3%
        2005$1,835 +1.1%$107,240 +3%
        2004$1,815 +3.9%$104,120 +3%
        2003$1,746 +2.3%$101,090 +3%
        2002$1,707 +8.6%$98,150 +6.1%
        2000$1,572 +3.1%$92,530 +3%
        1999$1,524 $89,840
        Find assessor info on the county website

        Monthly payment

        Est. payment

        Payment breakdown

        Explore the cost of this home by adjusting the details. Changes won't be saved.
        All calculations are estimates and provided by Zillow, Inc. for informational purposes only. Actual amounts may vary.
        HOA fees may include property taxes on listings classified as Co-Ops. Contact the listing agent and/or owner for fee details.
        Mortgage interest rates are dependent on a number of factors, including credit score, down payment, and repayment length. Interest rate data provided by Zillow Group Marketplace, Inc. as of 1/1/1970 from various mortgage lenders with which we have lead or other similar arrangements; the Estimated Payment is an average of those rates.
        See how much you could borrow to make a competitive offer.

        Climate risks

        Neighborhood: North Central

        Getting around

        50 / 100
        Somewhat Walkable
        48 / 100
        Some Transit
        64 / 100
        Bikeable

        Nearby schools

        GreatSchools rating
        Schools provided by the listing agent
        • Elementary: North Gresham
        • Middle: Clear Creek
        • High: Gresham

        Source: RMLS (OR). This data may not be complete. We recommend contacting the local school district to confirm school assignments for this home.

        A local agent can set up tours, give advice and negotiate with sellers.

        Browse local experts

        Similar homes