A stunning home with unmatched views, an elevated design, fully furnished & turn key! Incredible opportunity to own your dream vacation rental or personal getaway in the heart of the Black Hills. Perfect for full-time living, rental income, guest accommodations, or a combination of all three. Set on just under 5 private acres this home offers breathtaking views of Terry Peak, Deer Mountain, and the surrounding forested hills. Offering 1457 sq ft, this two-story home includes 3 bedrooms, 2 bathrooms, and a 686 sq ft drive-under garage. The inverted layout places the kitchen, dining, living area, and one full bath on the top floor—taking full advantage of the views, towering over the trees. One level down, you'll find all three bedrooms and a second full bathroom. The garage sits on the lowest level with drive-under access. The home features vaulted ceilings, abundant natural light, a wood-burning fireplace, concrete kitchen countertops, and a mix of LVP and carpet flooring. Split-unit heating and cooling make this home comfortable year-round. Whether you're looking for a peaceful retreat, a vacation rental setup, or a place to gather with friends and family, this property is perfect!
For sale
Price cut: $50K (7/8)
$849,000
21304 Wasp Rd, Lead, SD 57754
3beds
1,344sqft
Single Family Residence
Built in 2019
4.8 Acres Lot
$807,800 Zestimate®
$632/sqft
$-- HOA
What's special
Wood-burning fireplaceElevated designVaulted ceilingsUnmatched viewsSplit-unit heating and coolingAbundant natural light
- 181 days
- 147
- 8
Zillow last checked:
Listing updated:
Listed by:
CHEYENNE S MCGRIFF 605-209-1988,
RE/MAX RESULTS,
KAREN SODERQUIST 605-381-4300,
RE/MAX RESULTS
Source: Black Hills AOR,MLS#: 177953
Facts & features
Interior
Bedrooms & bathrooms
- Bedrooms: 3
- Bathrooms: 2
- Full bathrooms: 2
Bathroom
- Features: Shower Only, Shower/Tub
Dining room
- Features: Combination
Heating
- Electric, Radiant, Heat Pump Mini-Split
Cooling
- Has cooling: Yes
Features
- Flooring: Carpet
- Has basement: Yes
- Number of fireplaces: 1
- Fireplace features: Wood Burning
Interior area
- Total structure area: 1,457
- Total interior livable area: 1,344 sqft
Property
Parking
- Total spaces: 2
- Parking features: Drive Under, Two Car
- Attached garage spaces: 2
- Has uncovered spaces: Yes
- Details: Garage Size(686 sq ft), Driveway Exposure(South)
Features
- Levels: Two
- Fencing: None
- Has view: Yes
- View description: Hills, Trees/Woods
Lot
- Size: 4.8 Acres
Details
- Parcel number: 266800161100038
Construction
Type & style
- Home type: SingleFamily
- Property subtype: Single Family Residence
Materials
- Foundation: Concrete Perimeter
Condition
- Year built: 2019
Community & HOA
Community
- Subdivision: Other
HOA
- Amenities included: None
- Services included: None
Location
- Region: Lead
Financial & listing details
- Price per square foot: $632/sqft
- Tax assessed value: $475,300
- Annual tax amount: $4,575
- Date on market: 3/16/2026
Estimated market value
$807,800
$767,000 - $848,000
$2,599/mo
Price history
| Date | Event | Price |
|---|---|---|
| 7/8/2026 | Price change | $849,000-5.6%$632/sqft |
Source:  Black Hills AOR #177953 Report a problem Black Hills AOR #177953 Report a problem | ||
| 3/16/2026 | Listed for sale | $899,000-2.9%$669/sqft |
Source: Black Hills AOR #177953 Report a problem | ||
| 3/13/2026 | Listing removed | $925,500$689/sqft |
Source: Black Hills AOR #175745 Report a problem | ||
| 9/17/2025 | Listed for sale | $925,500+157.1%$689/sqft |
Source: Black Hills AOR #175745 Report a problem | ||
| 11/6/2020 | Sold | $360,000-7.7%$268/sqft |
Source:  Mount Rushmore Area AOR #62463 Report a problem Mount Rushmore Area AOR #62463 Report a problem | ||
| 8/24/2020 | Pending sale | $390,000$290/sqft |
Source: Great Peaks Realty #62463 Report a problem | ||
| 7/13/2020 | Listed for sale | $390,000$290/sqft |
Source: Great Peaks Realty #62463 Report a problem | ||
| 7/1/2020 | Pending sale | $390,000$290/sqft |
Source: Great Peaks Realty #62463 Report a problem | ||
| 4/9/2020 | Price change | $390,000-4.6%$290/sqft |
Source: Great Peaks Realty #62463 Report a problem | ||
| 3/5/2020 | Price change | $409,000-3.8%$304/sqft |
Source: Great Peaks Realty #62463 Report a problem | ||
| 11/13/2019 | Price change | $425,000-5.6%$316/sqft |
Source: Great Peaks Realty #62463 Report a problem | ||
| 8/22/2019 | Listed for sale | $450,000$335/sqft |
Source: Great Peaks Realty #62463 Report a problem | ||
Public tax history
| Year | Property taxes | Tax assessment |
|---|---|---|
| 2026 | $4,575 +8.5% | $475,300 +4% |
| 2025 | $4,215 -2.4% | $456,810 +12.7% |
| 2024 | $4,317 +8% | $405,260 +12.8% |
| 2023 | $3,997 +9% | $359,320 +18.8% |
| 2022 | $3,668 -0.7% | $302,390 +27.7% |
| 2021 | $3,694 | $236,859 -4.6% |
| 2020 | $3,694 +1828.4% | $248,280 |
| 2019 | $192 | $248,280 +1928.4% |
| 2018 | $192 +1.4% | $12,240 |
| 2017 | $189 +0.3% | $12,240 |
| 2016 | $188 -0.5% | $12,240 |
| 2015 | $189 -8.7% | $12,240 |
| 2014 | $208 | $12,240 |
Find assessor info on the county website
Monthly payment
Est. payment
Payment breakdown
Explore the cost of this home by adjusting the details. Changes won't be saved.Climate risks
Neighborhood: 57754
Nearby schools
Schools provided by the listing agent
- District: Lawrence
Source: Black Hills AOR. This data may not be complete. We recommend contacting the local school district to confirm school assignments for this home.

Similar homes
- $850,0003 bd2 ba1.5k sqft11269 Terry Gulch Rd, Lead, SD 57754For Sale
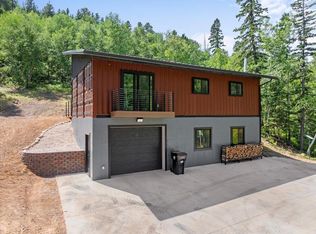 MLS ID #88244, Brandon Harvey. Mount Rushmore Area AOR
 - $725,0002 bd2 ba972 sqft21302 Wasp Rd, Lead, SD 57754For Sale
 MLS ID #177952, CHEYENNE S MCGRIFF, RE/MAX RESULTS. Black Hills AOR
 - $750,0003 bd2 ba1.5k sqft20953 Maitland Rd, Lead, SD 57754For Sale
 MLS ID #89014, Christle Beuckens. Mount Rushmore Area AOR
 - $875,0003 bd2 ba1.8k sqft11285 Candlewood Ln, Lead, SD 57754For Sale
 MLS ID #86362, Kade J Welfl. Mount Rushmore Area AOR
