This is a must-see property! Nestled on a quiet cul-de-sac in the sought-after Meadowood community, this stunning 2,700 sq ft Bob Schmitt-built ranch offers the perfect blend of peaceful living and urban convenience, with easy access to shopping, dining, and entertainment in Strongsville and surrounding areas. Set on just over half an acre, this meticulously maintained home is a private oasis featuring a fully fenced backyard with a complete irrigation system, including drip irrigation for potted plants, a hot tub, gazebo, massive stamped concrete patio, putting green, fire pit, and French drains.
Inside, enjoy a spacious great room with vaulted ceilings and a cozy gas fireplace. The gourmet kitchen is a chef’s dream, boasting custom Amish wood cabinetry, a large center island, a professional-grade refrigerator, pendant lighting, and a skylight for natural light. A versatile office or potential fourth bedroom also showcases Amish craftsmanship.
This home is designed for comfort and efficiency with two furnaces, two hot water tanks (zoned for front and back of the house), a whole house generator, and an extra-deep 4+ car heated garage featuring nature stone flooring and a full attic above for additional storage. Exterior updates include stone and siding front, and new gutters installed in 2019.
Enjoy Meadowood’s pristine community amenities including an Olympic-sized pool, tennis courts, and a spacious clubhouse perfect for social gatherings or private events. Added features include a security system with multiple cameras, a sound system, and a home warranty that is in effect through March 2026. This exceptional home combines luxury, functionality, and lifestyle. Schedule your private showing today!
Closed
$715,000
21305 Meadows Edge Ln, Strongsville, OH 44149
3beds
2,700sqft
Single Family Residence
Built in 1988
0.52 Acres Lot
$743,700 Zestimate®
$265/sqft
$3,555 Estimated rent
Home value
$743,700
$684,000 - $811,000
$3,555/mo
Zestimate® history
Owner options
List your home for rent
$3,555/mo
Rent Zestimate®
Find your next renter with Zillow Rental Manager. Plus, with online applications, you can quickly screen prospective tenants – for free.
$3,555/mo
Rent Zestimate®
Refinance and save
$5,569/mo
Est. payment
Refinancing to a lower rate could help reduce your monthly payments and save thousands over the life of the loan.
$5,569/mo
Est. payment
Explore your selling options
Work with a Zillow partner agent
Leverage their expertise and Zillow's premium Showcase listings to get your home seen by more buyers.
Get startedList with your own agent
Get your home in front of millions of buyers by listing it on Zillow.
Learn how to do itSell it yourself
Take full control of how buyers see your home on Zillow by listing For Sale by Owner (FSBO).
List your homeWhat's special
Amish craftsmanshipIrrigation systemFire pitFrench drainsVersatile officeQuiet cul-de-sacHot tub
Zillow last checked:
Listing updated:
Listed by:
Joy Larson 440-503-1730 jfivehomes@gmail.com,
Keller Williams Elevate,
Luke Wellman 440-553-2814,
Keller Williams Elevate
Bought with:
Lorie Bilak, 2023003831
Keller Williams Elevate
Source: MLS Now,MLS#: 5134044 Originating MLS: Akron Cleveland Association of REALTORS
Originating MLS: Akron Cleveland Association of REALTORSFacts & features
Interior
Bedrooms & bathrooms
- Bedrooms: 3
- Bathrooms: 3
- Full bathrooms: 2
- 1/2 bathrooms: 1
- Main level bathrooms: 3
- Main level bedrooms: 3
Primary bedroom
- Level: First
- Dimensions: 17.5 x 19
Bedroom
- Level: First
- Dimensions: 12.5 x 13.8
Bedroom
- Level: First
- Dimensions: 11.3 x 13.8
Primary bathroom
- Level: First
- Dimensions: 12.2 x 8.6
Bathroom
- Level: First
- Dimensions: 5.1 x 5.7
Bathroom
- Level: First
- Dimensions: 9.2 x 8.2
Eat in kitchen
- Level: First
- Dimensions: 18.6 x 20.6
Entry foyer
- Level: First
- Dimensions: 18.1 x 9.6
Great room
- Level: First
- Dimensions: 18.6 x 26.1
Laundry
- Level: First
- Dimensions: 7.11 x 8.6
Office
- Level: First
- Dimensions: 14.1 x 10.5
Heating
- Gas, Heat Pump
Cooling
- Central Air
Appliances
- Included: Dryer, Dishwasher, Microwave, Range, Refrigerator, Washer
- Laundry: Main Level, Laundry Room
Features
- Built-in Features, Kitchen Island, Sound System, Storage, Vaulted Ceiling(s), Walk-In Closet(s), Wired for Sound
- Has basement: No
- Number of fireplaces: 1
- Fireplace features: Great Room
Interior area
- Total structure area: 2,700
- Total interior livable area: 2,700 sqft
- Finished area above ground: 2,700
Property
Parking
- Total spaces: 4
- Parking features: Attached, Driveway, Garage, Paved
- Attached garage spaces: 4
Features
- Levels: One
- Stories: 1
- Patio & porch: Patio
- Exterior features: Fire Pit, Sprinkler/Irrigation, Lighting, Private Yard
- Pool features: Community
- Has spa: Yes
- Spa features: Hot Tub
- Fencing: Back Yard,Fenced,Full,Wood
Lot
- Size: 0.52 Acres
- Features: Cul-De-Sac, Landscaped, Wooded
Details
- Parcel number: 39210074
- Special conditions: Standard
Construction
Type & style
- Home type: SingleFamily
- Architectural style: Ranch
- Property subtype: Single Family Residence
Materials
- Vinyl Siding
- Roof: Asphalt,Shingle
Condition
- Updated/Remodeled
- Year built: 1988
Utilities & green energy
- Sewer: Public Sewer
- Water: Public
Community & HOA
Community
- Features: Clubhouse, Pool, Tennis Court(s)
- Security: Security System
- Subdivision: Meadowwood 01 Ph 04
HOA
- Has HOA: Yes
- Services included: Common Area Maintenance, Insurance, Recreation Facilities
- HOA fee: $500 annually
- HOA name: Meadowood Homeowner's Association
Location
- Region: Strongsville
Financial & listing details
- Price per square foot: $265/sqft
- Annual tax amount: $6,112
- Date on market: 6/28/2025
- Cumulative days on market: 2 days
Price history
| Date | Event | Price |
|---|---|---|
| 9/16/2025 | Sold | $715,000+5.2%$265/sqft |
Source:  MLS Now #5134044 Report a problem MLS Now #5134044 Report a problem | ||
| 6/30/2025 | Pending sale | $679,900$252/sqft |
Source: MLS Now #5134044 Report a problem | ||
| 6/28/2025 | Listed for sale | $679,900+230%$252/sqft |
Source: MLS Now #5134044 Report a problem | ||
| 3/20/2014 | Sold | $206,000$76/sqft |
Source: MLS Now #3425686 Report a problem | ||
Public tax history
Tax history is unavailable.
Neighborhood: 44149
Nearby homes
- $432,3003 bd2 ba2.5k sqft21305 Meadows Edge Ln, Strongsville, OH 44136Off Market

- $419,8003 bd2 ba2.6k sqft21333 Meadows Edge Ln, Strongsville, OH 44136Off Market
- $487,6003 bd2 ba3.5k sqft21302 Meadows Edge Ln, Strongsville, OH 44136Off Market
- $507,1004 bd4 ba-- sqft21302 Meadows Edge Ln, Strongsville, OH 44149Off Market
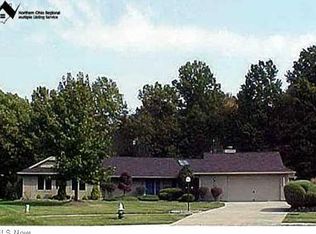
- $398,2003 bd3 ba2.8k sqft11560 Brady Ln, Strongsville, OH 44149Off Market
- $341,4003 bd2 ba1.6k sqft11560 Brady Ln, Strongsville, OH 44136Off Market
- $313,8003 bd2 ba2.3k sqft11518 Brady Ln, Strongsville, OH 44136Off Market
- $443,7003 bd2 ba2.9k sqft21324 Meadows Edge Ln, Strongsville, OH 44136Off Market
Nearby schools
GreatSchools rating
- 7/10Surrarrer Elementary SchoolGrades: K-5Distance: 1.1 mi
- 8/10Strongsville Middle SchoolGrades: 6-8Distance: 1.5 mi
- 9/10Strongsville High SchoolGrades: 9-12Distance: 1.9 mi
Schools provided by the listing agent
- District: Strongsville CSD - 1830
Source: MLS Now. This data may not be complete. We recommend contacting the local school district to confirm school assignments for this home.
Get a cash offer in 3 minutes
Find out how much your home could sell for in as little as 3 minutes with a no-obligation cash offer.
Estimated market value
$743,700
Get a cash offer in 3 minutes
Find out how much your home could sell for in as little as 3 minutes with a no-obligation cash offer.
Estimated market value
$743,700
- Ohio
- Cuyahoga County
- Strongsville
- 44149
- 21305 Meadows Edge Ln
Nearby cities
Nearby zip codes
Other Strongsville Topics
