From the moment you arrive, you’ll feel the intentional design of a home built for entertaining & bringing people together. Hosting has never felt more enjoyable!At its heart lies a luminous, open social hub where a stunning kitchen, built-in bar, & dining & family rooms act as the backdrop for morning coffee & lively dinner parties. Indoor & outdoor living flow seamlessly as you step from the kitchen onto the expansive deck that feels like a true year-round retreat.What truly sets this home apart is its incredible versatility. The layout masterfully balances openness with distinct areas for work, guests, privacy, & everyday livability. A main floor bedroom offers the ideal option for a dedicated home office or guest space. Thoughtfully separate from other sleeping areas, it has a separate entrance onto a secluded patio. Upstairs offers further dedicated office space, and a primary bedroom and bathroom that provide a spa experience with a vaulted ceiling, heated floor & jet tub. Downstairs, the daylight lower-level offers endless possibilities for a home theater, gym, or guest retreat. With walk-out access to a second, secluded patio & a beautifully landscaped yard, this level expands the home’s living & entertaining potential even further.Abundant natural light fills the home highlighting its tasteful updates, meticulous care & practicality. You’ll appreciate the refreshed interior paint, updated kitchen & bathrooms, & major improvements including a new roof & gutter guards in (2020), & HVAC system (2022). These key updates will provide peace of mind & confidence, leaving you only the joy of moving in. Extra storage throughout the home ensures everything has its place without sacrificing style or function.Set in a coveted neighborhood just moments from local amenities & top-tier schools, this home offers the perfect blend of warmth, flexibility, & convenience. It is more than just a place to live; it’s a place to gather, entertain, & enjoy life year-round.
Sold
$905,000
21305 Miles Dr, West Linn, OR 97068
4beds
3,395sqft
Residential, Single Family Residence
Built in 1995
0.26 Acres Lot
$904,900 Zestimate®
$267/sqft
$4,503 Estimated rent
Home value
$904,900
$860,000 - $950,000
$4,503/mo
Zestimate® history
Owner options
List your home for rent
$4,503/mo
Rent Zestimate®
Find your next renter with Zillow Rental Manager. Plus, with online applications, you can quickly screen prospective tenants – for free.
$4,503/mo
Rent Zestimate®
Refinance and save
$5,484/mo
Est. payment
Refinancing to a lower rate could help reduce your monthly payments and save thousands over the life of the loan.
$5,484/mo
Est. payment
Explore your selling options
Work with a Zillow partner agent
Leverage their expertise and Zillow's premium Showcase listings to get your home seen by more buyers.
Get startedList with your own agent
Get your home in front of millions of buyers by listing it on Zillow.
Learn how to do itSell it yourself
Take full control of how buyers see your home on Zillow by listing For Sale by Owner (FSBO).
List your homeWhat's special
Beautifully landscaped yardSecluded patioRefreshed interior paintVaulted ceilingHeated floorStunning kitchenAbundant natural light
Zillow last checked:
Listing updated:
Listed by:
Lindsey Wilde #AGENT_PHONE,
Coldwell Banker Bain
Bought with:
Sherri Agee, 201243427
Premiere Property Group, LLC
Source: RMLS (OR),MLS#: 491190614
Facts & features
Interior
Bedrooms & bathrooms
- Bedrooms: 4
- Bathrooms: 3
- Full bathrooms: 3
- Main level bathrooms: 1
Rooms
- Room types: Bedroom 4, Bonus Room, Laundry, Bedroom 2, Bedroom 3, Dining Room, Family Room, Kitchen, Living Room, Primary Bedroom
Primary bedroom
- Features: Double Sinks, Ensuite, Jetted Tub, Solid Surface Countertop, Tile Floor, Walkin Closet, Walkin Shower, Wallto Wall Carpet
- Level: Upper
- Area: 266
- Dimensions: 19 x 14
Bedroom 2
- Features: Wallto Wall Carpet
- Level: Upper
- Area: 132
- Dimensions: 12 x 11
Bedroom 3
- Features: Wallto Wall Carpet
- Level: Upper
- Area: 208
- Dimensions: 16 x 13
Bedroom 4
- Features: Sliding Doors, Wood Floors
- Level: Main
- Area: 132
- Dimensions: 12 x 11
Dining room
- Features: Formal, Wainscoting, Wood Floors
- Level: Main
- Area: 154
- Dimensions: 14 x 11
Family room
- Features: Family Room Kitchen Combo, Fireplace, Great Room, Wet Bar
- Level: Main
- Area: 195
- Dimensions: 15 x 13
Kitchen
- Features: Builtin Features, Cook Island, Dishwasher, Eating Area, Gas Appliances, Island, Microwave, Pantry, Builtin Oven, Quartz, Wood Floors
- Level: Main
- Area: 289
- Width: 17
Living room
- Features: Fireplace, Granite, Wood Floors
- Level: Main
- Area: 266
- Dimensions: 19 x 14
Heating
- Forced Air, Fireplace(s)
Cooling
- Central Air
Appliances
- Included: Built In Oven, Built-In Range, Dishwasher, Disposal, Gas Appliances, Microwave, Stainless Steel Appliance(s), Gas Water Heater
- Laundry: Laundry Room
Features
- Floor 3rd, Central Vacuum, Granite, High Ceilings, Quartz, Vaulted Ceiling(s), Wainscoting, Built-in Features, Sink, Formal, Family Room Kitchen Combo, Great Room, Wet Bar, Cook Island, Eat-in Kitchen, Kitchen Island, Pantry, Double Vanity, Walk-In Closet(s), Walkin Shower, Tile
- Flooring: Heated Tile, Tile, Wall to Wall Carpet, Wood
- Doors: Sliding Doors
- Windows: Double Pane Windows
- Basement: Crawl Space,Exterior Entry,Finished
- Number of fireplaces: 2
- Fireplace features: Gas
Interior area
- Total structure area: 3,395
- Total interior livable area: 3,395 sqft
Property
Parking
- Total spaces: 3
- Parking features: Driveway, On Street, Garage Door Opener, Attached, Oversized
- Attached garage spaces: 3
- Has uncovered spaces: Yes
Features
- Stories: 3
- Patio & porch: Covered Patio, Deck, Patio
- Exterior features: Yard
- Has spa: Yes
- Spa features: Bath
- Has view: Yes
- View description: Territorial, Trees/Woods
Lot
- Size: 0.26 Acres
- Features: Corner Lot, Cul-De-Sac, Sloped, Trees, Sprinkler, SqFt 10000 to 14999
Details
- Parcel number: 01604534
Construction
Type & style
- Home type: SingleFamily
- Architectural style: Traditional
- Property subtype: Residential, Single Family Residence
Materials
- Brick, Cement Siding
- Foundation: Concrete Perimeter
- Roof: Composition
Condition
- Updated/Remodeled
- New construction: No
- Year built: 1995
Utilities & green energy
- Gas: Gas
- Sewer: Public Sewer
- Water: Public
- Utilities for property: Cable Connected
Community & HOA
Community
- Security: Security Lights, Fire Sprinkler System
HOA
- Has HOA: No
Location
- Region: West Linn
Financial & listing details
- Price per square foot: $267/sqft
- Tax assessed value: $927,510
- Annual tax amount: $11,219
- Date on market: 3/27/2026
- Cumulative days on market: 19 days
- Listing terms: Cash,Conventional
- Road surface type: Paved
Price history
| Date | Event | Price |
|---|---|---|
| 5/8/2026 | Sold | $905,000-2.2%$267/sqft |
Source:  RMLS (OR) #491190614 Report a problem RMLS (OR) #491190614 Report a problem | ||
| 4/16/2026 | Pending sale | $925,000$272/sqft |
Source: RMLS (OR) #491190614 Report a problem | ||
| 3/27/2026 | Listed for sale | $925,000+8.8%$272/sqft |
Source: RMLS (OR) #491190614 Report a problem | ||
| 7/30/2021 | Sold | $850,000+9.8%$250/sqft |
Source: RMLS (OR) #21537209 Report a problem | ||
| 6/7/2021 | Pending sale | $774,000$228/sqft |
Source:  RE/MAX International #21537209 Report a problem RE/MAX International #21537209 Report a problem | ||
| 6/5/2021 | Price change | $774,000+4.2%$228/sqft |
Source: RE/MAX International #21537209 Report a problem | ||
| 5/17/2021 | Pending sale | $742,500$219/sqft |
Source: RE/MAX International #21537209 Report a problem | ||
| 5/13/2021 | Listed for sale | $742,500+10.1%$219/sqft |
Source: RE/MAX International #21537209 Report a problem | ||
| 5/12/2020 | Listing removed | $674,500$199/sqft |
Source: RE/MAX Equity Group #20294628 Report a problem | ||
| 5/6/2020 | Listing removed | $3,495$1/sqft |
Source: ProFast Property Management Report a problem | ||
| 4/29/2020 | Price change | $3,495-6.8%$1/sqft |
Source: ProFast Property Management Report a problem | ||
| 4/15/2020 | Listed for rent | $3,750$1/sqft |
Source: ProFast Property Management Report a problem | ||
| 4/4/2020 | Listed for sale | $674,500$199/sqft |
Source: RE/MAX Equity Group #20294628 Report a problem | ||
| 3/18/2020 | Pending sale | $674,500$199/sqft |
Source: RE/MAX Equity Group #20294628 Report a problem | ||
| 3/13/2020 | Price change | $674,500-2.1%$199/sqft |
Source: RE/MAX Equity Group #20294628 Report a problem | ||
| 1/23/2020 | Listed for sale | $689,000+79%$203/sqft |
Source: RE/MAX Equity Group #20294628 Report a problem | ||
| 3/30/2010 | Sold | $385,000-35.8%$113/sqft |
Source: Public Record Report a problem | ||
| 1/13/2009 | Listing removed | $599,900$177/sqft |
Source: Postlets #8099736 Report a problem | ||
| 10/16/2008 | Listed for sale | $599,900-14.2%$177/sqft |
Source: Postlets #8099736 Report a problem | ||
| 8/31/2008 | Listing removed | $699,500$206/sqft |
Source: NCI #8015023 Report a problem | ||
| 8/29/2008 | Price change | $699,500+7.6%$206/sqft |
Source: NCI #8015023 Report a problem | ||
| 8/28/2008 | Price change | $650,000-7.1%$191/sqft |
Source: NCI #8015023 Report a problem | ||
| 5/22/2008 | Price change | $699,500-5.5%$206/sqft |
Source: NCI #8015023 Report a problem | ||
| 2/22/2008 | Listed for sale | $739,950+5.7%$218/sqft |
Source: NCI #8015023 Report a problem | ||
| 10/10/2007 | Listing removed | $699,750$206/sqft |
Source: Owner Report a problem | ||
| 9/12/2007 | Price change | $699,750-3.5%$206/sqft |
Source: Owner Report a problem | ||
| 8/15/2007 | Listed for sale | $724,950+88.8%$214/sqft |
Source: Owner Report a problem | ||
| 11/28/2000 | Sold | $384,000+21.9%$113/sqft |
Source: Public Record Report a problem | ||
| 6/7/1996 | Sold | $315,000+384.6%$93/sqft |
Source: Public Record Report a problem | ||
| 4/18/1995 | Sold | $65,000$19/sqft |
Source: Public Record Report a problem | ||
Public tax history
| Year | Property taxes | Tax assessment |
|---|---|---|
| 2025 | $11,220 +3.9% | $582,192 +3% |
| 2024 | $10,800 +2.8% | $565,235 +3% |
| 2023 | $10,502 +3% | $548,772 +3% |
| 2022 | $10,194 +7.6% | $532,789 +3% |
| 2021 | $9,470 +0.7% | $517,271 +3% |
| 2020 | $9,402 +4.6% | $502,205 +3% |
| 2019 | $8,988 +5% | $487,578 +3% |
| 2018 | $8,562 | $473,377 +3% |
| 2017 | $8,562 +9.2% | $459,589 +3% |
| 2016 | $7,841 | $446,203 +3% |
| 2015 | $7,841 +4.7% | $433,207 +3% |
| 2014 | $7,490 +11.8% | $420,589 +3% |
| 2013 | $6,700 +2.8% | $408,339 +3% |
| 2012 | $6,516 +1% | $396,446 +3% |
| 2011 | $6,454 -1.1% | $384,899 +3% |
| 2010 | $6,523 +0.7% | $373,688 +3% |
| 2009 | $6,481 +2.9% | $362,804 +3% |
| 2008 | $6,297 +2% | $352,237 +3% |
| 2007 | $6,171 +0.6% | $341,978 +3% |
| 2006 | $6,135 +5.5% | $332,017 +3% |
| 2005 | $5,815 +5.6% | $322,347 +3% |
| 2004 | $5,508 +8.1% | $312,958 +3% |
| 2003 | $5,095 -48.6% | $303,843 +3% |
| 2002 | $9,917 +108.7% | $294,993 +3% |
| 2001 | $4,751 +1.1% | $286,401 +3% |
| 2000 | $4,697 | $278,059 |
Find assessor info on the county website
Neighborhood: 97068
Nearby homes
- $925,0005 bd4 ba3.8k sqft2118 Peregrine Ct, West Linn, OR 97068Sold
- $1,029,9005 bd4 ba3.8k sqft2128 Peregrine Ct, West Linn, OR 97068Off Market
- $1,031,1005 bd4 ba3.5k sqft21315 Miles Dr, West Linn, OR 97068Off Market
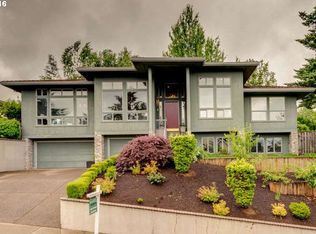
- $933,5004 bd3 ba3.4k sqft2116 Peregrine Ct, West Linn, OR 97068Off Market
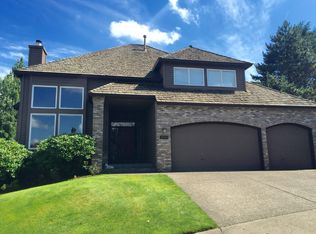
- $1,048,3005 bd3 ba3.3k sqft21310 Miles Dr, West Linn, OR 97068Off Market
- $838,3004 bd3 ba2.7k sqft6512 Horton Rd, West Linn, OR 97068Off Market
- $968,1004 bd3 ba2.9k sqft21325 Miles Dr, West Linn, OR 97068Off Market
- $1,000,0005 bd4 ba4.2k sqft21320 Miles Dr, West Linn, OR 97068Off Market
Nearby schools
GreatSchools rating
- 8/10Trillium Creek Primary SchoolGrades: PK-5Distance: 0.5 mi
- 8/10Rosemont Ridge Middle SchoolGrades: 6-8Distance: 0.4 mi
- 10/10West Linn High SchoolGrades: 9-12Distance: 1.3 mi
Schools provided by the listing agent
- Elementary: Trillium Creek
- Middle: Rosemont Ridge
- High: West Linn
Source: RMLS (OR). This data may not be complete. We recommend contacting the local school district to confirm school assignments for this home.
Get a cash offer in 3 minutes
Find out how much your home could sell for in as little as 3 minutes with a no-obligation cash offer.
Estimated market value
$904,900
Get a cash offer in 3 minutes
Find out how much your home could sell for in as little as 3 minutes with a no-obligation cash offer.
Estimated market value
$904,900
- Oregon
- Clackamas County
- West Linn
- 97068
- 21305 Miles Dr
Nearby cities
Nearby neighborhoods
Nearby zip codes
Other West Linn Topics
