LOCATION! LOCATION! LOCATION! This is a rare opportunity on a great home in the Box Springs area. Located next to UC riverside with easy access and exit points off the 215 and 60 FWY. This can save you a lot of travel time. It's not just the location, this home is well designed with all the features your'e looking for. This includes a bedroom and bath downstairs, a separate living room, dining room and family room with a full view of the back yard , including dual sliding doors to the back yard. Upstairs you'll find large secondary bedrooms with access to a full bath. And you'll love the main bedroom with a private balcony, a view, a walk in closet, plus a dual vanity option. If you need space in the back yard to entertain, we've got that as well. The large patio is perfect for entertaining guests and easy to maintain, including dual poured sidewalks, and a covered area to keep cool in the shade. The garage is a perfect place for projects or hobbies. The large 2 car option provides plenty of space for parking and projects at the same time. Plus you have your separate side access door to the back yard. This home really does check all the boxes. With the new upgraded flooring, new paint, upgraded window treatments and a new roof liner installed, the rainy season won't keep you up at night. And if that's not enough, we'll throw in the refrigerator and washer and dryer! Put this home at the top of your list to see before it's gone!
Sold for $620,000
Listed by: Keller Williams Realty • Richard Upton • Contact: 951-271-3000
Bought with: REALTY MASTERS & ASSOC. INC.
$620,000
21306 Townsendia Ave, Moreno Valley, CA 92557
4beds
2,067sqft
Single Family Residence
Built in 1989
5,227 Square Feet Lot
$614,600 Zestimate®
$300/sqft
$3,506 Estimated rent
Home value
$614,600
$584,000 - $645,000
$3,506/mo
Zestimate® history
Owner options
List your home for rent
$3,506/mo
Rent Zestimate®
Find your next renter with Zillow Rental Manager. Plus, with online applications, you can quickly screen prospective tenants – for free.
$3,506/mo
Rent Zestimate®
Refinance and save
$4,057/mo
Est. payment
Refinancing to a lower rate could help reduce your monthly payments and save thousands over the life of the loan.
$4,057/mo
Est. payment
Explore your selling options
Work with a Zillow partner agent
Leverage their expertise and Zillow's premium Showcase listings to get your home seen by more buyers.
Get startedList with your own agent
Get your home in front of millions of buyers by listing it on Zillow.
Learn how to do itSell it yourself
Take full control of how buyers see your home on Zillow by listing For Sale by Owner (FSBO).
List your homeWhat's special
Private balconyBox springsNew paintLarge secondary bedroomsWalk in closetLarge patioSeparate side access
Zillow last checked:
Listing updated:
Listed by:
Richard Upton DRE #01275947 951-833-8925,
Keller Williams Realty
Bought with:
ALEXANDER MARTINEZ, DRE #02181381
REALTY MASTERS & ASSOC. INC.
Source: CRMLS,MLS#: IG24070919 Originating MLS: California Regional MLS
Originating MLS: California Regional MLSFacts & features
Interior
Bedrooms & bathrooms
- Bedrooms: 4
- Bathrooms: 3
- Full bathrooms: 3
- Main level bathrooms: 1
- Main level bedrooms: 1
Rooms
- Room types: Bedroom, Family Room, Kitchen, Living Room, Other, Dining Room
Bedroom
- Features: Bedroom on Main Level
Bathroom
- Features: Dual Sinks
Kitchen
- Features: Kitchen/Family Room Combo
Other
- Features: Walk-In Closet(s)
Heating
- Central
Cooling
- Central Air
Appliances
- Included: Dishwasher, Gas Cooktop, Disposal, Microwave, Water Heater
- Laundry: Laundry Room
Features
- Breakfast Bar, Ceramic Counters, Separate/Formal Dining Room, Eat-in Kitchen, Open Floorplan, Bedroom on Main Level, Walk-In Closet(s)
- Has fireplace: Yes
- Fireplace features: Family Room
- Common walls with other units/homes: No Common Walls
Interior area
- Total interior livable area: 2,067 sqft
Property
Parking
- Total spaces: 2
- Parking features: Door-Multi, Driveway, Garage, On Street
- Attached garage spaces: 2
Features
- Levels: Two
- Stories: 2
- Entry location: Front
- Patio & porch: Covered, Deck
- Pool features: None
- Fencing: Wood
- Has view: Yes
- View description: Hills
Lot
- Size: 5,227 Square Feet
- Features: Back Yard, Front Yard, Sprinklers In Rear, Sprinklers In Front, Sprinklers Timer, Sprinkler System, Street Level
Details
- Parcel number: 256212005
- Special conditions: Standard
Construction
Type & style
- Home type: SingleFamily
- Property subtype: Single Family Residence
Materials
- Stucco
Condition
- Termite Clearance,Turnkey
- New construction: No
- Year built: 1989
Utilities & green energy
- Sewer: Public Sewer
- Water: Public
- Utilities for property: Electricity Connected, Natural Gas Connected, Sewer Connected
Community & HOA
Community
- Features: Sidewalks
HOA
- Has HOA: Yes
- Amenities included: Pets Allowed
- HOA fee: $65 monthly
- HOA name: Crestmont
- HOA phone: 951-682-5454
Location
- Region: Moreno Valley
Financial & listing details
- Price per square foot: $300/sqft
- Tax assessed value: $632,400
- Annual tax amount: $7,326
- Date on market: 4/10/2024
- Cumulative days on market: 5 days
- Listing terms: Cash,Cash to New Loan,Conventional,1031 Exchange,FHA,VA Loan
- Inclusions: Refrigerator and washer and dryer are included!
Price history
| Date | Event | Price |
|---|---|---|
| 5/1/2024 | Sold | $620,000+145.5%$300/sqft |
Source:  CRMLS #IG24070919 Report a problem CRMLS #IG24070919 Report a problem | ||
| 3/6/2014 | Sold | $252,500+36.5%$122/sqft |
Source: Public Record Report a problem | ||
| 4/24/2008 | Sold | $185,000-49.8%$90/sqft |
Source: Public Record Report a problem | ||
| 8/17/2007 | Sold | $368,171-14.8%$178/sqft |
Source: Public Record Report a problem | ||
| 10/31/2006 | Sold | $432,000+29%$209/sqft |
Source: Public Record Report a problem | ||
| 6/22/2005 | Sold | $335,000+94.8%$162/sqft |
Source: Public Record Report a problem | ||
| 11/30/2001 | Sold | $172,000$83/sqft |
Source: Public Record Report a problem | ||
Public tax history
| Year | Property taxes | Tax assessment |
|---|---|---|
| 2025 | $7,326 +106.2% | $632,400 +108.4% |
| 2024 | $3,553 +2% | $303,448 +2% |
| 2023 | $3,483 +1.9% | $297,499 +2% |
| 2022 | $3,418 +1.9% | $291,666 +2% |
| 2021 | $3,354 +1.1% | $285,948 +1% |
| 2020 | $3,319 +1.7% | $283,017 +2% |
| 2019 | $3,264 +2% | $277,469 +2% |
| 2018 | $3,201 +2.2% | $272,030 +2% |
| 2017 | $3,131 | $266,697 +2% |
| 2016 | $3,131 +2.5% | $261,469 +1.5% |
| 2015 | $3,054 +14.6% | $257,544 +9.3% |
| 2014 | $2,666 | $235,723 +24.1% |
| 2013 | -- | $190,000 +1.6% |
| 2012 | -- | $187,000 -1.1% |
| 2011 | -- | $189,000 +1.1% |
| 2010 | -- | $187,000 -5.1% |
| 2009 | -- | $197,000 -42.4% |
| 2008 | -- | $342,000 -20.8% |
| 2007 | -- | $432,000 +26.4% |
| 2006 | -- | $341,700 +87.3% |
| 2005 | -- | $182,405 +4% |
| 2003 | -- | $175,440 +2% |
| 2002 | -- | $172,000 +13.2% |
| 2001 | $1,730 +6.1% | $152,000 +7% |
| 2000 | $1,632 | $142,000 |
Find assessor info on the county website
Neighborhood: Seneca
Nearby homes
- $582,5004 bd3 ba1.9k sqft21318 Townsendia Ave, Moreno Valley, CA 92557Off Market

- $583,9004 bd2 ba1.7k sqft21294 Townsendia Ave, Moreno Valley, CA 92557Off Market
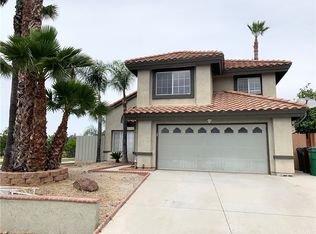
- $523,0003 bd2 ba1.5k sqft21330 Townsendia Ave, Moreno Valley, CA 92557Off Market

- $533,3004 bd2 ba1.7k sqft11920 Lewisia Ave, Moreno Valley, CA 92557Off Market
- $586,3004 bd3 ba1.9k sqft21342 Townsendia Ave, Moreno Valley, CA 92557Off Market
- $580,4004 bd3 ba1.9k sqft21285 Lilium Ct, Moreno Valley, CA 92557Off Market
- $625,7004 bd3 ba2k sqft21275 Lilium Ct, Moreno Valley, CA 92557Off Market
- $549,7004 bd2 ba1.7k sqft21295 Lilium Ct, Moreno Valley, CA 92557Off Market
Nearby schools
GreatSchools rating
- 3/10Seneca Elementary SchoolGrades: K-6Distance: 0.4 mi
- 4/10Vista Heights Middle SchoolGrades: 6-8Distance: 2.2 mi
- 4/10Canyon Springs High SchoolGrades: 9-12Distance: 2.1 mi
Get a cash offer in 3 minutes
Find out how much your home could sell for in as little as 3 minutes with a no-obligation cash offer.
Estimated market value
$614,600
Get a cash offer in 3 minutes
Find out how much your home could sell for in as little as 3 minutes with a no-obligation cash offer.
Estimated market value
$614,600
- California
- Riverside County
- Moreno Valley
- 92557
- Seneca
- 21306 Townsendia Ave
Nearby cities
Nearby neighborhoods
Nearby zip codes
Other Moreno Valley Topics
