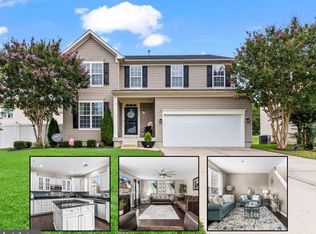
Room to grow in this spacious colonial offering 4 large bedrooms 2.5 baths and great hosting spaces. The basement will inspire you to finish it to your desire and includes rough in plumbing for future full bath. The oversized patio, vinyl privacy fenced yard, and 2-car garage will leave you feeling proud to call this home yours. New Roof in 2024 and Solar panels that help offset high utility bills are big bonus ticket items.
Sold for $440,000
$440,000
21307 Jettison Ct, Lexington Park, MD 20653
4beds
2,924sqft
Single Family Residence
Built in 2008
10,625 Square Feet Lot
$440,200 Zestimate®
$150/sqft
$2,842 Estimated rent
Home value
$440,200
$418,000 - $462,000
$2,842/mo
Zestimate® history
Owner options
List your home for rent
$2,842/mo
Rent Zestimate®
Find your next renter with Zillow Rental Manager. Plus, with online applications, you can quickly screen prospective tenants – for free.
$2,842/mo
Rent Zestimate®
Refinance and save
$2,784/mo
Est. payment
Refinancing to a lower rate could help reduce your monthly payments and save thousands over the life of the loan.
$2,784/mo
Est. payment
Explore your selling options
Work with a Zillow partner agent
Leverage their expertise and Zillow's premium Showcase listings to get your home seen by more buyers.
Get startedList with your own agent
Get your home in front of millions of buyers by listing it on Zillow.
Learn how to do itSell it yourself
Take full control of how buyers see your home on Zillow by listing For Sale by Owner (FSBO).
List your homeWhat's special
Vinyl privacy fenced yardOversized patioGreat hosting spacesSolar panels
Zillow last checked:
Listing updated:
Listed by:
Connie Gunn 240-925-6287,
CENTURY 21 New Millennium
Bought with:
Mahrukh Tariq, WVS220302251
Century 21 Redwood Realty
Source: Bright MLS,MLS#: MDSM2030428
Facts & features
Interior
Bedrooms & bathrooms
- Bedrooms: 4
- Bathrooms: 3
- Full bathrooms: 2
- 1/2 bathrooms: 1
- Main level bathrooms: 1
Rooms
- Room types: Living Room, Dining Room, Primary Bedroom, Bedroom 2, Bedroom 3, Bedroom 4, Kitchen, Family Room, Basement, Foyer, Laundry
Primary bedroom
- Features: Flooring - Carpet
- Level: Upper
- Area: 221 Square Feet
- Dimensions: 13 X 17
Bedroom 2
- Features: Flooring - Carpet
- Level: Upper
- Area: 120 Square Feet
- Dimensions: 10 X 12
Bedroom 3
- Features: Flooring - Carpet
- Level: Upper
- Area: 110 Square Feet
- Dimensions: 10 X 11
Bedroom 4
- Features: Flooring - Carpet
- Level: Upper
- Area: 132 Square Feet
- Dimensions: 11 X 12
Basement
- Features: Flooring - Concrete
- Level: Lower
Dining room
- Features: Flooring - HardWood
- Level: Main
- Area: 150 Square Feet
- Dimensions: 10 X 15
Family room
- Features: Flooring - HardWood
- Level: Main
- Area: 240 Square Feet
- Dimensions: 15 X 16
Foyer
- Features: Flooring - HardWood
- Level: Main
- Area: 108 Square Feet
- Dimensions: 12 X 9
Kitchen
- Features: Flooring - Tile/Brick
- Level: Main
- Area: 169 Square Feet
- Dimensions: 13 X 13
Laundry
- Features: Flooring - Tile/Brick
- Level: Main
- Area: 35 Square Feet
- Dimensions: 7 X 5
Living room
- Features: Flooring - HardWood
- Level: Main
- Area: 143 Square Feet
- Dimensions: 11 X 13
Heating
- Forced Air, Natural Gas, Electric
Cooling
- Heat Pump, Central Air, Ceiling Fan(s), Electric
Appliances
- Included: Dishwasher, Disposal, Exhaust Fan, Microwave, Cooktop, Refrigerator, Gas Water Heater
- Laundry: Has Laundry, Main Level, Washer/Dryer Hookups Only, Laundry Room
Features
- Family Room Off Kitchen, Breakfast Area, Kitchen - Table Space, Dining Area, Eat-in Kitchen, Primary Bath(s), Built-in Features, Recessed Lighting, Open Floorplan, 9'+ Ceilings, High Ceilings, Dry Wall
- Flooring: Wood
- Doors: Six Panel, Sliding Glass, Storm Door(s)
- Windows: Double Pane Windows, Vinyl Clad, Window Treatments
- Basement: Connecting Stairway,Exterior Entry,Rear Entrance,Sump Pump,Partial,Full,Heated,Rough Bath Plumb,Space For Rooms,Walk-Out Access,Windows,Improved,Interior Entry,Partially Finished
- Has fireplace: No
Interior area
- Total structure area: 3,248
- Total interior livable area: 2,924 sqft
- Finished area above ground: 2,224
- Finished area below ground: 700
Property
Parking
- Total spaces: 4
- Parking features: Garage Door Opener, Garage Faces Front, Storage, Inside Entrance, Free, Driveway, Concrete, Attached
- Attached garage spaces: 2
- Uncovered spaces: 2
Accessibility
- Accessibility features: None
Features
- Levels: Three
- Stories: 3
- Patio & porch: Porch
- Exterior features: Satellite Dish
- Pool features: Community
- Fencing: Privacy,Back Yard,Vinyl
Lot
- Size: 10,625 Square Feet
- Features: Cul-De-Sac, Landscaped, Level, Rear Yard, Secluded, Suburban
Details
- Additional structures: Above Grade, Below Grade
- Parcel number: 1908156395
- Zoning: RL
- Special conditions: Standard
Construction
Type & style
- Home type: SingleFamily
- Architectural style: Colonial
- Property subtype: Single Family Residence
Materials
- Vinyl Siding
- Foundation: Slab
- Roof: Architectural Shingle
Condition
- Very Good,Good
- New construction: No
- Year built: 2008
- Major remodel year: 2013
Utilities & green energy
- Sewer: Public Sewer
- Water: Public
- Utilities for property: Cable Available
Community & HOA
Community
- Security: Smoke Detector(s), Carbon Monoxide Detector(s)
- Subdivision: Westbury
HOA
- Has HOA: Yes
- Amenities included: Clubhouse, Pool, Pool Mem Avail
- Services included: Reserve Funds, Road Maintenance, Snow Removal
- HOA fee: $94 quarterly
Location
- Region: Lexington Park
Financial & listing details
- Price per square foot: $150/sqft
- Tax assessed value: $389,000
- Annual tax amount: $3,388
- Date on market: 5/30/2026
- Listing agreement: Exclusive Right To Sell
- Listing terms: Conventional,FHA,VA Loan
- Ownership: Fee Simple
- Road surface type: Black Top
Price history
| Date | Event | Price |
|---|---|---|
| 7/15/2026 | Sold | $440,000$150/sqft |
Source:  Bright MLS #MDSM2030428 Report a problem Bright MLS #MDSM2030428 Report a problem | ||
| 6/26/2026 | Pending sale | $440,000$150/sqft |
Source: Bright MLS #MDSM2030428 Report a problem | ||
| 6/5/2026 | Contingent | $440,000$150/sqft |
Source: Bright MLS #MDSM2030428 Report a problem | ||
| 5/30/2026 | Listed for sale | $440,000+73.9%$150/sqft |
Source: Bright MLS #MDSM2030428 Report a problem | ||
| 4/19/2016 | Sold | $253,000-1.1%$87/sqft |
Source: Public Record Report a problem | ||
| 2/18/2016 | Pending sale | $255,900$88/sqft |
Source: Irene B Parrish Realty #SM8743993 Report a problem | ||
| 1/20/2016 | Price change | $255,900-2.7%$88/sqft |
Source: Irene B Parrish Realty #SM8743993 Report a problem | ||
| 9/10/2015 | Listed for sale | $262,900+12.8%$90/sqft |
Source: Irene B Parrish Realty #SM8743993 Report a problem | ||
| 3/27/2013 | Sold | $233,000+1.3%$80/sqft |
Source: Public Record Report a problem | ||
| 9/9/2012 | Listing removed | $230,000$79/sqft |
Source: Taylor Properties #SM7908283 Report a problem | ||
| 8/17/2012 | Listed for sale | $230,000-25.8%$79/sqft |
Source: Taylor Properties #SM7908283 Report a problem | ||
| 12/21/2011 | Listing removed | $1,800$1/sqft |
Source: ExecuHome Realty #SM7674976 Report a problem | ||
| 11/11/2011 | Price change | $1,800-5.3%$1/sqft |
Source: ExecuHome Realty #SM7674976 Report a problem | ||
| 10/27/2011 | Price change | $1,900-2.6%$1/sqft |
Source: ExecuHome Realty #SM7674976 Report a problem | ||
| 10/1/2011 | Price change | $1,950-7.1%$1/sqft |
Source: ExecuHome Realty #SM7674976 Report a problem | ||
| 8/21/2011 | Listed for rent | $2,100$1/sqft |
Source: ExecuHome Realty #SM7674976 Report a problem | ||
| 10/7/2008 | Sold | $309,990$106/sqft |
Source: Public Record Report a problem | ||
Public tax history
| Year | Property taxes | Tax assessment |
|---|---|---|
| 2025 | $3,862 +26.9% | $353,033 +11.3% |
| 2024 | $3,043 +12.8% | $317,067 +12.8% |
| 2023 | $2,698 +4.3% | $281,100 |
| 2022 | $2,586 +4.5% | $281,100 +9.1% |
| 2021 | $2,473 +4.8% | $257,700 +4.8% |
| 2020 | $2,361 | $246,000 |
| 2019 | $2,361 | $246,000 |
| 2018 | $2,361 -3% | $246,000 -2.1% |
| 2017 | $2,434 -19.6% | $251,200 +1% |
| 2016 | $3,026 | $248,667 +1% |
| 2015 | $3,026 | $246,133 +1% |
| 2014 | $3,026 | $243,600 |
| 2013 | -- | $243,600 |
| 2012 | -- | $243,600 -13.6% |
| 2011 | -- | $281,920 +1% |
| 2010 | -- | $279,150 +1% |
| 2009 | -- | $276,380 +261.9% |
| 2008 | -- | $76,370 +24.1% |
| 2007 | -- | $61,526 |
| 2006 | -- | -- |
Find assessor info on the county website
Neighborhood: 20653
Nearby homes
- $417,000-- bd2 ba2.1k sqft21311 Jettison Ct, Lexington Park, MD 20653Off Market
- $438,3004 bd4 ba2.1k sqft21302 Jettison Ct, Lexington Park, MD 20653Off Market
- $500-- bd-- ba-- sqft21302 Jettison Ct, Lexington park, MD 20653Off Market
- $435,0004 bd3 ba2.3k sqft21296 Lookout Dr, Lexington Park, MD 20653Sold
- $430,9004 bd6 ba2.2k sqft21292 Lookout Dr, Lexington Park, MD 20653Off Market
- $433,600-- bd3 ba2.3k sqft21300 Lookout Dr, Lexington Park, MD 20653Off Market
- $453,8005 bd3 ba2.8k sqft21306 Jettison Ct, Lexington Park, MD 20653Off Market
- $405,900-- bd2 ba2.2k sqft46035 Saltmarsh Dr, Lexington Park, MD 20653Off Market
Nearby schools
GreatSchools rating
- 3/10George Washington Carver Elementary SchoolGrades: PK-5Distance: 0.7 mi
- 5/10Spring Ridge Middle SchoolGrades: 6-8Distance: 5.5 mi
- 3/10Great Mills High SchoolGrades: 9-12Distance: 0.9 mi
Schools provided by the listing agent
- High: Great Mills
- District: St. Mary's County Public Schools
Source: Bright MLS. This data may not be complete. We recommend contacting the local school district to confirm school assignments for this home.
Get a cash offer in 3 minutes
Find out how much your home could sell for in as little as 3 minutes with a no-obligation cash offer.
Estimated market value
$440,200
Get a cash offer in 3 minutes
Find out how much your home could sell for in as little as 3 minutes with a no-obligation cash offer.
Estimated market value
$440,200
- Maryland
- Saint Marys County
- Lexington Park
- 20653
- 21307 Jettison Ct
Nearby cities
Nearby zip codes
Other Lexington Park Topics
