Custom Basement Home in Orchard Ranch Queen Creek! Experience luxury living on nearly an acre w/ this stunning 4,469 sq ft home featuring 5 bedrooms, 3.5 baths, office/den, & a basement w/ theater room. Gourmet kitchen granite counters, custom cabinetry, double ovens, dual dishwashers, gas cooktop, and a built-in ice maker. Elegant master suite offers a spa-style bath w/ oversized travertine shower & soaking tub. Enjoy year-round entertaining w/ a resort backyard showcasing a heated diving pool, spa, slide, fire pit, & large grass area. Plenty of parking & storage w/ a 24x40 RV garage plus 3-car side entry. Energy-efficient features include tankless water heater, RO system, water softener, & central vac. Perfect blend of space, style, & function this custom home truly has it all!
Sold for $1,399,000
$1,399,000
21309 E EXCELSIOR Avenue, Queen Creek, AZ 85142
5beds
4,469sqft
Single Family Residence
Built in 2004
0.87 Acres Lot
$1,402,900 Zestimate®
$313/sqft
$6,162 Estimated rent
Home value
$1,402,900
$1.28M - $1.53M
$6,162/mo
Zestimate® history
Owner options
List your home for rent
$6,162/mo
Rent Zestimate®
Find your next renter with Zillow Rental Manager. Plus, with online applications, you can quickly screen prospective tenants – for free.
$6,162/mo
Rent Zestimate®
Refinance and save
$8,779/mo
Est. payment
Refinancing to a lower rate could help reduce your monthly payments and save thousands over the life of the loan.
$8,779/mo
Est. payment
Explore your selling options
Work with a Zillow partner agent
Leverage their expertise and Zillow's premium Showcase listings to get your home seen by more buyers.
Get startedList with your own agent
Get your home in front of millions of buyers by listing it on Zillow.
Learn how to do itSell it yourself
Take full control of how buyers see your home on Zillow by listing For Sale by Owner (FSBO).
List your homeWhat's special
Heated diving poolResort backyardElegant master suiteGas cooktopDouble ovensBuilt-in ice makerLarge grass area
Zillow last checked:
Listing updated:
Listed by:
Darren Passey 480-203-0171,
Denman Realty Group, L.L.C
Bought with:
Melissa J Pimentel, SA665985000
Call Realty, Inc.
Source: ARMLS,MLS#: 6938932
Facts & features
Interior
Bedrooms & bathrooms
- Bedrooms: 5
- Bathrooms: 4
- Full bathrooms: 3
- 1/2 bathrooms: 1
Heating
- Natural Gas
Cooling
- Central Air, Ceiling Fan(s), Programmable Thmstat
Appliances
- Included: Gas Cooktop, Built-In Electric Oven
Features
- High Speed Internet, Granite Counters, Double Vanity, Breakfast Bar, 9+ Flat Ceilings, Kitchen Island, Full Bth Master Bdrm, Separate Shwr & Tub
- Flooring: Carpet, Vinyl, Tile
- Windows: Double Pane Windows
- Basement: Finished,Partial
Interior area
- Total structure area: 4,469
- Total interior livable area: 4,469 sqft
Property
Parking
- Total spaces: 8
- Parking features: RV Access/Parking, Garage Door Opener, Extended Length Garage, Circular Driveway, Attch'd Gar Cabinets, RV Garage, Electric Vehicle Charging Station(s)
- Garage spaces: 3
- Uncovered spaces: 5
Features
- Stories: 1
- Patio & porch: Covered
- Exterior features: Playground, RV Hookup
- Has private pool: Yes
- Pool features: Diving Pool, Heated
- Has spa: Yes
- Spa features: Heated, Private
- Fencing: Other,Block
- Has view: Yes
- View description: Mountain(s)
Lot
- Size: 0.87 Acres
- Features: Sprinklers In Front, Corner Lot, Grass Front, Grass Back, Auto Timer H2O Front, Irrigation Back
Details
- Parcel number: 30491493
- Other equipment: Intercom
- Horses can be raised: Yes
- Horse amenities: Other
Construction
Type & style
- Home type: SingleFamily
- Property subtype: Single Family Residence
Materials
- Brick Veneer, Stucco, Wood Siding, Wood Frame, Painted
- Roof: Tile
Condition
- Year built: 2004
Details
- Builder name: custom build
Utilities & green energy
- Sewer: Septic Tank
- Water: City Water
Green energy
- Water conservation: Tankless Ht Wtr Heat
Community & HOA
Community
- Features: Playground, Biking/Walking Path
- Security: Security System Owned
- Subdivision: ORCHARD RANCHETTES 2 PHASE D
HOA
- Has HOA: Yes
- Services included: Maintenance Grounds
- HOA fee: $697 annually
- HOA name: Orchard Ranch
- HOA phone: 602-433-0331
Location
- Region: Queen Creek
Financial & listing details
- Price per square foot: $313/sqft
- Tax assessed value: $1,073,800
- Annual tax amount: $7,004
- Date on market: 12/20/2025
- Cumulative days on market: 17 days
- Listing terms: Owner May Carry,Cash,Conventional,1031 Exchange,FHA,VA Loan
- Ownership: Fee Simple
Price history
| Date | Event | Price |
|---|---|---|
| 1/5/2026 | Sold | $1,399,000$313/sqft |
Source:  ARMLS #6938932 Report a problem ARMLS #6938932 Report a problem | ||
| 11/13/2025 | Pending sale | $1,399,000$313/sqft |
Source: ARMLS #6938932 Report a problem | ||
| 10/27/2025 | Listed for sale | $1,399,000+93.3%$313/sqft |
Source: ARMLS #6938932 Report a problem | ||
| 8/6/2018 | Sold | $723,750-4.1%$162/sqft |
Source: ARMLS #5777240 Report a problem | ||
| 7/22/2018 | Pending sale | $754,900$169/sqft |
Source: HomeSmart Lifestyles #5777240 Report a problem | ||
| 7/7/2018 | Price change | $754,900-0.5%$169/sqft |
Source: HomeSmart Lifestyles #5777240 Report a problem | ||
| 6/21/2018 | Price change | $759,000-4.5%$170/sqft |
Source: HomeSmart Lifestyles #5777240 Report a problem | ||
| 6/7/2018 | Listed for sale | $795,000+35%$178/sqft |
Source: HomeSmart Lifestyles #5777240 Report a problem | ||
| 5/30/2014 | Sold | $589,000$132/sqft |
Source: Public Record Report a problem | ||
| 3/28/2014 | Listed for sale | $589,000+520%$132/sqft |
Source: Gentry Real Estate Group #5091051 Report a problem | ||
| 8/1/2003 | Sold | $95,000$21/sqft |
Source: Public Record Report a problem | ||
Public tax history
| Year | Property taxes | Tax assessment |
|---|---|---|
| 2025 | $6,619 -4.6% | $107,380 -3% |
| 2024 | $6,936 -2.1% | $110,700 +70.4% |
| 2023 | $7,083 +2.4% | $64,982 -10.6% |
| 2022 | $6,917 +1.9% | $72,660 +7.8% |
| 2021 | $6,787 +3.2% | $67,420 +9% |
| 2020 | $6,577 +0.7% | $61,860 +3.7% |
| 2019 | $6,529 | $59,630 +6.8% |
| 2018 | $6,529 -4.2% | $55,810 +4.5% |
| 2017 | $6,818 +14% | $53,400 -1.7% |
| 2016 | $5,981 +11.1% | $54,310 -0.5% |
| 2015 | $5,384 | $54,560 +21.2% |
| 2014 | -- | $45,020 +18.2% |
| 2013 | -- | $38,080 +6.3% |
| 2012 | -- | $35,820 -1.4% |
| 2011 | -- | $36,320 -20.4% |
| 2010 | -- | $45,630 -17.7% |
| 2009 | -- | $55,450 -11.1% |
| 2008 | -- | $62,350 +10.7% |
| 2007 | -- | $56,300 +74.6% |
| 2006 | -- | $32,250 |
| 2005 | -- | $32,250 |
Find assessor info on the county website
Neighborhood: 85142
Nearby homes
- $1,217,1006 bd4 ba3.7k sqft21335 E Excelsior Ave, Queen Creek, AZ 85142Off Market

- $1,244,7005 bd4 ba3.3k sqft21283 E Excelsior Ave, Queen Creek, AZ 85142Off Market

- $1,970,0007 bd6 ba4.8k sqft21310 E Orchard Ln, Queen Creek, AZ 85142Sold
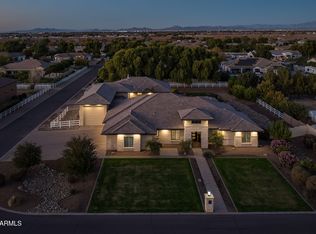
- $1,100,8005 bd4 ba3.6k sqft21336 E Orchard Ln, Queen Creek, AZ 85142Off Market
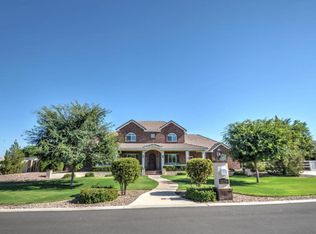
- $1,080,2007 bd3 ba4k sqft21306 E Excelsior Ave, Queen Creek, AZ 85142Off Market
- $1,315,5005 bd3 ba3.9k sqft21332 E Excelsior Ave, Queen Creek, AZ 85142Off Market
- $921,100-- bd3 ba2.4k sqft21361 E Excelsior Ave, Queen Creek, AZ 85142Off Market
- $1,001,8005 bd3 ba3.1k sqft21284 E Orchard Ln, Queen Creek, AZ 85142Off Market
Nearby schools
GreatSchools rating
- 8/10Schnepf Elementary SchoolGrades: PK-6Distance: 2.3 mi
- 5/10Crismon High SchoolGrades: 7-11Distance: 1 mi
Schools provided by the listing agent
- Elementary: Schnepf Elementary School
- Middle: Queen Creek Junior High School
- High: Crismon High School
- District: Queen Creek Unified District
Source: ARMLS. This data may not be complete. We recommend contacting the local school district to confirm school assignments for this home.
Get a cash offer in 3 minutes
Find out how much your home could sell for in as little as 3 minutes with a no-obligation cash offer.
Estimated market value
$1,402,900
Get a cash offer in 3 minutes
Find out how much your home could sell for in as little as 3 minutes with a no-obligation cash offer.
Estimated market value
$1,402,900
- Arizona
- Maricopa County
- Queen Creek
- 85142
- 21309 E EXCELSIOR Avenue
Nearby cities
Nearby neighborhoods
Nearby zip codes
Other Queen Creek Topics
