Want a newer home that you can move into where the landscaping, window coverings and ALLLL the upgrades have been done for you? This is it- This gorgeous stunner just hit the market and it checks all the boxes. Feels like a model home because of all the upgrades and luxurious high end touches. This 4 bedroom, loft, office 3.5 bath beauty has been meticulously maintained and is practically a new build. Gorgeous curb appeal, in the sweetest neighborhood. Beautifully upgraded kitchen with an island that goes on for days. Kitchen overlooks great room and has an eat in kitchen area. The pantry has built in shelving and can store all your small appliances. It's all just so pretty. Office and bedroom also on the main floor. Upstairs are the primary, loft and two additional bedrooms, plus laundr
Sold for $760,000
$760,000
21309 E MACAW Drive, Queen Creek, AZ 85142
4beds
3,065sqft
Single Family Residence
Built in 2023
6,000 Square Feet Lot
$761,600 Zestimate®
$248/sqft
$3,341 Estimated rent
Home value
$761,600
$701,000 - $830,000
$3,341/mo
Zestimate® history
Owner options
List your home for rent
$3,341/mo
Rent Zestimate®
Find your next renter with Zillow Rental Manager. Plus, with online applications, you can quickly screen prospective tenants – for free.
$3,341/mo
Rent Zestimate®
Refinance and save
$4,531/mo
Est. payment
Refinancing to a lower rate could help reduce your monthly payments and save thousands over the life of the loan.
$4,531/mo
Est. payment
Explore your selling options
Work with a Zillow partner agent
Leverage their expertise and Zillow's premium Showcase listings to get your home seen by more buyers.
Get startedList with your own agent
Get your home in front of millions of buyers by listing it on Zillow.
Learn how to do itSell it yourself
Take full control of how buyers see your home on Zillow by listing For Sale by Owner (FSBO).
List your homeWhat's special
Eat in kitchen areaBeautifully upgraded kitchenKitchen overlooks great roomGorgeous curb appeal
Zillow last checked:
Listing updated:
Listed by:
Allison T Johnson 480-744-7574,
Good Oak Real Estate
Bought with:
Leslie E Crandell, SA675880000
Call Realty, Inc.
Source: ARMLS,MLS#: 6967987
Facts & features
Interior
Bedrooms & bathrooms
- Bedrooms: 4
- Bathrooms: 4
- Full bathrooms: 3
- 1/2 bathrooms: 1
Heating
- Electric
Cooling
- Central Air, Ceiling Fan(s), Programmable Thmstat
Appliances
- Included: Built-in Microwave, Dishwasher, Disposal, Electric Range, Electric Oven, Electric Cooktop, Built-In Electric Oven
Features
- High Speed Internet, Double Vanity, Upstairs, Eat-in Kitchen, 9+ Flat Ceilings, Kitchen Island, Pantry, Full Bth Master Bdrm
- Flooring: Carpet, Tile
- Windows: Double Pane Windows
- Has basement: No
Interior area
- Total structure area: 3,065
- Total interior livable area: 3,065 sqft
Property
Parking
- Total spaces: 7
- Parking features: Garage, Open
- Garage spaces: 3
- Uncovered spaces: 4
Features
- Stories: 2
- Spa features: None
- Fencing: Block
Lot
- Size: 6,000 Square Feet
- Features: Gravel/Stone Front, Gravel/Stone Back, Synthetic Grass Back
Details
- Parcel number: 30463787
Construction
Type & style
- Home type: SingleFamily
- Property subtype: Single Family Residence
Materials
- Stucco, Wood Frame
- Roof: Tile
Condition
- Year built: 2023
Details
- Builder name: Shea Homes
Utilities & green energy
- Sewer: Public Sewer
- Water: City Water
Community & HOA
Community
- Features: Pool, Playground, Biking/Walking Path
- Subdivision: JORDE FARMS PHASE 1
HOA
- Has HOA: Yes
- Services included: Maintenance Grounds
- HOA fee: $143 monthly
- HOA name: Jorde Farms
- HOA phone: 602-957-9191
Location
- Region: Queen Creek
Financial & listing details
- Price per square foot: $248/sqft
- Tax assessed value: $475,100
- Annual tax amount: $2,497
- Date on market: 1/15/2026
- Cumulative days on market: 35 days
- Listing terms: Cash,Conventional,FHA,VA Loan
- Ownership: Fee Simple
Price history
| Date | Event | Price |
|---|---|---|
| 3/2/2026 | Sold | $760,000-0.7%$248/sqft |
Source:  ARMLS #6967987 Report a problem ARMLS #6967987 Report a problem | ||
| 2/19/2026 | Pending sale | $765,000$250/sqft |
Source: ARMLS #6967987 Report a problem | ||
| 1/29/2026 | Contingent | $765,000$250/sqft |
Source: ARMLS #6967987 Report a problem | ||
| 1/23/2026 | Price change | $765,000-1.3%$250/sqft |
Source: ARMLS #6967987 Report a problem | ||
| 1/15/2026 | Listed for sale | $775,000+12.5%$253/sqft |
Source: ARMLS #6967987 Report a problem | ||
| 10/24/2023 | Sold | $688,859$225/sqft |
Source: Public Record Report a problem | ||
Public tax history
| Year | Property taxes | Tax assessment |
|---|---|---|
| 2025 | $2,262 -5.4% | $47,510 -4.2% |
| 2024 | $2,391 +333.3% | $49,600 +962.8% |
| 2023 | $552 +60% | $4,667 -1.5% |
| 2022 | $345 | $4,739 |
Find assessor info on the county website
Neighborhood: 85142
Nearby homes
- $648,0974 bd4 ba3k sqft21301 E Macaw Dr, Queen Creek, AZ 85142Sold
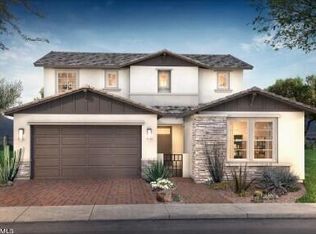
- $568,693-- bd-- ba-- sqft21317 E Macaw Dr, Queen Creek, AZ 85142Sold
- $750,0004 bd4 ba3k sqft21293 E Macaw Dr, Queen Creek, AZ 85142Sold

- $670,188-- bd-- ba-- sqft21306 E Sparrow Dr, Queen Creek, AZ 85142Sold
- $585,0004 bd3 ba2.1k sqft21314 E Sparrow Dr, Queen Creek, AZ 85142Sold
- $665,4584 bd4 ba3k sqft21298 E Sparrow Dr, Queen Creek, AZ 85142Sold
- $573,179-- bd-- ba-- sqft21285 E Macaw Dr, Queen Creek, AZ 85142Sold
- $678,3395 bd4 ba3k sqft21290 E Sparrow Dr, Queen Creek, AZ 85142Sold
Nearby schools
GreatSchools rating
- 7/10Jack Barnes Elementary SchoolGrades: PK-6Distance: 0.8 mi
- 5/10Queen Creek Middle SchoolGrades: 5-8Distance: 0.9 mi
- 8/10Queen Creek High SchoolGrades: 9-12Distance: 2.1 mi
Schools provided by the listing agent
- Elementary: Jack Barnes Elementary School
- Middle: Queen Creek Junior High School
- High: Queen Creek High School
- District: Queen Creek Unified District
Source: ARMLS. This data may not be complete. We recommend contacting the local school district to confirm school assignments for this home.
Get a cash offer in 3 minutes
Find out how much your home could sell for in as little as 3 minutes with a no-obligation cash offer.
Estimated market value
$761,600
Get a cash offer in 3 minutes
Find out how much your home could sell for in as little as 3 minutes with a no-obligation cash offer.
Estimated market value
$761,600
- Arizona
- Maricopa County
- Queen Creek
- 85142
- 21309 E MACAW Drive
Nearby cities
Nearby neighborhoods
Nearby zip codes
Other Queen Creek Topics
