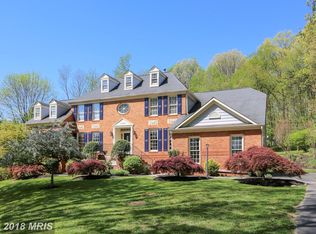
Welcome to this stunning 4-bedroom, 4.5-bath colonial, nestled on 2.42 private acres with a sparkling inground pool and two decks for outdoor living. A two-story foyer greets you, flanked by a private office with built-ins and a formal living room that flows into the sun-drenched conservatory with access to a private deck overlooking the pool. The formal dining room is perfect for special gatherings. At the same time, the chic, modern kitchen offers an island, coffee bar, and casual dining space open to the family room with soaring ceilings, skylights, and a cozy wood-burning fireplace. Freshly refinished hardwood floors flow through the kitchen, living, and dining rooms, while new carpet adds comfort to the family room and conservatory. Step onto the large composite deck from the kitchen with stairs leading down to the pool and backyard oasis. Upstairs, the spacious primary suite with a sitting room and spa-like bath is a serene retreat. Brand-new carpet runs throughout the bedrooms, hall, and stairs, giving the entire upper level a fresh, inviting feel. A second bedroom with a private full bath is ideal for guests, while two additional bedrooms share a hall bath, providing comfortable space for everyone. The expansive walkout lower level is designed for entertaining and relaxation. A full kitchen with durable luxury vinyl plank flooring opens directly to the pool area, making summer entertaining a breeze. This level also includes a carpeted living area, a bonus room with an adjoining sauna, a full bathroom, a laundry area, and abundant storage space. Significant updates include triple-pane high-efficiency windows (2019), new vinyl siding (2023), three HVAC units (two heat pumps in 2020 and gas furnace in 2019), a new pressure tank (2018), a whole-house generator, and extensive pool updates, including filters, vacuum, and winter cover and retractable solar cover for summer. This home offers the perfect blend of privacy, comfort, and resort-style living—all with a circular driveway, 2-car garage, carport, and private backyard retreat.
Sold for $955,000
$955,000
21309 Glendevon Ct, Germantown, MD 20876
4beds
4,763sqft
Single Family Residence
Built in 1989
2.42 Acres Lot
$971,100 Zestimate®
$201/sqft
$5,545 Estimated rent
Home value
$971,100
$893,000 - $1.06M
$5,545/mo
Zestimate® history
Owner options
List your home for rent
$5,545/mo
Rent Zestimate®
Find your next renter with Zillow Rental Manager. Plus, with online applications, you can quickly screen prospective tenants – for free.
$5,545/mo
Rent Zestimate®
Refinance and save
$5,765/mo
Est. payment
Refinancing to a lower rate could help reduce your monthly payments and save thousands over the life of the loan.
$5,765/mo
Est. payment
Explore your selling options
Work with a Zillow partner agent
Leverage their expertise and Zillow's premium Showcase listings to get your home seen by more buyers.
Get startedList with your own agent
Get your home in front of millions of buyers by listing it on Zillow.
Learn how to do itSell it yourself
Take full control of how buyers see your home on Zillow by listing For Sale by Owner (FSBO).
List your homeWhat's special
Cozy wood-burning fireplaceRefinished hardwood floorsPrivate acresPrivate backyard retreatTwo-story foyerSparkling inground poolChic modern kitchen
Zillow last checked:
Listing updated:
Listed by:
Emily Cottone 240-994-1860,
Redfin Corp
Bought with:
Jack Wang, 640686
RLAH @properties
Source: Bright MLS,MLS#: MDMC2193942
Facts & features
Interior
Bedrooms & bathrooms
- Bedrooms: 4
- Bathrooms: 5
- Full bathrooms: 4
- 1/2 bathrooms: 1
- Main level bathrooms: 1
Basement
- Area: 1016
Heating
- Forced Air, Natural Gas
Cooling
- Central Air, Ceiling Fan(s), Zoned, Electric
Appliances
- Included: Gas Water Heater
- Laundry: In Basement
Features
- Soaking Tub, Bathroom - Tub Shower, Bathroom - Walk-In Shower, Breakfast Area, Built-in Features, Ceiling Fan(s), Crown Molding, Curved Staircase, Family Room Off Kitchen, Floor Plan - Traditional, Formal/Separate Dining Room, Eat-in Kitchen, Pantry, Primary Bath(s), Upgraded Countertops, Walk-In Closet(s), Bar, 2nd Kitchen
- Flooring: Carpet, Hardwood, Luxury Vinyl, Wood
- Windows: Energy Efficient, Triple Pane Windows, Skylight(s), Window Treatments
- Basement: Finished,Walk-Out Access,Windows
- Number of fireplaces: 1
- Fireplace features: Wood Burning
Interior area
- Total structure area: 4,763
- Total interior livable area: 4,763 sqft
- Finished area above ground: 3,747
- Finished area below ground: 1,016
Property
Parking
- Total spaces: 9
- Parking features: Garage Door Opener, Garage Faces Side, Asphalt, Circular Driveway, Driveway, Attached, Detached Carport
- Attached garage spaces: 2
- Carport spaces: 1
- Covered spaces: 3
- Uncovered spaces: 6
Accessibility
- Accessibility features: None
Features
- Levels: Three
- Stories: 3
- Patio & porch: Deck, Patio
- Exterior features: Extensive Hardscape, Play Equipment
- Has private pool: Yes
- Pool features: Fenced, In Ground, Private
- Fencing: Privacy,Wood
- Has view: Yes
- View description: Trees/Woods
Lot
- Size: 2.42 Acres
Details
- Additional structures: Above Grade, Below Grade
- Parcel number: 160902640971
- Zoning: RE2
- Special conditions: Standard
Construction
Type & style
- Home type: SingleFamily
- Architectural style: Colonial
- Property subtype: Single Family Residence
Materials
- Brick
- Foundation: Permanent
Condition
- Excellent
- New construction: No
- Year built: 1989
Details
- Builder name: NV Homes
Utilities & green energy
- Sewer: Septic Exists
- Water: Well
Community & HOA
Community
- Subdivision: Gaithersburg Outside
HOA
- Has HOA: No
Location
- Region: Germantown
Financial & listing details
- Price per square foot: $201/sqft
- Tax assessed value: $745,233
- Annual tax amount: $9,086
- Date on market: 8/7/2025
- Listing agreement: Exclusive Right To Sell
- Listing terms: Cash,Conventional,FHA,VA Loan
- Ownership: Fee Simple
Price history
| Date | Event | Price |
|---|---|---|
| 9/22/2025 | Sold | $955,000-3.4%$201/sqft |
Source:  Bright MLS #MDMC2193942 Report a problem Bright MLS #MDMC2193942 Report a problem | ||
| 8/23/2025 | Pending sale | $989,000$208/sqft |
Source: Bright MLS #MDMC2193942 Report a problem | ||
| 8/7/2025 | Listed for sale | $989,000+48.1%$208/sqft |
Source: Bright MLS #MDMC2193942 Report a problem | ||
| 9/12/2016 | Sold | $667,777$140/sqft |
Source: Public Record Report a problem | ||
| 7/25/2016 | Pending sale | $667,777$140/sqft |
Source: Weichert REALTORS #MC9647862 Report a problem | ||
| 7/2/2016 | Price change | $667,777-4.6%$140/sqft |
Source: Weichert Realtors #MC9647862 Report a problem | ||
| 6/3/2016 | Price change | $699,900-3.5%$147/sqft |
Source: Weichert Realtors #MC9647862 Report a problem | ||
| 5/5/2016 | Listed for sale | $725,000$152/sqft |
Source: Weichert REALTORS #MC9647862 Report a problem | ||
| 4/22/2012 | Listing removed | $725,000$152/sqft |
Source: Weichert, Realtors #MC7660550 Report a problem | ||
| 12/13/2011 | Price change | $725,000+3.7%$152/sqft |
Source: Weichert, Realtors #MC7660550 Report a problem | ||
| 10/16/2011 | Price change | $699,000-3.6%$147/sqft |
Source: Weichert Realtors #MC7660550 Report a problem | ||
| 7/31/2011 | Listed for sale | $725,000$152/sqft |
Source: Weichert, REALTORS #MC7660550 Report a problem | ||
Public tax history
| Year | Property taxes | Tax assessment |
|---|---|---|
| 2025 | $8,776 +5.7% | $745,233 +3.3% |
| 2024 | $8,306 +3.3% | $721,467 +3.4% |
| 2023 | $8,039 +5.6% | $697,700 +1.2% |
| 2022 | $7,610 +1.3% | $689,633 +1.2% |
| 2021 | $7,514 +1.1% | $681,567 +1.2% |
| 2020 | $7,430 +0% | $673,500 |
| 2019 | $7,427 -0.2% | $673,500 |
| 2018 | $7,440 -6.2% | $673,500 -3.8% |
| 2017 | $7,934 +1.1% | $700,000 -6.9% |
| 2016 | $7,850 | $751,600 +4.2% |
| 2015 | $7,850 | $721,200 +4.4% |
| 2014 | $7,850 | $690,800 |
| 2013 | -- | $690,800 |
| 2012 | -- | $690,800 -10.1% |
| 2011 | -- | $768,200 |
| 2010 | -- | $768,200 -6.1% |
| 2009 | -- | $818,110 +0.5% |
| 2008 | -- | $814,030 +8% |
| 2007 | -- | $753,720 +8.7% |
| 2006 | -- | $693,410 +9.5% |
| 2005 | -- | $633,100 +12.4% |
| 2004 | -- | $563,446 |
| 2003 | -- | $563,446 +32.8% |
| 2002 | -- | $424,140 |
| 2001 | -- | $424,140 |
Find assessor info on the county website
Neighborhood: 20876
Nearby homes
- $926,5004 bd4 ba3.7k sqft21313 Glendevon Ct, Germantown, MD 20876Off Market
- $934,300-- bd4 ba3.7k sqft21305 Glendevon Ct, Germantown, MD 20876Off Market
- $1,043,3004 bd5 ba5k sqft21308 Glendevon Ct, Germantown, MD 20876Off Market
- $984,800-- bd4 ba3.7k sqft21312 Glendevon Ct, Germantown, MD 20876Off Market
- $946,0006 bd4 ba3.7k sqft21300 Glendevon Ct, Germantown, MD 20876Off Market
- $866,8004 bd4 ba5.2k sqft21304 Glendevon Ct, Germantown, MD 20876Off Market
- $441,6005 bd2 ba900 sqft10820 Brink Rd, Germantown, MD 20876Off Market
- $939,700-- bd3 ba3.7k sqft21304 Lawland Ct, Germantown, MD 20876Off Market
Nearby schools
GreatSchools rating
- 6/10William B. Gibbs Jr. Elementary SchoolGrades: PK-5Distance: 2 mi
- 4/10Neelsville Middle SchoolGrades: 6-8Distance: 1.3 mi
- 5/10Seneca Valley High SchoolGrades: 9-12Distance: 3.2 mi
Schools provided by the listing agent
- Elementary: William B. Gibbs Jr.
- Middle: Neelsville
- High: Seneca Valley
- District: Montgomery County Public Schools
Source: Bright MLS. This data may not be complete. We recommend contacting the local school district to confirm school assignments for this home.
Get a cash offer in 3 minutes
Find out how much your home could sell for in as little as 3 minutes with a no-obligation cash offer.
Estimated market value
$971,100
Get a cash offer in 3 minutes
Find out how much your home could sell for in as little as 3 minutes with a no-obligation cash offer.
Estimated market value
$971,100
- Maryland
- Montgomery County
- Germantown
- 20876
- 21309 Glendevon Ct
Nearby cities
Nearby zip codes
Other Germantown Topics
