Skip main navigation
Sold
  • $425,000

    21309 SW Silo Ter, Sherwood, OR 97140

    3beds
    1,456sqft
    Residential
    Built in 2005
    2,178 Square Feet Lot
    $427,400 Zestimate®
    $292/sqft
    $2,477 Estimated rent

    Home value

    $427,400

    $406,000 - $449,000

    $2,477/mo

    Zestimate® history
    Loading
    Loading...

    Owner options

    List your home for rent

    $2,477/mo

    Rent Zestimate®

    Find your next renter with Zillow Rental Manager. Plus, with online applications, you can quickly screen prospective tenants – for free.

    Learn more

    $2,477/mo

    Rent Zestimate®

    Refinance and save

    $2,924/mo

    Est. payment

    Refinancing to a lower rate could help reduce your monthly payments and save thousands over the life of the loan.

    See today's rates

    $2,924/mo

    Est. payment

    Explore your selling options

    Work with a Zillow partner agent

    Leverage their expertise and Zillow's premium Showcase listings to get your home seen by more buyers.

    Get started

    List with your own agent

    Get your home in front of millions of buyers by listing it on Zillow.

    Learn how to do it

    Sell it yourself

    Take full control of how buyers see your home on Zillow by listing For Sale by Owner (FSBO).

    List your home

    What's special

    Single-car garageGas fireplaceStylish tilesOld townDedicated laundry roomSpacious family roomSliding door
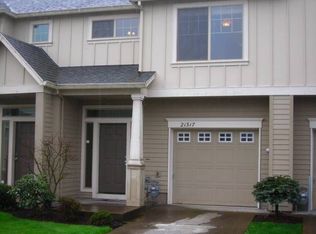

    Welcome to this bright and spacious townhome, featuring a fantastic open floor plan and an incredible Sherwood location! Enjoy cozy evenings in the spacious family room, complete with a gas fireplace surrounded by stylish tiles. Entertaining is a breeze with a sliding door leading to the extended back patio. The standout kitchen boasts an eat-bar, full-height tile backsplash, stainless steel appliances, and a convenient pantry. Large windows throughout flood the space with abundant natural light. Upstairs, discover the serene primary bedroom suite with its high ceilings, walk-in closet, and views of Mt. Hood. The primary bathroom has dual sinks, a relaxing soaking tub, and a separate shower. Two additional well-sized bedrooms, a hall bathroom, and a dedicated laundry room with an included washer and dryer complete the upper level. Single-car garage and central air conditioning! Conveniently located to Langers, Target, parks, schools, restaurants, shopping, Old Town, HWY 99 & more!

    Zillow last checked:

    Listing updated:

    Listed by:

    Marie Boatsman 503-550-8477,

    Berkshire Hathaway HomeServices NW Real Estate

    Bought with:

    Ashley May, 201245778

    eXp Realty, LLC

    Source: RMLS (OR),MLS#: 23652167MLS Logo

    Facts & features

    Interior

    Bedrooms & bathrooms
    • Bedrooms: 3
    • Bathrooms: 3
    • Full bathrooms: 2
    • Partial bathrooms: 1
    • Main level bathrooms: 1
    Primary bedroom
    • Features: High Ceilings, Soaking Tub, Suite, Walkin Closet
    • Level: Upper
    Bedroom 2
    • Features: Closet, Wallto Wall Carpet
    • Level: Upper
    Bedroom 3
    • Features: Closet, Wallto Wall Carpet
    • Level: Upper
    Dining room
    • Level: Main
    Family room
    • Features: Fireplace, Sliding Doors
    • Level: Main
    Kitchen
    • Features: Eat Bar, Pantry, Free Standing Refrigerator
    • Level: Main
    Heating
    • Forced Air, Fireplace(s)
    Cooling
    • Central Air
    Appliances
    • Included: Dishwasher, Disposal, Free-Standing Range, Free-Standing Refrigerator, Microwave, Plumbed For Ice Maker, Stainless Steel Appliance(s), Washer/Dryer, Gas Water Heater
    • Laundry: Laundry Room
    Features
    • High Ceilings, Soaking Tub, Closet, Eat Bar, Pantry, Suite, Walk-In Closet(s)
    • Flooring: Vinyl, Wall to Wall Carpet
    • Doors: Sliding Doors
    • Windows: Double Pane Windows, Vinyl Frames
    • Basement: Crawl Space
    • Number of fireplaces: 1
    • Fireplace features: Gas
    Interior area
    • Total structure area: 1,456
    • Total interior livable area: 1,456 sqft

    Property

    Parking
    • Total spaces: 1
    • Parking features: Driveway, Attached
    • Attached garage spaces: 1
    • Has uncovered spaces: Yes
    Features
    • Levels: Two
    • Stories: 2
    • Patio & porch: Patio
    • Fencing: Fenced
    • Has view: Yes
    • View description: Mountain(s), Trees/Woods
    Lot
    • Size: 2,178 sqft
    • Features: Level, SqFt 0K to 2999
    Details
    • Parcel number: R2134916

    Construction

    Type & style
    • Home type: SingleFamily
    • Architectural style: Craftsman
    • Property subtype: Residential
    • Attached to another structure: Yes
    Materials
    • Cement Siding
    • Roof: Composition
    Condition
    • Resale
    • New construction: No
    • Year built: 2005

    Utilities & green energy

    • Gas: Gas
    • Sewer: Public Sewer
    • Water: Public

    Community & neighborhood

    Location
    • Region: Sherwood

    HOA & financial

    HOA
    • Has HOA: Yes
    • HOA fee: $324 monthly
    • Amenities included: Commons, Exterior Maintenance, Management

    Other

    Other facts
    • Listing terms: Cash,Conventional,FHA,VA Loan
    • Road surface type: Paved

    Price history

    DateEventPrice
    8/2/2023Sold$425,000$292/sqft
    Source: RMLS (OR) #23652167 Report a problem
    7/7/2023Pending sale$425,000$292/sqft
    Source: RMLS (OR) #23652167 Report a problem
    6/14/2023Listed for sale$425,000+27.8%$292/sqft
    Source: RMLS (OR) #23652167 Report a problem
    8/3/2020Sold$332,660+2.4%$228/sqft
    Source: RMLS (OR) #20199770 Report a problem
    6/29/2020Pending sale$324,900$223/sqft
    Source: Inhabit Real Estate LLC #20199770 Report a problem
    6/26/2020Listed for sale$324,900+85.7%$223/sqft
    Source: Inhabit Real Estate LLC #20199770 Report a problem
    7/15/2013Sold$175,000+2.9%$120/sqft
    Source: RMLS (OR) #13664963 Report a problem
    3/3/2013Listed for sale$170,000-14.6%$117/sqft
    Source: The Hasson Company #13664963 Report a problem
    4/6/2012Listing removed$199,000$137/sqft
    Source: The Hasson Company #12516131 Report a problem
    2/8/2012Listed for sale$199,000-17.9%$137/sqft
    Source: The Hasson Company #12516131 Report a problem
    4/19/2006Sold$242,500+10.6%$167/sqft
    Source: Public Record Report a problem
    1/31/2006Sold$219,305$151/sqft
    Source: Public Record Report a problem

    Public tax history

    YearProperty taxesTax assessment
    2025$4,426 +3.8%$223,700 +3%
    2024$4,264 +2.4%$217,190 +3%
    2023$4,162 +11.8%$210,870 +3%
    2022$3,724 +1.3%$204,730
    2021$3,675 +1.7%--
    2020$3,615 +1.9%$192,990 +3%
    2019$3,546 +3.1%$187,370
    2018$3,439 $187,370 +6.1%
    2017$3,439 +6.1%$176,630 +3%
    2016$3,243 $171,490 +3%
    2015$3,243 +5.3%$166,500 +3%
    2014$3,081 +3%$161,660 +3%
    2013$2,990 +3.7%$156,960 +3%
    2012$2,882 +2.8%$152,390 -24.2%
    2011$2,804 +2.2%$201,160 -4.3%
    2010$2,744 +2.5%$210,280 -4.5%
    2009$2,678 +5.2%$220,220 -6.5%
    2008$2,545 +0.8%$235,560 -5%
    2007$2,526 +40.3%$248,050 +31%
    2006$1,800 +624.1%$189,340 +744.9%
    2005$249 $22,410

    Find assessor info on the county website

    Neighborhood: 97140

    Nearby schools

    GreatSchools rating
    Schools provided by the listing agent
    • Elementary: Hawks View
    • Middle: Sherwood
    • High: Sherwood

    Source: RMLS (OR). This data may not be complete. We recommend contacting the local school district to confirm school assignments for this home.

    Get a cash offer in 3 minutes
    Find out how much your home could sell for in as little as 3 minutes with a no-obligation cash offer.
    Estimated market value
    $427,400
    Get a cash offer in 3 minutes
    Find out how much your home could sell for in as little as 3 minutes with a no-obligation cash offer.
    Estimated market value
    $427,400