Skip main navigation
Off market
  • $1,224,100

    21309 Traskwood Ct, Sterling, VA 20165

    6beds
    4,820sqft
    SingleFamily
    Built in 1993
    0.26 Acres Lot
    $1,224,100 Zestimate®
    $254/sqft
    $5,871 Estimated rent

    Home value

    $1,224,100

    $1.16M - $1.30M

    $5,871/mo

    Zestimate® history
    Loading
    Loading...

    Owner options

    List your home for rent

    $5,871/mo

    Rent Zestimate®

    Find your next renter with Zillow Rental Manager. Plus, with online applications, you can quickly screen prospective tenants – for free.

    Learn more

    $5,871/mo

    Rent Zestimate®

    Refinance and save

    $7,400/mo

    Est. payment

    Refinancing to a lower rate could help reduce your monthly payments and save thousands over the life of the loan.

    See today's rates

    $7,400/mo

    Est. payment

    Explore your selling options

    Work with a Zillow partner agent

    Leverage their expertise and Zillow's premium Showcase listings to get your home seen by more buyers.

    Get started

    List with your own agent

    Get your home in front of millions of buyers by listing it on Zillow.

    Learn how to do it

    Sell it yourself

    Take full control of how buyers see your home on Zillow by listing For Sale by Owner (FSBO).

    List your home

    What's special

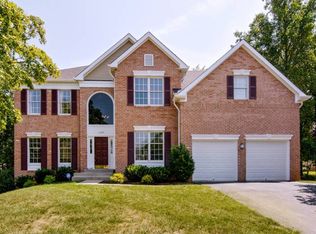
    HUGE PRICE IMPROVEMENT!! Welcome to this EXPANSIVE rare 6beds/4.5baths slice of paradise. Located on the furthest eastern edge of Loudoun County and bordering Fairfax County-original owner. This home combines excellent upgrades and idyllic indoor-outdoor living on a peacefully private backyard enclave. Major ticket items replaced - (ROOF 2020, HVAC 2020, WATER HEATER 2020, NEW CARPET ON ALL THREE FLOORS, NEW AND UPGRADED PRIMARY BATH, NEW LIGHTING, ENTIRE HOME FRESHLY PAINTED AND UPDATED DECK) Main floor welcomes you into a 2-story foyer with hardwood floor, and sunlight beaming through multiple bay windows in the formal living and dining. The kitchen features an expansive island, tons of cabinet space, gas stove, wine rack, butlery's pantry and a large pantry. Relax in the family room with a gas fireplace or move over to the sunbathed Sunroom with a wall of windows just off the kitchen to enjoy the picturesque view of acres of woods. The main floor also boasts of a bedroom/office, including a laundry room. Upper level has 5 bedrooms, and 3 full baths. The primary owner suite boasts of a cathedral ceiling, sky lights, 2 large walk-in closets and a newly upgraded owner's en-suite. The bath showcases upgraded vanities, quartz counters, and new tile flooring. Relax in the soaking tub or the new oversized glass shower. Head down to the fully finished daylight walk out basement with ample space for storage and entertaining. Lower lever has a full bath, an expansive bar area with tons of kitchen cabinets and two entrances to the outside. Walk out to the large multilevel deck with a gazebo, or gaze down at the river stream view below. On your door step is the POTOMAC RIVER, TRUMP'S NATIONAL GOLF COURSE & ANGLONKIAN REGIONAL PARK. Conveniently located near ROUTE 7, FAIRFAXCOUNTY PARKWAY and less than 4 MILES FROM METRO. (SEE VIRTUAL FLOORPLAN-CLICK ON EACH DOT TO GET A DIFFERENT ANGLE OF EACH ROOM)

    This property is off market, which means it's not currently listed for sale or rent on Zillow. This may be different from what's available on other websites or public sources.
    Facts & features

    Interior

    Bedrooms & bathrooms
    • Bedrooms: 6
    • Bathrooms: 5
    • Full bathrooms: 4
    • 1/2 bathrooms: 1
    Heating
    • Forced air, Gas
    Cooling
    • Central
    Appliances
    • Included: Dishwasher, Dryer, Microwave, Washer
    Features
    • Flooring: Tile, Carpet, Hardwood
    • Basement: Finished
    • Has fireplace: Yes
    Interior area
    • Total interior livable area: 4,820 sqft

    Property

    Parking
    • Parking features: Garage - Attached
    Features
    • Exterior features: Stone
    Lot
    • Size: 0.26 Acres
    Details
    • Parcel number: 008454707000

    Construction

    Type & style
    • Home type: SingleFamily
    • Architectural style: Colonial
    Materials
    • masonry
    • Foundation: Concrete
    • Roof: Asphalt
    Condition
    • Year built: 1993

    Community & neighborhood

    Location
    • Region: Sterling

    HOA & financial

    HOA
    • Has HOA: Yes
    • HOA fee: $88 monthly

    Other

    Other facts
    • Basement
    • Bedroom
    • Cooling System: Ceiling Fan(s)
    • Eat-In Kitchen
    • Exterior Type: Masonite
    • Florida Room
    • Full Bath
    • Half Bath
    • Heating system: Humidifier
    • Parking Type: Driveway
    • Parking Type: Garage
    • Parking Type: Paved or Surfaced

    Price history

    DateEventPrice
    6/7/2022Listing removed--
    Source: Long & Foster Broker Feed Report a problem
    4/28/2022Price change$999,500-7.1%$207/sqft
    Source: Bright MLS #VALO2021790 Report a problem
    4/8/2022Listed for sale$1,076,000+231.1%$223/sqft
    Source: Bright MLS #VALO2021790 Report a problem
    12/16/2014Listing removed$3,500$1/sqft
    Source: Weichert, REALTORS #LO8425173 Report a problem
    8/7/2014Listed for rent$3,500$1/sqft
    Source: Weichert, REALTORS #LO8425173 Report a problem
    6/1/1994Sold$325,000$67/sqft
    Source: Public Record Report a problem

    Public tax history

    YearProperty taxesTax assessment
    2025$7,549 -2.7%$937,770 +4.5%
    2024$7,760 +4%$897,150 +5.2%
    2023$7,462 +1.7%$852,780 +3.4%
    2022$7,338 -0.8%$824,500 +9.3%
    2021$7,396 -0.4%$754,680 +5.2%
    2020$7,428 $717,660 -3.3%
    2019$7,428 +0.1%$742,250 +8.5%
    2018$7,423 -2.8%$684,180 +0.8%
    2017$7,634 -2.4%$678,540 +0%
    2016$7,821 $678,380 +37.4%
    2015$7,821 +4.3%$493,810 +5.3%
    2014$7,500 -6.8%$469,060 -4.8%
    2013$8,047 $492,680
    2012-- --
    2011-- --
    2010-- --
    2009-- $660,800 -14.4%
    2008-- $772,300 -9.4%
    2007-- $852,500 -3.2%
    2006-- $880,600 +28.1%
    2005-- $687,300
    2004-- $687,300 +33.9%
    2003-- $513,200 +3.3%
    2002-- $496,700 +9.8%
    2001-- $452,400

    Find assessor info on the county website

    Neighborhood: 20165

    Nearby schools

    GreatSchools rating
    Schools provided by the listing agent
    • District: LOUDOUN COUNTY PUBLIC SCHOOLS

    Source: The MLS. This data may not be complete. We recommend contacting the local school district to confirm school assignments for this home.

    Get a cash offer in 3 minutes
    Find out how much your home could sell for in as little as 3 minutes with a no-obligation cash offer.
    Estimated market value
    $1,224,100
    Get a cash offer in 3 minutes
    Find out how much your home could sell for in as little as 3 minutes with a no-obligation cash offer.
    Estimated market value
    $1,224,100