This Residence at Deerlake Ranch community in Chatsworth is a highly upgraded residence has been extensively appointed with designer finishes and is ideally situated on a beautiful lot. Quick Move In-Must See! Features include the following. -Two balconies
-Primary bedroom retreat, -Luxury vinyl plank flooring, -Upgraded granite countertops
-Recessed lighting in every bedroom-Close to community amenities -Access to HOA pool and amenities. -Photos uploaded are artist's renderings for representation only. Please note furniture in artist's rendering is not included with purchase.
Sold for $1,470,092
Street View
Listed by: PULTE HOMES OF CALIFORNIA, INC • NORMAN BROWN • Contact: 949-330-8535
Bought with: None MRML
$1,470,092
21309 W Wildflower Way, Chatsworth, CA 91311
4beds
3,206sqft
Single Family Residence
Built in 2023
6,193 Square Feet Lot
$1,434,200 Zestimate®
$459/sqft
$7,047 Estimated rent
Home value
$1,434,200
$1.32M - $1.56M
$7,047/mo
Zestimate® history
Owner options
List your home for rent
$7,047/mo
Rent Zestimate®
Find your next renter with Zillow Rental Manager. Plus, with online applications, you can quickly screen prospective tenants – for free.
$7,047/mo
Rent Zestimate®
Refinance and save
$9,962/mo
Est. payment
Refinancing to a lower rate could help reduce your monthly payments and save thousands over the life of the loan.
$9,962/mo
Est. payment
Explore your selling options
Work with a Zillow partner agent
Leverage their expertise and Zillow's premium Showcase listings to get your home seen by more buyers.
Get startedList with your own agent
Get your home in front of millions of buyers by listing it on Zillow.
Learn how to do itSell it yourself
Take full control of how buyers see your home on Zillow by listing For Sale by Owner (FSBO).
List your homeWhat's special
Zillow last checked:
Listing updated:
Listed by:
NORMAN BROWN DRE #01990107 949-330-8535,
PULTE HOMES OF CALIFORNIA, INC
Bought with:
NONE NONE, DRE #N/A
None MRML
Source: CRMLS,MLS#: IV24165974 Originating MLS: California Regional MLS
Originating MLS: California Regional MLSFacts & features
Interior
Bedrooms & bathrooms
- Bedrooms: 4
- Bathrooms: 5
- Full bathrooms: 4
- 1/2 bathrooms: 1
- Main level bathrooms: 1
- Main level bedrooms: 1
Rooms
- Room types: Primary Bathroom, Primary Bedroom, Other, Pantry
Primary bedroom
- Features: Primary Suite
Kitchen
- Features: Built-in Trash/Recycling, Kitchen Island, Self-closing Drawers, Walk-In Pantry
Other
- Features: Walk-In Closet(s)
Pantry
- Features: Walk-In Pantry
Cooling
- Central Air
Appliances
- Laundry: Laundry Room, Upper Level
Features
- Primary Suite, Walk-In Pantry, Walk-In Closet(s)
- Flooring: Carpet, Tile
- Has fireplace: No
- Fireplace features: None
- Common walls with other units/homes: No Common Walls
Interior area
- Total interior livable area: 3,206 sqft
Property
Parking
- Total spaces: 2
- Parking features: Garage - Attached
- Attached garage spaces: 2
Features
- Levels: Two
- Stories: 2
- Entry location: Main
- Patio & porch: Deck, Front Porch, See Remarks
- Pool features: Community, Association
- Has view: Yes
- View description: Hills
Lot
- Size: 6,193 Square Feet
- Features: 0-1 Unit/Acre, Cul-De-Sac
Details
- Special conditions: Standard
Construction
Type & style
- Home type: SingleFamily
- Property subtype: Single Family Residence
Materials
- Foundation: Slab
Condition
- New construction: Yes
- Year built: 2023
Details
- Builder name: Pulte Homes
Utilities & green energy
- Sewer: Public Sewer
- Water: Public
Community & HOA
Community
- Features: Curbs, Hiking, Street Lights, Sidewalks, Pool
HOA
- Has HOA: Yes
- Amenities included: Clubhouse, Dog Park, Fire Pit, Game Room, Outdoor Cooking Area, Picnic Area, Pool, Recreation Room, Spa/Hot Tub, Trail(s)
- HOA fee: $450 monthly
- HOA name: Pure Cons. Svc.
- HOA phone: 760-458-1132
Location
- Region: Chatsworth
Financial & listing details
- Price per square foot: $459/sqft
- Date on market: 8/11/2024
- Cumulative days on market: 18 days
- Listing terms: Cash,Cash to New Loan,Conventional,FHA,VA Loan
Price history
| Date | Event | Price |
|---|---|---|
| 12/4/2024 | Sold | $1,470,092-7.5%$459/sqft |
Source:  CRMLS #IV24165974 Report a problem CRMLS #IV24165974 Report a problem | ||
| 8/29/2024 | Pending sale | $1,590,092$496/sqft |
Source: CRMLS #IV24165974 Report a problem | ||
| 6/9/2024 | Price change | $1,590,092+11.2%$496/sqft |
Source:  Pulte Report a problem Pulte Report a problem | ||
| 6/2/2024 | Listed for sale | $1,429,990-9.1%$446/sqft |
Source: Pulte Report a problem | ||
| 3/12/2024 | Listing removed | $1,572,405$490/sqft |
Source: Pulte Report a problem | ||
| 2/23/2024 | Price change | $1,572,405+10%$490/sqft |
Source: Pulte Report a problem | ||
| 2/3/2024 | Price change | $1,429,990-3.4%$446/sqft |
Source: Pulte Report a problem | ||
| 1/4/2024 | Listed for sale | $1,479,990$462/sqft |
Source: Pulte Report a problem | ||
Public tax history
Tax history is unavailable.
Neighborhood: Chatsworth
Nearby homes
- $1,546,7065 bd6 ba3.7k sqft21305 W Wildflower Way, Chatsworth, CA 91311Sold

- $1,552,8875 bd6 ba3.7k sqft21313 W Wildflower Way, Chatsworth, CA 91311Sold

- $1,389,0004 bd5 ba3.2k sqft21243 W Wildflower Way, Chatsworth, CA 91311Sold
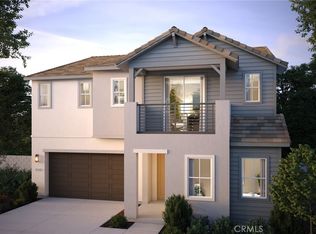
- $1,450,0004 bd6 ba3.7k sqft21239 W Wildflower Way, Chatsworth, CA 91311Sold
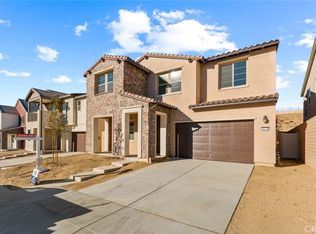
- $1,560,1005 bd7 ba3.7k sqft21239 Wildflower Way, Chatsworth, CA 91311Off Market
- $1,504,2004 bd5 ba3.3k sqft21230 W Wildflower Way, Chatsworth, CA 91311Off Market
- $1,449,5005 bd6 ba3.4k sqft21201 Wildflower Way, Chatsworth, CA 91311Off Market
- $1,560,1005 bd7 ba3.7k sqft21308 Wildflower Way, Chatsworth, CA 91311Off Market
Nearby schools
GreatSchools rating
- 5/10Germain Academy For Academic AchievementGrades: K-5Distance: 1.6 mi
- 7/10Ernest Lawrence Middle SchoolGrades: 6-8Distance: 2.1 mi
- 5/10Chatsworth Charter High SchoolGrades: 9-12Distance: 2.3 mi
Get a cash offer in 3 minutes
Find out how much your home could sell for in as little as 3 minutes with a no-obligation cash offer.
Estimated market value
$1,434,200
Get a cash offer in 3 minutes
Find out how much your home could sell for in as little as 3 minutes with a no-obligation cash offer.
Estimated market value
$1,434,200
- California
- Los Angeles County
- Los Angeles
- 91311
- Chatsworth
- 21309 W Wildflower Way
Nearby cities
Nearby neighborhoods
Nearby zip codes
Other Los Angeles Topics
