Most new construction follows a formula. This home broke it. What began as a presale was reworked far past it, then handed to Brian Paquette, one of Seattle's most recognized designers, to give every room real character and cohesion. It feels nothing like the cookie-cutter builds so common at this level, where the layouts and finishes tend to repeat from one house to the next. It sits in Enatai, one of the Eastside's quieter pockets, with wide, tree-lined streets, deep lots, and a genuine sense of remove this close to the city. Downtown Bellevue is minutes away, Seattle a quick drive over I-90, light rail nearby, and Sea-Tac in about twenty. Inside, a soaring two-story great room anchors a main floor that opens to a chef's kitchen, a designed den, a covered terrace with hot tub and fireplace, and a main-floor guest suite with private outdoor access. Upstairs divides into two distinct wings: a private primary retreat on one side, everyday rooms on the other, plus a gym, a vaulted bonus room, and additional bedrooms. The finishes run deep, from heated floors and motorized windows to solid white oak doors and a three-car garage with EV charging. But the real story is intent. Every choice was made with care, in ways a spec build simply never quite manages to. This is a rare thing: a brand-new home with a real point of view, in a setting that quietly holds its value well. Come see how different new construction can feel when someone actually cared about the final outcome here.
Active
Listed by: Real Residential • Michele Schuler
$5,698,000
2131 104th Place SE, Bellevue, WA 98004
5beds
5,850sqft
Single Family Residence
Built in 2024
0.31 Acres Lot
$5,494,700 Zestimate®
$974/sqft
$-- HOA
What's special
- --
- on Zillow
- 992
- views
- 76
- saves
Zillow last checked:
Listing updated:
Listed by:
Michele Schuler,
Real Residential
Source: NWMLS as distributed by MLS GRID,MLS#: 2579793
Facts & features
Interior
Bedrooms & bathrooms
- Bedrooms: 5
- Bathrooms: 5
- Full bathrooms: 3
- 3/4 bathrooms: 1
- 1/2 bathrooms: 1
- Main level bathrooms: 2
- Main level bedrooms: 1
Primary bedroom
- Level: Second
Bedroom
- Level: Second
Bedroom
- Level: Second
Bedroom
- Level: Second
Bedroom
- Level: Main
Bathroom full
- Level: Second
Bathroom full
- Level: Second
Bathroom full
- Level: Second
Bathroom three quarter
- Level: Main
Other
- Level: Main
Bonus room
- Level: Second
Den office
- Level: Main
Dining room
- Level: Main
Entry hall
- Level: Main
Great room
- Level: Main
Kitchen with eating space
- Level: Main
Utility room
- Level: Second
Heating
- Fireplace, 90%+ High Efficiency, Forced Air, Recirculation Pump, Electric, Natural Gas, Solar PV
Cooling
- 90%+ High Efficiency
Appliances
- Included: Dishwasher, Disposal, Double Oven, Dryer, Microwave, Refrigerator, Stove(s)/Range(s), Washer, Dishwasher(s), Dryer(s), Garbage Disposal, Microwave(s), Refrigerator(s), Washer(s), Water Heater: Hybrid Electric, Water Heater Location: Garage
Features
- Bath Off Primary, Ceiling Fan(s), Dining Room, High Tech Cabling, Pantry
- Flooring: Ceramic Tile, Engineered Hardwood, See Remarks, Carpet
- Windows: Dbl Pane/Storm Window, Skylight(s)
- Basement: None
- Number of fireplaces: 3
- Fireplace features: Gas, Main Level: 2, Upper Level: 1, Fireplace
Interior area
- Total structure area: 5,850
- Total interior livable area: 5,850 sqft
Video & virtual tour
Property
Parking
- Total spaces: 3
- Parking features: Attached Garage
- Has attached garage: Yes
- Covered spaces: 3
Features
- Levels: Two
- Stories: 2
- Entry location: Main
- Patio & porch: Second Primary Bedroom, Bath Off Primary, Ceiling Fan(s), Dbl Pane/Storm Window, Dining Room, Fireplace, Fireplace (Primary Bedroom), High Tech Cabling, Pantry, Security System, Skylight(s), SMART Wired, Sprinkler System, Vaulted Ceiling(s), Walk-In Closet(s), Water Heater, Wet Bar, Wine/Beverage Refrigerator
- Has spa: Yes
- Has view: Yes
- View description: Territorial
Lot
- Size: 0.31 Acres
- Features: Paved, Cable TV, Electric Car Charging, Fenced-Fully, Gas Available, High Speed Internet, Hot Tub/Spa, Patio, Sprinkler System
- Topography: Level
Details
- Parcel number: 3861400071
- Zoning: R1.8
- Zoning description: Jurisdiction: City
- Special conditions: Standard
- Other equipment: Leased Equipment: None
Construction
Type & style
- Home type: SingleFamily
- Architectural style: See Remarks,2 Story
- Property subtype: Single Family Residence
Materials
- Cement/Concrete, Wood Products
- Foundation: Poured Concrete
- Roof: Composition,Flat
Condition
- Very Good
- Year built: 2024
Details
- Builder name: MN Custom Homes
Utilities & green energy
- Electric: Company: PSE
- Sewer: Sewer Connected, Company: City of Bellevue
- Water: Public, Company: City of Bellevue
Green energy
- Energy generation: Solar
Community & HOA
Community
- Features: CCRs
- Security: Security System
- Subdivision: Enatai
Location
- Region: Bellevue
Financial & listing details
- Price per square foot: $974/sqft
- Tax assessed value: $4,771,000
- Annual tax amount: $35,454
- Date on market: 9/9/2026
- Listing terms: Conventional,FHA,VA Loan
- Inclusions: Dishwasher(s), Double Oven, Dryer(s), Garbage Disposal, Leased Equipment, Microwave(s), Refrigerator(s), Stove(s)/Range(s), Washer(s)
Estimated market value
$5,494,700
$5.11M - $5.88M
Not available
Price history
| Date | Event | Price |
|---|---|---|
| 9/30/2026 | Listed for sale | $5,698,0000%$974/sqft |
Source:  NWMLS as distributed by MLS GRID #2579793 Report a problem NWMLS as distributed by MLS GRID #2579793 Report a problem | ||
| 4/3/2024 | Sold | $5,700,000+147.8%$974/sqft |
Source: Public Record Report a problem | ||
| 12/22/2021 | Sold | $2,300,000$393/sqft |
Source: Public Record Report a problem | ||
Public tax history
| Year | Property taxes | Tax assessment |
|---|---|---|
| 2025 | $35,454 +8% | $4,771,000 +6.6% |
| 2024 | $32,818 +142.9% | $4,477,000 +159.1% |
| 2023 | $13,513 -7% | $1,728,000 -15.8% |
| 2022 | $14,533 +16.7% | $2,053,000 +35.3% |
| 2021 | $12,458 +3.7% | $1,517,000 +11.9% |
| 2020 | $12,013 +11.9% | $1,356,000 +10.2% |
| 2019 | $10,735 +7.5% | $1,231,000 +1.4% |
| 2018 | $9,984 +1% | $1,214,000 +13% |
| 2017 | $9,887 +36.5% | $1,074,000 +13.7% |
| 2016 | $7,243 | $945,000 +8% |
| 2015 | $7,243 | $875,000 +7.4% |
| 2014 | $7,243 | $815,000 +11.2% |
| 2013 | $7,243 | $733,000 +20.6% |
| 2012 | -- | $608,000 |
| 2011 | -- | $608,000 -14% |
| 2010 | -- | $707,000 |
| 2009 | -- | $707,000 -9.2% |
| 2007 | -- | $779,000 +16.3% |
| 2006 | -- | $670,000 +8.8% |
| 2005 | -- | $616,000 +51.4% |
| 2001 | $3,872 +1.5% | $407,000 +12.1% |
| 2000 | $3,817 | $363,000 |
Find assessor info on the county website
Monthly payment
Est. payment
Payment breakdown
Explore the cost of this home by adjusting the details. Changes won't be saved.Climate risks
Neighborhood: Meydenbauer
Nearby schools
Schools provided by the listing agent
- Elementary: Enatai Elem
- Middle: Chinook Mid
- High: Bellevue High
Source: NWMLS as distributed by MLS GRID. This data may not be complete. We recommend contacting the local school district to confirm school assignments for this home.


Similar homes
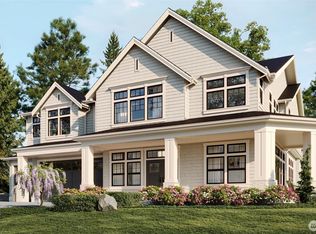
- $5,300,0005 bd6 ba5.1k sqft2009 102nd Place SE, Bellevue, WA 98004Active
 MLS ID #2567608, Brad Cahill. NWMLS as distributed by MLS GRID
 - $4,990,0005 bd7 ba6.2k sqft1653 105th Avenue SE, Bellevue, WA 98004Active
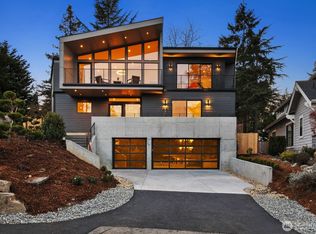 MLS ID #2582985, Christopher Dalto. NWMLS as distributed by MLS GRID
 - $4,498,0004 bd4 ba4.3k sqftEnatai, Bellevue, WA 98004Active
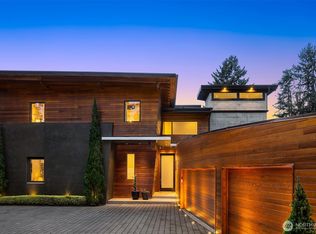 MLS ID #2581716, Jay H Kipp. NWMLS as distributed by MLS GRID
 - $5,225,0006 bd7 ba5.7k sqft10656 Woodhaven Lane, Bellevue, WA 98004Active
 MLS ID #2583747, Anna F. Riley. NWMLS as distributed by MLS GRID
