Skip main navigation
For sale
  • $434,701

    2131 190th St, Charles City, IA 50616

    4beds
    2baths
    3,210sqft
    : 
    Loading
    Get pre-qualified
    Farm
    Built in 1953
    3.84 Acres Lot
    $-- Zestimate®
    $135/sqft
    $-- HOA

    What's special

    Well maintained outbuildingsWonderful workshop areaSpacious floor planBeautifully appointed kitchenFamily room
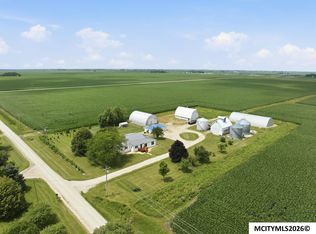
    COUNTRY LIVING AT ITS BEST!! THE WORK HAS BEEN DONE! MOVE IN READY! Approx. 20 minutes from edge of Mason City! This terrific acreage offers the perfect blend of comfort, space & rural charm! The heart of the home is the beautifully appointed kitchen, offering plenty of workspace and storage that any home chef will appreciate! The spacious floor plan is designed for everyday convenience featuring a desirable main level master suite, family room and laundry! Outside you'll find well maintained outbuildings, providing endless possibilities for hobbies, storage, livestock or equipment. Animal lovers will appreciate the amazing shed/kennel area with a secure high fenced enclosure, ideal for dogs or easily adaptable for other farm friends. The classic barn adds timeless country character while offering a wonderful workshop area for projects & craftsmanship! Whether dreaming of a hobby farm, room to roam or simply enjoying peaceful country living, call today and make this YOUR new HOME! :)
    10 days
    |
    922
    |
    49
    |

    Zillow last checked:

    Listing updated:

    Listed by:

    DODIE WILKINS 641-425-9852,

    Century 21 Preferred

    Source: Greater Mason BOR,MLS#: 260487MLS Logo

    Loading...

      Facts & features

      Interior

      Bedrooms & bathrooms
      • Bedrooms: 4
      • Bathrooms: 2
      • Main level bathrooms: 2
      • Main level bedrooms: 2
      Bedroom 1
      • Description: Master Suite
      • Level: Main
      • Area: 241.8
      • Dimensions: 15.5 x 15.6
      Bedroom 2
      • Level: Main
      • Area: 125.1
      • Dimensions: 9 x 13.9
      Bedroom 3
      • Level: Upper
      • Area: 151.8
      • Dimensions: 13.8 x 11
      Bedroom 4
      • Level: Upper
      • Area: 105.6
      • Dimensions: 11 x 9.6
      Dining room
      • Features: Kit. / DR. Combo, LD. / DR. Combo, Snack Bar
      Family room
      • Level: Main
      • Area: 392.5
      • Dimensions: 15.7 x 25
      Kitchen
      • Level: Main
      • Area: 209
      • Dimensions: 11 x 19
      Living room
      • Level: Main
      • Area: 144
      • Dimensions: 12 x 12
      Heating
      • Electric Baseboard, Forced Air, Propane-Owned
      Cooling
      • Central Air, Window Unit(s)
      Appliances
      • Included: Dishwasher, Gas Range, Refrigerator, Washer/Dryer, Water Softener Rented
      Features
      • Main Bath (Master Bath)
      • Flooring: Laminate, Wood
      • Basement: Crawl Space,Full
      • Has fireplace: No
      Interior area
      • Total structure area: 3,210
      • Total interior livable area: 3,210 sqft
      Video & virtual tour

      Property

      Parking
      • Total spaces: 2
      • Parking features: Detached, Oversized, Gravel
      • Garage spaces: 2
      Features
      • Levels: One and One Half
      • Patio & porch: Deck
      • Fencing: Fenced
      Lot
      • Size: 3.84 Acres
      • Dimensions: 301 x 555.25
      Details
      • Additional structures: Outbuilding
      • Parcel number: 063630000900
      • Zoning description: A/AGRICULTURE

      Construction

      Type & style
      • Home type: SingleFamily
      • Property subtype: Farm
      Materials
      • Frame, Vinyl Siding
      • Roof: Metal
      Condition
      • Year built: 1953

      Utilities & green energy

      • Sewer: Septic Tank
      • Water: Well
      • Utilities for property: Electricity Connected, Propane Owned

      Community & HOA

      Community
      • Subdivision: IA
      Location
      • Region: Charles City

      Financial & listing details

      • Price per square foot: $135/sqft
      • Tax assessed value: $355,860
      • Annual tax amount: $3,856
      • Date on market: 7/8/2026
      • Electric utility on property: Yes
      • Road surface type: Gravel

        Estimated market value

        Not available

        Estimated sales range

        Not available

        $1,253/mo

        Price history

        DateEventPrice
        7/8/2026Listed for sale$434,701+19.1%$135/sqft
        Source: Greater Mason BOR #260487 Report a problem
        5/27/2022Sold$365,000-1.1%$114/sqft
        Source: Northeast Iowa Regional BOR as distributed by MLS GRID #20222323 Report a problem
        4/16/2022Price change$369,000-2.6%$115/sqft
        Source: Owner Report a problem
        3/31/2022Listed for sale$379,000$118/sqft
        Source: Owner Report a problem

        Public tax history

        YearProperty taxesTax assessment
        2015-- $111,150 -12.3%
        2014-- $126,770 +27.8%
        2013-- $99,170
        Find assessor info on the county website

        Monthly payment

        Est. payment

        Payment breakdown

        Explore the cost of this home by adjusting the details. Changes won't be saved.
        All calculations are estimates and provided by Zillow, Inc. for informational purposes only. Actual amounts may vary.
        HOA fees may include property taxes on listings classified as Co-Ops. Contact the listing agent and/or owner for fee details.
        Mortgage interest rates are dependent on a number of factors, including credit score, down payment, and repayment length. Interest rate data provided by Zillow Group Marketplace, Inc. as of 1/1/1970 from various mortgage lenders with which we have lead or other similar arrangements; the Estimated Payment is an average of those rates.
        See how much you could borrow to make a competitive offer.

        Climate risks

        Neighborhood: 50616

        Getting around

        0 / 100
        Car-Dependent
        28 / 100
        Somewhat Bikeable

        Nearby schools

        GreatSchools rating
        Schools provided by the listing agent
        • District: Charles City

        Source: Greater Mason BOR. This data may not be complete. We recommend contacting the local school district to confirm school assignments for this home.

        A local agent can set up tours, give advice and negotiate with sellers.

        Browse local experts

        Similar homes