Move-in ready and meticulously maintained describes this two-bedroom, two bath, corner unit condominium on the second floor of Plaza East I Condominiums located near Washington High School just outside the boundary lines of Country Club Heights. With new luxury vinyl plank flooring, remodeled baths, fresh paint, new closet doors, new closet organizing system, a park-like view, an updated lobby to greet guests, and two parking spaces in the heated garage, this condo is a standout among its peers in the area. The feel of this condo is light and airy with spacious rooms, plenty of closet space, open floor plan, elevator access to all floors in the building, including to the drive-under garage where there is an adjacent, dedicated storage room with a reserved storage room for this unit. Large, welcoming lobby with delivery room for packages and convenient call station for buzzing people into the building right from your cell phone or home phone. Come see this clean, well-maintained home for yourself while you still can!
Sold for $140,000
$140,000
2131 1st Ave SE APT 208, Cedar Rapids, IA 52402
2beds
1,248sqft
Condominium, Residential
Built in 1979
-- sqft lot
$145,300 Zestimate®
$112/sqft
$1,797 Estimated rent
Home value
$145,300
$135,000 - $157,000
$1,797/mo
Zestimate® history
Owner options
List your home for rent
$1,797/mo
Rent Zestimate®
Find your next renter with Zillow Rental Manager. Plus, with online applications, you can quickly screen prospective tenants – for free.
$1,797/mo
Rent Zestimate®
Refinance and save
$4,732/mo
Est. payment
Refinancing to a lower rate could help reduce your monthly payments and save thousands over the life of the loan.
$4,732/mo
Est. payment
Explore your selling options
Work with a Zillow partner agent
Leverage their expertise and Zillow's premium Showcase listings to get your home seen by more buyers.
Get startedList with your own agent
Get your home in front of millions of buyers by listing it on Zillow.
Learn how to do itSell it yourself
Take full control of how buyers see your home on Zillow by listing For Sale by Owner (FSBO).
List your homeWhat's special
Corner unitPlenty of closet spaceOpen floor planSpacious roomsFresh paintLight and airyRemodeled baths
Zillow last checked:
Listing updated:
Listed by:
Cory Rath 319-329-2679,
Keller Williams Advantage
Bought with:
NONMEMBER
Source: Iowa City Area AOR,MLS#: 202502645
Facts & features
Interior
Bedrooms & bathrooms
- Bedrooms: 2
- Bathrooms: 2
- Full bathrooms: 2
Rooms
- Room types: Primary Bath
Heating
- Natural Gas, Forced Air
Cooling
- Central Air
Appliances
- Included: Dishwasher, Microwave, Range Or Oven, Refrigerator, Dryer, Intercom Or Radio, Washer
- Laundry: Laundry Closet
Features
- Entrance Foyer
- Basement: Concrete
- Has fireplace: No
- Fireplace features: None
Interior area
- Total structure area: 1,248
- Total interior livable area: 1,248 sqft
- Finished area above ground: 1,248
- Finished area below ground: 0
Property
Parking
- Total spaces: 2
- Parking features: Guest, Heated Garage, Off Street
- Has attached garage: Yes
Accessibility
- Accessibility features: Handicap Access
Features
- Exterior features: Balcony
Details
- Parcel number: 141432901501012
- Zoning: Residential
- Special conditions: Standard
Construction
Type & style
- Home type: Condo
- Property subtype: Condominium, Residential
- Attached to another structure: Yes
Materials
- Frame, Brick
Condition
- Year built: 1979
Utilities & green energy
- Sewer: Public Sewer
- Water: Public
- Utilities for property: Cable Available
Community & HOA
Community
- Features: Pet Policy, Close To School
- Subdivision: NA
HOA
- Has HOA: Yes
- Services included: Exterior Maintenance, Maintenance Grounds
- HOA fee: $3,960 annually
Location
- Region: Cedar Rapids
Financial & listing details
- Price per square foot: $112/sqft
- Annual tax amount: $2,326
- Date on market: 4/18/2025
- Listing terms: Conventional,Cash
Price history
| Date | Event | Price |
|---|---|---|
| 7/1/2025 | Sold | $140,000-3.4%$112/sqft |
Source:  Iowa City Area AOR #202502645 Report a problem Iowa City Area AOR #202502645 Report a problem | ||
| 5/28/2025 | Pending sale | $144,900$116/sqft |
Source:  CRAAR, CDRMLS #2502765 Report a problem CRAAR, CDRMLS #2502765 Report a problem | ||
| 5/20/2025 | Price change | $144,900-3.3%$116/sqft |
Source: CRAAR, CDRMLS #2502765 Report a problem | ||
| 4/18/2025 | Listed for sale | $149,900+66.6%$120/sqft |
Source: CRAAR, CDRMLS #2502765 Report a problem | ||
| 9/27/2019 | Sold | $90,000$72/sqft |
Source: CRAAR, CDRMLS #1905549 Report a problem | ||
Public tax history
Tax history is unavailable.
Neighborhood: 52402
Nearby homes
- $124,3002 bd2 ba1.2k sqft2131 1st Ave SE #208, Cedar Rapids, IA 52403Off Market
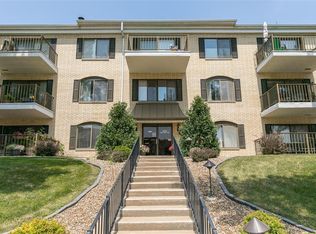
- $189,9002 bd2 ba1.6k sqft2131 1st Ave SE #112, Cedar Rapids, IA 52403Sold

- $126,7002 bd2 ba1.2k sqft2131 1st Ave SE #306, Cedar Rapids, IA 52403Off Market

- $124,6002 bd2 ba1.2k sqft2131 1st Ave SE #314, Cedar Rapids, IA 52403Off Market

- $182,3003 bd2 ba1.6k sqft2131 1st Ave SE #204, Cedar Rapids, IA 52403Off Market
- $121,1002 bd2 ba1.2k sqft2131 1st Ave SE #108, Cedar Rapids, IA 52403Off Market
- $127,6002 bd2 ba1.2k sqft2131 1st Ave SE #206, Cedar Rapids, IA 52403Off Market
- $165,5002 bd2 ba1.6k sqft2131 1st Ave SE #102, Cedar Rapids, IA 52403Off Market
Nearby schools
GreatSchools rating
- 4/10Trailside Elementary SchoolGrades: K-5Distance: 0.5 mi
- 4/10Franklin Middle SchoolGrades: 6-8Distance: 0.3 mi
- 4/10George Washington High SchoolGrades: 9-12Distance: 0.3 mi
Schools provided by the listing agent
- Middle: Franklin
- High: Washington
Source: Iowa City Area AOR. This data may not be complete. We recommend contacting the local school district to confirm school assignments for this home.


Get pre-qualified for a loan
At Zillow Home Loans, we can pre-qualify you in as little as 5 minutes with no impact to your credit score.An equal housing lender. NMLS #10287.
Sell for more on Zillow
Get a Zillow Showcase℠ listing at no additional cost and you could sell for .
$145,300
2% more
+$2,906
With Zillow Showcase(estimated)
$148,206
- Iowa
- Linn County
- Cedar Rapids
- 52402
- 2131 1st Ave SE Apartment 208
Nearby cities
Nearby neighborhoods
Nearby zip codes
Other Cedar Rapids Topics
