Step into this well-maintained & charming Mid-Century Modern home near the golf course in Monroe featuring original character & an inviting open-concept design. Vaulted ceiling creates a spacious feel throughout the living & dining areas, with patio access from the dining room. The kitchen offers classic MCM cabinetry, abundant storage, a breakfast bar, & access to the attached 2-car garage. Upstairs you'll find three generous bedrooms, including a primary w/ walk-through to the full bath featuring a double vanity. The lower level holds a family room with a stone fireplace, bar, office, utility room & a second full bath awaiting flooring. The finished basement also offers a recreation room w/ pool table & ample storage, just needs your flooring pick! Relax on the covered patio overlooking the beautiful backyard. Preserve the original style or update to your dream MCM aesthetic!
Closed
Zestimate®
$355,000
2131 20th Ave, Monroe, WI 53566
3beds
2,838sqft
Single Family Residence
Built in 1964
0.25 Acres Lot
$355,000 Zestimate®
$125/sqft
$2,377 Estimated rent
Home value
$355,000
$327,000 - $387,000
$2,377/mo
Zestimate® history
Owner options
List your home for rent
$2,377/mo
Rent Zestimate®
Find your next renter with Zillow Rental Manager. Plus, with online applications, you can quickly screen prospective tenants – for free.
$2,377/mo
Rent Zestimate®
Refinance and save
$2,595/mo
Est. payment
Refinancing to a lower rate could help reduce your monthly payments and save thousands over the life of the loan.
$2,595/mo
Est. payment
Explore your selling options
Work with a Zillow partner agent
Leverage their expertise and Zillow's premium Showcase listings to get your home seen by more buyers.
Get startedList with your own agent
Get your home in front of millions of buyers by listing it on Zillow.
Learn how to do itSell it yourself
Take full control of how buyers see your home on Zillow by listing For Sale by Owner (FSBO).
List your homeWhat's special
Zillow last checked:
Listing updated:
Listed by:
Jana Crandall,
EXIT Professional Real Estate
Bought with:
Lexie D Benson, 60948-94
EXIT Professional Real Estate
Source: SCWMLS,MLS#: 2028135
Facts & features
Interior
Bedrooms & bathrooms
- Bedrooms: 3
- Bathrooms: 2
- Full bathrooms: 2
Primary bedroom
- Level: Upper
- Area: 180
- Dimensions: 12 x 15
Bedroom 2
- Level: Upper
- Area: 143
- Dimensions: 11 x 13
Bedroom 3
- Level: Upper
- Area: 121
- Dimensions: 11 x 11
Family room
- Area: 252
- Dimensions: 14 x 18
Kitchen
- Features: Breakfast Bar, Dishwasher, Freezer, Microwave, Pantry, Range/Oven, Refrigerator
- Level: Main
- Area: 80
- Dimensions: 8 x 10
Living room
- Level: Main
- Area: 323
- Dimensions: 17 x 19
Heating
- Forced Air, Radiant
Cooling
- Central Air
Appliances
- Included: Washer, Dryer, Water Softener Included
- Laundry: Lower Level
Features
- Vaulted Ceiling(s), At Least 1 tub, Entrance Foyer, Primary Bath, Rec Room, Den/Office, Foyer, Other
- Windows: Window Coverings
- Basement: Full,Full Size Windows/Exposed,Partially Finished,Storage Space,Laundry hookups
- Number of fireplaces: 1
- Fireplace features: 1 fireplace, Wood Burning
Interior area
- Total structure area: 2,838
- Total interior livable area: 2,838 sqft
- Finished area above ground: 1,617
Property
Parking
- Total spaces: 2
- Parking features: 2 car, Attached, Garage Door Opener
- Attached garage spaces: 2
- Has uncovered spaces: Yes
Features
- Levels: Multi/Split,Tri-level
- Patio & porch: Patio
Lot
- Size: 0.25 Acres
Details
- Parcel number: 2512643.0000
- Zoning: Res
Construction
Type & style
- Home type: SingleFamily
- Property subtype: Single Family Residence
Materials
- Wood Siding, Stone
- Foundation: Poured concrete foundatn
Condition
- Year built: 1964
Utilities & green energy
- Sewer: Public Sewer
- Water: Public
Community & HOA
Community
- Subdivision: Goetz Acres
Location
- Region: Monroe
Financial & listing details
- Price per square foot: $125/sqft
- Tax assessed value: $284,100
- Annual tax amount: $4,833
- Date on market: 7/15/2026
- Listing terms: Arms Length
- Inclusions: refrigerator, range/oven, dishwasher, microwave, all window coverings, 4 bar stools, pool table, built-in train display, 5 shelving units in the LL storage rm, washer, dryer, garage door remotes, water softener, freezer in garage, TV mount in dining rm.
- Exclusions: Seller's personal property
Price history
| Date | Event | Price |
|---|---|---|
| 9/18/2026 | Sold | $355,000-4%$125/sqft |
Source: SCWMLS #2028135 Report a problem | ||
| 8/14/2026 | Price change | $369,900-2.6%$130/sqft |
Source: SCWMLS #2028135 Report a problem | ||
| 7/15/2026 | Listed for sale | $379,900+105.4%$134/sqft |
Source: SCWMLS #2028135 Report a problem | ||
| 11/11/2008 | Sold | $185,000$65/sqft |
Source: Public Record Report a problem | ||
Public tax history
| Year | Property taxes | Tax assessment |
|---|---|---|
| 2024 | $4,604 -7% | $265,300 +0.8% |
| 2023 | $4,948 -4.9% | $263,100 +34.2% |
| 2022 | $5,202 +11% | $196,000 |
| 2021 | $4,685 +10.1% | $196,000 +15.3% |
| 2020 | $4,256 -1.3% | $170,000 |
| 2019 | $4,314 +2.4% | $170,000 |
| 2018 | $4,213 -15.1% | $170,000 -3.1% |
| 2017 | $4,962 +2.8% | $175,500 |
| 2016 | $4,824 +5.6% | $175,500 |
| 2015 | $4,570 | $175,500 |
| 2014 | $4,570 -1.8% | $175,500 |
| 2013 | $4,652 +0.3% | $175,500 |
| 2012 | $4,638 +1.4% | $175,500 |
| 2011 | $4,574 -3.8% | $175,500 |
| 2010 | $4,754 -1.5% | $175,500 |
| 2009 | $4,826 +1.9% | $175,500 |
| 2008 | $4,737 +356060.9% | $175,500 |
| 2007 | $1 -100% | $175,500 +4.7% |
| 2006 | $4,432 -2.1% | $167,600 |
| 2005 | $4,529 | $167,600 |
| 2004 | -- | $167,600 |
| 2003 | -- | $167,600 +18.5% |
| 2002 | -- | $141,400 |
Find assessor info on the county website
Neighborhood: 53566
Nearby homes
- $409,4004 bd3 ba2.7k sqft2123 20th Ave, Monroe, WI 53566Off Market
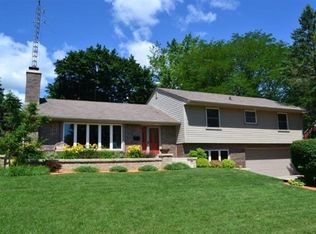
- $326,100-- bd-- ba-- sqft2134 19th Ave, Monroe, WI 53566Off Market
- $303,8003 bd3 ba2.1k sqft2128 19th Ave, Monroe, WI 53566Off Market
- $522,7004 bd3 ba3.9k sqft2145 20th Ave, Monroe, WI 53566Off Market
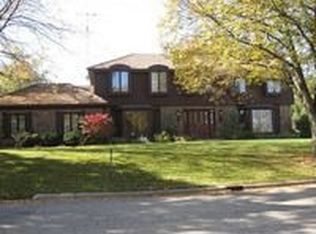
- $448,900-- bd-- ba-- sqft2132 20th Ave, Monroe, WI 53566Off Market
- $431,100-- bd-- ba-- sqft2117 20th Ave, Monroe, WI 53566Off Market
- $531,000-- bd-- ba-- sqft2118 20th Ave, Monroe, WI 53566Off Market
- $432,0003 bd3 ba2.1k sqft2146 20th Ave, Monroe, WI 53566Off Market
Nearby schools
GreatSchools rating
- 8/10Abraham Lincoln Elementary SchoolGrades: PK-5Distance: 0.5 mi
- 6/10Monroe Middle SchoolGrades: 6-8Distance: 0.6 mi
- 3/10Monroe High SchoolGrades: 9-12Distance: 0.3 mi
Schools provided by the listing agent
- Elementary: Monroe
- Middle: Monroe
- High: Monroe
- District: Monroe
Source: SCWMLS. This data may not be complete. We recommend contacting the local school district to confirm school assignments for this home.
Sell for more on Zillow
Get a Zillow Showcase℠ listing at no additional cost and you could sell for .
$355,000
2% more
+$7,100
With Zillow Showcase(estimated)
$362,100
Sell for more on Zillow
Get a Zillow Showcase℠ listing at no additional cost and you could sell for .
$355,000
2% more
+$7,100
With Zillow Showcase(estimated)
$362,100
- Wisconsin
- Green County
- Monroe
- 53566
- 2131 20th Ave
