Skip main navigation
Closed
  • $477,900

    2131-33 Pauger, New Orleans, LA 70116

    6beds
    2,832sqft
    Duplex, Multi Family, Multi Family
    Built in 2021
    -- sqft lot
    $477,900 Zestimate®
    $169/sqft
    $2,908 Estimated rent

    Home value

    $477,900

    $440,000 - $511,000

    $2,908/mo

    Zestimate® history
    Loading
    Loading...

    Owner options

    List your home for rent

    $2,908/mo

    Rent Zestimate®

    Find your next renter with Zillow Rental Manager. Plus, with online applications, you can quickly screen prospective tenants – for free.

    Learn more

    $2,908/mo

    Rent Zestimate®

    Refinance and save

    $2,993/mo

    Est. payment

    Refinancing to a lower rate could help reduce your monthly payments and save thousands over the life of the loan.

    See today's rates

    $2,993/mo

    Est. payment

    Explore your selling options

    Work with a Zillow partner agent

    Leverage their expertise and Zillow's premium Showcase listings to get your home seen by more buyers.

    Get started

    List with your own agent

    Get your home in front of millions of buyers by listing it on Zillow.

    Learn how to do it

    Sell it yourself

    Take full control of how buyers see your home on Zillow by listing For Sale by Owner (FSBO).

    List your home

    What's special

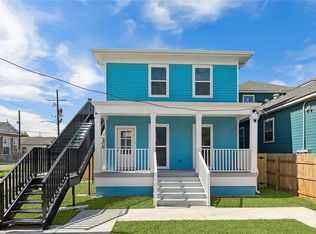
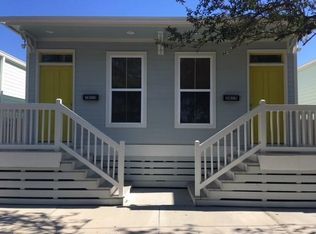
    NEW MARIGNY BEAUTY!! New Construction, Multi-Family with custom designs & features. Each unit boasts 3 Bedrooms and 2 Full Baths, classic high ceilings, sliding barnyard doors, spacious open floor plan; there's a large fenced-in-backyard & city views from 2nd floor balcony. Steps to surrounding shops & bars. Stroll to historic landmarks and the French Quarter. Lots of construction in the area. Blocks from new businesses, homes, & The Career & Technical Education Campus (to be completed 2022). Zoned HM-R2.

    This property is off market, which means it's not currently listed for sale or rent on Zillow. This may be different from what's available on other websites or public sources.

    Zillow last checked:

    Listing updated:

    Listed by:

    Catrina Coleman 202-957-2478,

    Lion Realty Group LLC,

    Sandra Faulk 318-394-0982,

    Lion Realty Group LLC

    Bought with:

    BRYCE C BREAUX

    Brandon E. Breaux Real Estate

    Source: GSREIN,MLS#: 2313807MLS Logo

    Facts & features

    Interior

    Bedrooms & bathrooms
    • Bedrooms: 6
    • Bathrooms: 4
    • Full bathrooms: 4
    Primary bedroom
    • Description: Flooring: Laminate,Simulated Wood
    • Level: Lower
    • Dimensions: 14.0000 x 24.0000
    Primary bedroom
    • Description: Flooring: Laminate,Simulated Wood
    • Level: Upper
    • Dimensions: 15.6000 x 16.6000
    Bedroom
    • Description: Flooring: Laminate,Simulated Wood
    • Level: Lower
    • Dimensions: 11.0000 x 13.0000
    Bedroom
    • Description: Flooring: Laminate,Simulated Wood
    • Level: Lower
    • Dimensions: 10.6000 x 13.0000
    Bedroom
    • Description: Flooring: Laminate,Simulated Wood
    • Level: Upper
    • Dimensions: 10.6000 x 14.4000
    Bedroom
    • Description: Flooring: Laminate,Simulated Wood
    • Level: Upper
    • Dimensions: 11.0000 x 13.0000
    Primary bathroom
    • Description: Flooring: Laminate,Simulated Wood
    • Level: Lower
    • Dimensions: 10.2000 x 8.6000
    Primary bathroom
    • Description: Flooring: Laminate,Simulated Wood
    • Level: Upper
    • Dimensions: 9.0000 x 13.0000
    Bathroom
    • Description: Flooring: Laminate,Simulated Wood
    • Level: Lower
    • Dimensions: 6.5000 x 8.0000
    Bathroom
    • Description: Flooring: Laminate,Simulated Wood
    • Level: Upper
    • Dimensions: 8.0000 x 13.0000
    Heating
    • Central
    Cooling
    • Central Air
    Interior area
    • Total interior livable area: 2,832 sqft

    Property

    Parking
    • Parking features: Driveway, Off Street, Two Spaces
    • Has uncovered spaces: Yes
    Features
    • Levels: Two
    • Stories: 2
    • Patio & porch: Balcony, Porch
    • Exterior features: Balcony, Fence, Porch
    • Pool features: None
    Lot
    • Size: 3,937 Square Feet
    • Dimensions: 31 x 127
    • Features: City Lot, Rectangular Lot
    Details
    • Parcel number: 701162131PAUGEROT
    • Special conditions: None

    Construction

    Type & style
    • Home type: MultiFamily
    • Architectural style: Traditional
    • Property subtype: Duplex, Multi Family, Multi Family
    Materials
    • HardiPlank Type
    • Foundation: Raised
    • Roof: Asphalt,Shingle
    Condition
    • Never Occupied,New Construction
    • New construction: Yes
    • Year built: 2021
    Details
    • Warranty included: Yes

    Utilities & green energy

    • Sewer: Public Sewer
    • Water: Public

    Community & HOA

    Location
    • Region: New Orleans

    Financial & listing details

    • Price per square foot: $169/sqft
    • Date on market: 8/21/2021

    Price history

    DateEventPrice
    10/15/2021Sold--
    Source: GSREIN #2313807 Report a problem
    8/23/2021Listed for sale$535,000$189/sqft
    Source: GSREIN #2313807 Report a problem

    Public tax history

    Tax history is unavailable.

    Neighborhood: Seventh Ward

    Nearby schools

    GreatSchools rating
    Get a cash offer in 3 minutes
    Find out how much your home could sell for in as little as 3 minutes with a no-obligation cash offer.
    Estimated market value
    $477,900
    Get a cash offer in 3 minutes
    Find out how much your home could sell for in as little as 3 minutes with a no-obligation cash offer.
    Estimated market value
    $477,900