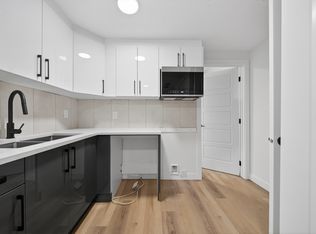
Free Early Move In | 3 Bed 2.5 Bath Main Floor Home + 1 Bed 1 Bath Bsmt Suite for rent in Alcers SW | 2131 5 Avenue SW | SF351
SF351 3 Bed | 2.5 Bath Main Floor Home + 1 Bed | 1 Bath Basement Suite in SW Edmonton Free Early Move-In | 2131 5 Avenue SW
Welcome to Alcers Duplex, a newly developed property in a sought-after southwest Edmonton community. ZEN Residential is offering two suites at 2131 5 Avenue SW a spacious 3-bedroom main floor home and a self-contained 1-bedroom basement suite both available August 15, 2026, with flat-rate utility fees and a free early move-in period prior to the September 1, 2026 lease start date. Ideal for families, professionals, or complementary households seeking modern finishes, private outdoor space, and convenient access to Whitemud Drive and Anthony Henday Drive.
SUITE A 2131 5 Avenue SW | Main Floor | 3 Bed | 2.5 Bath
Rent: $2,255/month
Utilities: $400/month flat rate
Size: Approx. 1,545 sq. ft.
Available: August 15, 2026
Lease Start: September 1, 2026 | Free early move-in August 1531, 2026
Security Deposit: 1 month's rent
Parking: Garage included
Open-concept layout with vinyl flooring throughout
Kitchen with island, pantry, and full appliance package
Fireplace
Walk-in closets
In-suite laundry washer and dryer included
Private patio and fenced yard
Garage parking and storage space
Window coverings throughout
SUITE B 2131 5 Avenue SW | Basement | 1 Bed | 1 Bath
Rent: $1,299/month
Utilities: $225/month flat rate
Size: Approx. 654 sq. ft.
Available: August 15, 2026
Lease Start: September 1, 2026 | Free early move-in August 1531, 2026
Security Deposit: 1 month's rent
Self-contained suite with private entrance
1 bedroom and 1 full bathroom
Vinyl flooring throughout
Kitchen with appliances
Window coverings throughout
PROPERTY FEATURES
Two independently accessed suites across main and basement levels
3-bedroom main floor home approx. 1,545 sq. ft. with garage, patio, and fenced yard
1-bedroom basement suite approx. 654 sq. ft. with private entrance
Modern finishes and vinyl flooring throughout both suites
Full appliance packages in each suite
In-suite laundry in main floor unit
Pets welcome cats and dogs, $35/month per pet
No smoking permitted
LOCATION HIGHLIGHTS
SW Edmonton community with easy access to major routes
Whitemud Drive: within minutes
Anthony Henday Drive: within minutes
Shopping, restaurants, and daily services: nearby
Schools, parks, and playgrounds: within the area
ETS transit routes accessible in the area
BOOK A VIEWING / APPLY TODAY
Property professionally managed by Zen Residential Ltd.
Apartment for rent
C$2,255+/moFees may apply
2131 - 3 Bed 2.5 Bath, 2131 5th Ave SW, Edmonton, AB T6X 2W6
3beds
1,545sqft
Price may not include required fees and charges. Learn more|
Apartment
Available now
Cats, dogs OK
Air conditioner, electric
In unit laundry
Electric, fireplace
What's special
Modern finishesPrivate outdoor spaceOpen-concept layoutVinyl flooring throughoutWalk-in closetsWindow coverings throughout
- 1 day |
- -- |
- -- |
Zillow last checked:
Listing updated:
Travel times

Let’s turn your rent into credit progress
Build credit history with every on-time payment and get credit for the payment you’re already making.
Facts & features
Interior
Bedrooms & bathrooms
- Bedrooms: 3
- Bathrooms: 3
- Full bathrooms: 2
- 1/2 bathrooms: 1
Heating
- Electric, Fireplace
Cooling
- Air Conditioner, Electric
Appliances
- Included: Dishwasher, Microwave Oven, Range Oven, Refrigerator, Washer, dryer
- Laundry: In Unit
Features
- Storage
- Flooring: Carpet
- Has fireplace: Yes
Interior area
- Total interior livable area: 1,545 sqft
Property
Parking
- Details: Contact manager
Features
- Stories: 3
Construction
Type & style
- Home type: Apartment
- Property subtype: Apartment
Condition
- Year built: 2026
Utilities & green energy
- Utilities for property: Electricity, Water
Building
Details
- Building name: SF351 - 3 Bed 2.5 Bath Main + 1 Bed 1 Bath Bsmt Suite of a Duplex in Alcers SW
Management
- Pets allowed: Yes
Community & HOA
Location
- Region: Edmonton
Financial & listing details
- Lease term: Contact For Details
Nearby apartments for rent



Price history
| Date | Event | Price |
|---|---|---|
| 8/4/2026 | Listed for rent | C$2,255C$1/sqft |
Source: Zillow Rentals Report a problem | ||
Neighborhood: Southeast Edmonton
Nearby schools
GreatSchools rating
No schools nearby
We couldn't find any schools near this home.